Skip main navigation
Sold for $15,000,000
  • $15,000,000

    2000 Washington St #3, San Francisco, CA 94109

    3beds
    5,360sqft
    Stock Cooperative
    Built in ----
    -- sqft lot
    $17,377,800 Zestimate®
    $2,799/sqft
    $7,369 Estimated rent

    Home value

    $17,377,800

    $15.47M - $19.46M

    $7,369/mo

    Zestimate® history
    Loading
    Loading...

    Owner options

    List your home for rent

    $7,369/mo

    Rent Zestimate®

    Find your next renter with Zillow Rental Manager. Plus, with online applications, you can quickly screen prospective tenants – for free.

    Learn more

    $7,369/mo

    Rent Zestimate®

    Refinance and save

    $84,958/mo

    Est. payment

    Refinancing to a lower rate could help reduce your monthly payments and save thousands over the life of the loan.

    See today's rates

    $84,958/mo

    Est. payment

    Explore your selling options

    Work with a Zillow partner agent

    Leverage their expertise and Zillow's premium Showcase listings to get your home seen by more buyers.

    Get started

    List with your own agent

    Get your home in front of millions of buyers by listing it on Zillow.

    Learn how to do it

    Sell it yourself

    Take full control of how buyers see your home on Zillow by listing For Sale by Owner (FSBO).

    List your home

    What's special

    Modern lifestyleFull-floor residenceHighest quality materialsContemporary classical designSonic oasisAcoustic soundproofingFinish carpentry
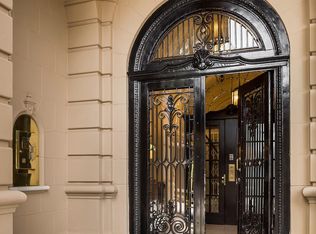
    Apartment No. 3 is Pacific Heights' most spectacular full-floor residence exploiting the harmony of contemporary classical design. The spare-no-expense renovation was completed in 2017 under the direction of award-winning design firm, Skurman Architects. Exquisitely built with the highest quality materials and finish carpentry by master craftsman Charles McKee, this triple-mint, 5000 sq.ft. +/- apartment will exceed the expectations of even the most discriminating residential property connoisseurs. Elegantly designed for a modern lifestyle, this three-bedroom apartment has a unique 50' width, open plan living/dining room that captures the panoramic San Francisco Bay views. Powered by Crestron Home technology, all lifestyle elements are controlled by one intelligent platform whether at home or away. Particular attention was paid to acoustic soundproofing making the apartment a sonic oasis floating above the hustle of city living. All three bedrooms and the media/office room have air conditioning to maintain comfort in these south facing rooms. High-level security, doorman service, 3 parking, two secure storage rooms, and direct elevator service. Located next to Lafayette Park, this residence enjoys immediate proximity to one of San Francisco's grand city parks.

    Zillow last checked:

    Listing updated:

    Listed by:

    Joseph A. Lucier DRE #01260976 415-260-9791,

    Sotheby's International Realty 415-901-1700,

    Stacey E Caen DRE #01939000 415-450-8465,

    Sotheby's International Realty

    Bought with:

    Vincent Armando, DRE #00609541

    Armando Investment

    Source: SFAR,MLS#: 425008847MLS LogoOriginating MLS: San Francisco Association of REALTORS

    Facts & features

    Interior

    Bedrooms & bathrooms
    • Bedrooms: 3
    • Bathrooms: 5
    • Full bathrooms: 3
    • 1/2 bathrooms: 2
    Primary bedroom
    • Features: Closet, Sitting Area, Walk-In Closet
    • Area: 0
    • Dimensions: 0 x 0
    Bedroom 1
    • Area: 0
    • Dimensions: 0 x 0
    Bedroom 2
    • Area: 0
    • Dimensions: 0 x 0
    Bedroom 3
    • Area: 0
    • Dimensions: 0 x 0
    Bedroom 4
    • Area: 0
    • Dimensions: 0 x 0
    Primary bathroom
    • Features: Double Vanity, Marble, Multiple Shower Heads, Radiant Heat, Shower Stall(s), Steam, Tub, Window
    Bathroom
    • Features: Radiant Heat, Shower Stall(s)
    Dining room
    • Features: Dining/Family Combo, Dining/Living Combo
    • Area: 0
    • Dimensions: 0 x 0
    Family room
    • Area: 0
    • Dimensions: 0 x 0
    Kitchen
    • Features: Butlers Pantry, Ceramic Counter, Kitchen Island, Pantry Closet
    • Area: 0
    • Dimensions: 0 x 0
    Living room
    • Features: Great Room, View
    • Area: 0
    • Dimensions: 0 x 0
    Heating
    • Radiant, Radiant Floor, Steam
    Cooling
    • Zoned, Room Air
    Appliances
    • Included: Dishwasher, Disposal, Double Oven, Range Hood, Ice Maker, Microwave, Wine Refrigerator, Dryer, Washer
    • Laundry: Cabinets, Inside Room, Laundry Closet, Space For Frzr/Refr
    Features
    • Formal Entry, Storage, Wet Bar
    • Flooring: Carpet, Marble, Wood
    • Windows: Bay Window(s), Double Pane Windows
    • Number of fireplaces: 2
    • Fireplace features: Family Room, Gas Log, Gas Starter, Living Room
    Interior area
    • Total structure area: 5,360
    • Total interior livable area: 5,360 sqft

    Property

    Parking
    • Total spaces: 3
    • Parking features: Driveway, Assigned, Covered, Uncovered Parking Space, Independent, Other
    • Has uncovered spaces: Yes
    Features
    • Stories: 7
    • Patio & porch: Deck
    • Fencing: Gate
    • Has view: Yes
    • View description: Bay, City, Golden Gate Bridge, Mt Tamalpais, Water
    • Has water view: Yes
    • Water view: Bay,Water
    Details
    • Parcel number: 0601003
    • Special conditions: Standard
    • Other equipment: Audio/Video Prewired, Intercom, MultiPhone Lines

    Construction

    Type & style
    • Home type: Cooperative
    • Architectural style: Contemporary,Traditional
    • Property subtype: Stock Cooperative
    • Attached to another structure: Yes
    Condition
    • Updated/Remodeled
    • New construction: No

    Utilities & green energy

    • Sewer: Public Sewer
    • Water: Public

    Community & neighborhood

    Security
    • Security features: Fire Alarm, Secured Access, Smoke Detector(s), Unguarded Gate, Video System
    Location
    • Region: San Francisco

    HOA & financial

    HOA
    • Has HOA: Yes
    • HOA fee: $5,283 monthly
    • Services included: Door Person, Insurance, Insurance on Structure, Management
    Other financial information
    • Total actual rent: 0

    Other

    Other facts
    • Price range: $15M - $15M

    Price history

    DateEventPrice
    4/11/2025Sold$15,000,000-6%$2,799/sqft
    Source: SFAR #425008847 Report a problem
    3/21/2025Pending sale$15,950,000$2,976/sqft
    Source: SFAR #425008847 Report a problem
    2/5/2025Listed for sale$15,950,000-0.3%$2,976/sqft
    Source: SFAR #425008847 Report a problem
    11/6/2024Listing removed$16,000,000-11.1%$2,985/sqft
    Source: SFAR #424039170 Report a problem
    9/5/2024Listed for sale$18,000,000+91.5%$3,358/sqft
    Source: SFAR #424039170 Report a problem
    4/4/2014Sold$9,400,000-1.1%$1,754/sqft
    Source: SFAR #413072 Report a problem
    2/14/2014Price change$9,500,000-5%$1,772/sqft
    Source: Pacific Union #413072 Report a problem
    10/15/2013Price change$10,000,000-13%$1,866/sqft
    Source: Pacific Union #413072 Report a problem
    9/17/2013Listed for sale$11,500,000$2,146/sqft
    Source: Pacific Union #413072 Report a problem

    Public tax history

    YearProperty taxesTax assessment
    2025$146,494 +3%$12,312,554 +2%
    2024$142,259 +1.5%$12,071,133 +2%
    2023$140,186 +1.8%$11,834,446 +2%
    2022$137,651 +1.8%$11,602,399 +2%
    2021$135,261 -0.3%$11,374,902 +1%
    2020$135,688 +3.6%$11,258,267 +2%
    2019$130,996 +3.5%$11,037,519 +2%
    2018$126,570 +2%$10,821,099 +2.5%
    2017$124,126 +4.4%$10,552,882 +5%
    2016$118,860 +52.3%$10,047,924 +52.8%
    2015$78,035 +2.7%$6,574,425 +2%
    2014$75,971 $6,445,642 +0.5%
    2013-- $6,416,512 +2%
    2012-- $6,290,700 +2.9%
    2011-- $6,111,354 +0.8%
    2010-- $6,065,680 -0.2%
    2009-- $6,080,090 -32%
    2008-- $8,941,311 +2%
    2007-- $8,765,994

    Find assessor info on the county website

    Neighborhood: Pacific Heights

    Nearby schools

    GreatSchools rating