Skip main navigation
Sold for $16,000,000
  • $16,000,000

    2000 Washington St #7, San Francisco, CA 94109

    4beds
    --sqft
    Stock Cooperative
    Built in 1922
    -- sqft lot
    $12,971,200 Zestimate®
    $--/sqft
    $7,684 Estimated rent

    Home value

    $12,971,200

    $9.86M - $16.21M

    $7,684/mo

    Zestimate® history
    Loading
    Loading...

    Owner options

    List your home for rent

    $7,684/mo

    Rent Zestimate®

    Find your next renter with Zillow Rental Manager. Plus, with online applications, you can quickly screen prospective tenants – for free.

    Learn more

    $7,684/mo

    Rent Zestimate®

    Refinance and save

    $90,612/mo

    Est. payment

    Refinancing to a lower rate could help reduce your monthly payments and save thousands over the life of the loan.

    See today's rates

    $90,612/mo

    Est. payment

    Explore your selling options

    Work with a Zillow partner agent

    Leverage their expertise and Zillow's premium Showcase listings to get your home seen by more buyers.

    Get started

    List with your own agent

    Get your home in front of millions of buyers by listing it on Zillow.

    Learn how to do it

    Sell it yourself

    Take full control of how buyers see your home on Zillow by listing For Sale by Owner (FSBO).

    List your home

    What's special

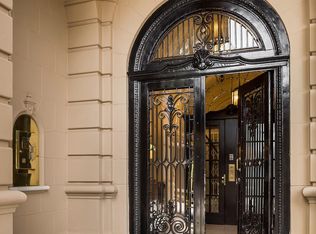
    One of only two pre-war duplex penthouses in Pacific Heights, #7 at 2000 Washington boasts a striking panorama of the San Francisco Bay, from Golden Gate to Alcatraz to Russian Hill. Designed by architect Andrew Skurman, whose design for the Penthouse received the Julia Morgan Award from the Institute of Classical Architecture & Arts, the residence is distinguished by a sweeping suite of grand yet elegant entertaining rooms from entrance gallery to living room, family room, expansive kitchen & formal dining room. White fluted pilasters, rosettes, high ceilings, and arches in enfilade make a definitively classical statement, yet convey a modern feeling of openness. An opulent primary suite complements three guest bedrooms, each with luxurious marble baths. A curvilinear staircase ascends to the upper-level at-home office or media room with soaring ceilings, a wet bar, powder bath, fitness room and large, landscaped North Bay view terrace. Advanced smart-home infrastructure includes Savant technology as well as air-conditioning. Residents enjoy two-car parking, an attended lobby, and professional residential management.

    Zillow last checked:

    Listing updated:

    Listed by:

    Gregg Lynn DRE #01467774 415-595-4734,

    Sotheby's International Realty 415-901-1700

    Bought with:

    Non Member Sales

    Non Multiple Participant

    Source: SFAR,MLS#: 422641026MLS LogoOriginating MLS: San Francisco Association of REALTORS

    Facts & features

    Interior

    Bedrooms & bathrooms
    • Bedrooms: 4
    • Bathrooms: 6
    • Full bathrooms: 4
    • 1/2 bathrooms: 2
    Primary bedroom
    • Features: Sitting Area, Walk-In Closet
    • Area: 0
    • Dimensions: 0 x 0
    Bedroom 1
    • Area: 0
    • Dimensions: 0 x 0
    Bedroom 2
    • Area: 0
    • Dimensions: 0 x 0
    Bedroom 3
    • Area: 0
    • Dimensions: 0 x 0
    Bedroom 4
    • Area: 0
    • Dimensions: 0 x 0
    Primary bathroom
    • Features: Double Vanity, Marble, Radiant Heat, Shower Stall(s), Soaking Tub, Tile, Walk-In Closet, Window
    Bathroom
    • Features: Marble, Radiant Heat, Shower Stall(s), Tile, Tub, Tub w/Shower Over, Window
    Dining room
    • Features: Formal Room
    • Level: Main
    • Area: 0
    • Dimensions: 0 x 0
    Family room
    • Features: Deck Attached, View
    • Level: Main,Upper
    • Area: 0
    • Dimensions: 0 x 0
    Kitchen
    • Features: Breakfast Area, Butlers Pantry, Kitchen Island, Marble Counter
    • Level: Main
    • Area: 0
    • Dimensions: 0 x 0
    Living room
    • Features: View
    • Level: Main
    • Area: 0
    • Dimensions: 0 x 0
    Cooling
    • Central Air, Zoned
    Appliances
    • Included: Dishwasher, Disposal, Range Hood, Ice Maker, Microwave, Dryer, Washer
    • Laundry: Cabinets, Inside Room, Sink
    Features
    • Formal Entry
    • Flooring: Tile, Wood
    • Windows: Window Coverings
    • Number of fireplaces: 3
    • Fireplace features: Gas Starter, Living Room
    Interior area
    • Total structure area: 0

    Property

    Parking
    • Total spaces: 2
    • Parking features: Driveway, Garage Door Opener, Inside Entrance, Side By Side, Independent, On Site
    • Has garage: Yes
    • Has uncovered spaces: Yes
    Features
    • Has view: Yes
    • View description: Bay, City Lights, Golden Gate Bridge, Marina, San Francisco
    • Has water view: Yes
    • Water view: Bay
    Details
    • Parcel number: 0601C007
    • Special conditions: Standard

    Construction

    Type & style
    • Home type: Cooperative
    • Architectural style: Traditional
    • Property subtype: Stock Cooperative
    • Attached to another structure: Yes
    Condition
    • Updated/Remodeled
    • New construction: No
    • Year built: 1922

    Utilities & green energy

    • Sewer: Public Sewer
    • Water: Public
    • Utilities for property: Cable Connected, Natural Gas Connected

    Community & neighborhood

    Security
    • Security features: Carbon Monoxide Detector(s), Smoke Detector(s)
    Location
    • Region: San Francisco

    HOA & financial

    HOA
    • Has HOA: Yes
    • HOA fee: $5,725 monthly
    • Amenities included: Roof Deck
    • Services included: Door Person, Homeowners Insurance, Maintenance Structure, Management, Security, Trash, Water
    Other financial information
    • Total actual rent: 0

    Other

    Other facts
    • Price range: $16M - $16M
    • Road surface type: Paved Sidewalk

    Price history

    DateEventPrice
    1/31/2024Sold$16,000,000-19.6%
    Source: SFAR #422641026 Report a problem
    1/3/2024Pending sale$19,900,000
    Source: SFAR #422641026 Report a problem
    11/12/2022Listed for sale$19,900,000
    Source: SFAR #422641026 Report a problem
    11/12/2022Pending sale$19,900,000
    Source: SFAR #422641026 Report a problem
    10/17/2022Price change$19,900,000-20.4%
    Source: SFAR #422641026 Report a problem
    5/17/2021Listed for sale$25,000,000
    Source: SFAR #490308 Report a problem
    4/16/2021Pending sale$25,000,000
    Source: SFAR #490308 Report a problem
    9/23/2019Listed for sale$25,000,000
    Source: Compass #490308 Report a problem

    Public tax history

    YearProperty taxesTax assessment
    2025$193,889 -12.8%$16,320,000 -13.7%
    2024$222,284 +1.5%$18,902,456 +2%
    2023$219,061 +1.8%$18,531,822 +2%
    2022$215,113 +1.8%$18,168,456 +2%
    2021$211,381 -0.3%$17,812,212 +1%
    2020$212,045 +3.6%$17,629,570 +2%
    2019$204,709 +3.5%$17,283,892 +2%
    2018$197,791 +1.3%$16,944,994 +2%
    2017$195,165 +1.7%$16,612,740 +2.3%
    2016$191,924 +74.5%$16,244,000 +75.1%
    2015$110,013 +2.7%$9,278,484 +2%
    2014$107,102 $9,096,732 +0.5%
    2013-- $9,055,620 +2%
    2012-- $8,878,060 +2%
    2011-- $8,703,982 +0.8%
    2010-- $8,638,934 -0.2%
    2009-- $8,659,456 -32%
    2008-- $12,734,496 +2%
    2007-- $12,484,800 +2%
    2006-- $12,240,000 +2%
    2005-- $12,000,000

    Find assessor info on the county website

    Neighborhood: Pacific Heights

    Nearby schools

    GreatSchools rating
    Schools provided by the listing agent
    • District: San Francisco

    Source: SFAR. This data may not be complete. We recommend contacting the local school district to confirm school assignments for this home.