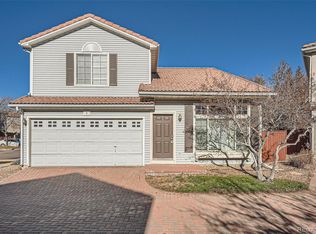
Nestled on a cul-de-sac in Mitchell Place, enjoy the benefits of this move-in ready home with a fenced sunny backyard, a new Rheem water heater installed in 2021 and a new Carrier HVAC System installed in 2023. The bright and airy living spaces are enhanced by abundant natural light, creating an inviting ambiance throughout. The heart of the home is the well-appointed kitchen with a Whirlpool Kitchen Range and Microwave installed in 2021 and cabinet and drawer space to store all of the essential items for food preparation. Entertain with ease as the kitchen seamlessly flows into the dining and living rooms where a gas fireplace sets the mood for cozy evenings at home and DuraLux waterproof vinyl flooring installed in 2022. Off the dining room, your own private oasis, where a spacious outdoor patio awaits offering endless possibilities for outdoor enjoyment and entertainment. Just off the kitchen, the double car attached garage and the laundry room providing the perfect drop zone for coats and boots. A convenient guest bath completes the main level. Two bedrooms on the 2nd floor include a primary bedroom suite with welcoming double doors, a large walk-in closet, and a luxuriously remodeled full bathroom with a double sink vanity. The secondary bedroom offers a large closet and shares a hall bath with the loft-perfect as an office or play area, or a terrific option for a third bedroom. There is a linen closet plus more storage opportunities above and below the countertop work area- the most perfect spot for the coffee maker, or for creating hobby and craft projects. Incredible location near the Highline Canal Trail, shops, restaurants, parks, and easy commutes to DIA, Pena Boulevard and I-70. This home presents an unparalleled opportunity to experience the best of Green Valley Ranch.
Sold for $455,000
$455,000
20000 Mitchell Place #6, Denver, CO 80249
2beds
1,522sqft
Single Family Residence
Built in 2002
3,759 Square Feet Lot
$426,000 Zestimate®
$299/sqft
$2,644 Estimated rent
Home value
$426,000
$405,000 - $447,000
$2,644/mo
Zestimate® history
Owner options
List your home for rent
$2,644/mo
Rent Zestimate®
Find your next renter with Zillow Rental Manager. Plus, with online applications, you can quickly screen prospective tenants – for free.
$2,644/mo
Rent Zestimate®
Refinance and save
$3,003/mo
Est. payment
Refinancing to a lower rate could help reduce your monthly payments and save thousands over the life of the loan.
$3,003/mo
Est. payment
Explore your selling options
Work with a Zillow partner agent
Leverage their expertise and Zillow's premium Showcase listings to get your home seen by more buyers.
Get startedList with your own agent
Get your home in front of millions of buyers by listing it on Zillow.
Learn how to do itSell it yourself
Take full control of how buyers see your home on Zillow by listing For Sale by Owner (FSBO).
List your homeWhat's special
Gas fireplacePlay areaHall bathPrimary bedroom suitePrivate oasisConvenient guest bathDouble car attached garage
Zillow last checked:
Listing updated:
Listed by:
Christy Andrisen 303-931-5474 CAndrisen@LivSothebysRealty.com,
LIV Sotheby's International Realty
Bought with:
Brenda Ochoa Leyva, 100093105
5281 Exclusive Homes Realty
Source: REcolorado as distributed by MLS GRID,MLS#: 4644052
Facts & features
Interior
Bedrooms & bathrooms
- Bedrooms: 2
- Bathrooms: 3
- Full bathrooms: 2
- 1/2 bathrooms: 1
- Main level bathrooms: 1
Primary bedroom
- Description: Double Doors, A Walk In Closet And Private Updated Bath!
- Level: Upper
Bedroom
- Description: 2nd Bedroom With A Large Double Door Closet.
- Level: Upper
Primary bathroom
- Description: Remodeled 2021, Double Sink Vanity, Cabinets And Drawer Storage For Toiletries.
- Level: Upper
Bathroom
- Description: Guest Bath Convenient To All Living Areas.
- Level: Main
Bathroom
- Description: Natural Light With A Window To The Side Yard, This Bath Is Shared With Bedroom And Loft.
- Level: Upper
Dining room
- Description: Open To Kitchen And Living Room, Gas Fireplace, Sliding Door To Back And Side Yards.
- Level: Main
Kitchen
- Description: Newer Whirlpool Appliances, Cabinet And Drawer Space For Meal Preparation.
- Level: Main
Laundry
- Description: Off The Kitchen And Garage- A Perfect Drop Zone For Coats And Boots, Open Shelving For Storage, Clothes Washer And Dryer Included With Purchase.
- Level: Main
Living room
- Description: Abundant Natural Light, Tall Ceilings, Ceiling Fan, Gas Fireplace, Tv Included.
- Level: Main
Loft
- Description: Home Office, Play Area Or A Terrific Option As A Third Bedroom, Bright Natural Light From Windows On 2 Walls.
- Level: Upper
Heating
- Forced Air
Cooling
- Central Air
Appliances
- Included: Dishwasher, Disposal, Dryer, Microwave, Oven, Range, Refrigerator, Washer
Features
- Built-in Features, Ceiling Fan(s), Entrance Foyer, High Ceilings, Laminate Counters, Open Floorplan, Primary Suite, Tile Counters, Walk-In Closet(s)
- Flooring: Carpet, Laminate, Tile, Vinyl, Wood
- Windows: Window Coverings, Window Treatments
- Has basement: No
- Number of fireplaces: 1
- Fireplace features: Gas, Living Room
Interior area
- Total structure area: 1,522
- Total interior livable area: 1,522 sqft
- Finished area above ground: 1,522
Property
Parking
- Total spaces: 2
- Parking features: Concrete, Dry Walled, Lighted
- Attached garage spaces: 2
- Has uncovered spaces: Yes
Features
- Levels: Two
- Stories: 2
- Patio & porch: Front Porch, Patio
- Exterior features: Lighting, Private Yard, Rain Gutters
- Fencing: Partial
Lot
- Size: 3,759 Square Feet
- Features: Cul-De-Sac, Level, Many Trees, Master Planned, Near Public Transit, Sprinklers In Front, Sprinklers In Rear
Details
- Parcel number: 22420006
- Zoning: PUD
- Special conditions: Standard
Construction
Type & style
- Home type: SingleFamily
- Architectural style: Urban Contemporary
- Property subtype: Single Family Residence
Materials
- Concrete, Frame, Stone, Vinyl Siding
- Foundation: Concrete Perimeter
- Roof: Spanish Tile
Condition
- Year built: 2002
Utilities & green energy
- Sewer: Public Sewer
- Water: Public
- Utilities for property: Cable Available, Electricity Connected
Community & HOA
Community
- Security: Carbon Monoxide Detector(s), Security System, Smoke Detector(s)
- Subdivision: Green Valley Ranch
HOA
- Has HOA: Yes
- Amenities included: Clubhouse, Parking, Pool, Trail(s)
- Services included: Maintenance Grounds, Road Maintenance, Snow Removal
- HOA fee: $165 monthly
- HOA name: Mitchell Place Homeowners
- HOA phone: 720-961-5150
- Second HOA name: Green Valley Ranch
- Second HOA phone: 719-491-0044
Location
- Region: Denver
Financial & listing details
- Price per square foot: $299/sqft
- Tax assessed value: $451,200
- Annual tax amount: $2,393
- Date on market: 4/5/2024
- Listing terms: 1031 Exchange,Cash,Conventional,FHA,VA Loan
- Exclusions: Seller's Personal Property, Kitchen Refrigerator (It Will Be Replaced By Refrigerator In Garage), Tv And Mount In Primary Bedroom, Ring Door Bell, Exterior Garage Door Keypad
- Ownership: Individual
- Electric utility on property: Yes
- Road surface type: Paved
Price history
| Date | Event | Price |
|---|---|---|
| 5/10/2024 | Sold | $455,000+1.1%$299/sqft |
Source:  REcolorado as distributed by MLS GRID #4644052 Report a problem REcolorado as distributed by MLS GRID #4644052 Report a problem | ||
| 4/12/2024 | Pending sale | $450,000$296/sqft |
Source: REcolorado as distributed by MLS GRID #4644052 Report a problem | ||
| 4/5/2024 | Listed for sale | $450,000+18.4%$296/sqft |
Source: REcolorado as distributed by MLS GRID #4644052 Report a problem | ||
| 5/24/2021 | Sold | $380,000+107.7%$250/sqft |
Source: Public Record Report a problem | ||
| 8/23/2005 | Sold | $183,000+4.1%$120/sqft |
Source: Public Record Report a problem | ||
| 7/23/2002 | Sold | $175,712$115/sqft |
Source: Public Record Report a problem | ||
Public tax history
| Year | Property taxes | Tax assessment |
|---|---|---|
| 2025 | $2,697 +5.4% | $31,810 +11.2% |
| 2024 | $2,559 +7% | $28,600 -9.5% |
| 2023 | $2,393 +2.2% | $31,590 +31.5% |
| 2022 | $2,341 +63.9% | $24,020 -2.8% |
| 2021 | $1,429 +2.3% | $24,720 +10.8% |
| 2020 | $1,397 +34.1% | $22,301 -0.7% |
| 2019 | $1,042 | $22,457 +25.5% |
| 2018 | $1,042 +0.2% | $17,890 |
| 2017 | $1,039 -31.5% | $17,890 +15.9% |
| 2016 | $1,517 +49.7% | $15,440 |
| 2015 | $1,013 -11.1% | $15,440 +57.2% |
| 2014 | $1,140 -3.3% | $9,820 |
| 2013 | $1,178 -20.4% | $9,820 -6.4% |
| 2009 | $1,481 -0.1% | $10,490 -31.3% |
| 2008 | $1,483 +12.5% | $15,260 |
| 2007 | $1,318 +0.8% | $15,260 +5.7% |
| 2006 | $1,307 +2.9% | $14,440 |
| 2005 | $1,270 | $14,440 |
Find assessor info on the county website
Neighborhood: Gateway - Green Valley Ranch
Nearby homes
- $100942 sqft4341 N Himalaya Rd, Denver, CO 80249Off Market
- $435,0002 bd3 ba1.8k sqft20000 Mitchell Pl UNIT 4, Denver, CO 80249Sold
- $1001,331 sqft4363 N Himalaya Rd, Denver, CO 80249Off Market
- $100941 sqft4331 N Himalaya Rd, Denver, CO 80249Off Market
- $419,0002 bd3 ba1.5k sqft20000 Mitchell Pl UNIT 9, Denver, CO 80249Sold
- $450,0003 bd3 ba1.5k sqft20000 Mitchell Pl UNIT 1, Denver, CO 80249Sold
- $468,0003 bd3 ba1.7k sqft20000 Mitchell Pl UNIT 99, Denver, CO 80249Sold
- $551,3005 bd4 ba2.6k sqft20110 E 43rd Pl, Denver, CO 80249Off Market
Nearby schools
GreatSchools rating
- 3/10Marrama Elementary SchoolGrades: PK-5Distance: 0.6 mi
- 5/10Dr. Martin Luther King, Jr. Early CollegeGrades: 6-12Distance: 0.5 mi
- 3/10KIPP Northeast Denver Middle SchoolGrades: 5-8Distance: 1.3 mi
Schools provided by the listing agent
- Elementary: Marrama
- Middle: Dr. Martin Luther King
- High: DSST: Green Valley Ranch
- District: Denver 1
Source: REcolorado as distributed by MLS GRID. This data may not be complete. We recommend contacting the local school district to confirm school assignments for this home.
Get a cash offer in 3 minutes
Find out how much your home could sell for in as little as 3 minutes with a no-obligation cash offer.
Estimated market value
$426,000
Get a cash offer in 3 minutes
Find out how much your home could sell for in as little as 3 minutes with a no-obligation cash offer.
Estimated market value
$426,000
- Colorado
- Denver County
- Denver
- 80249
- Gateway - Green Valley Ranch
- 20000 Mitchell Place Unit 6
