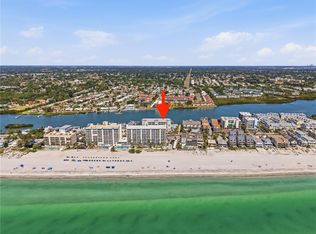
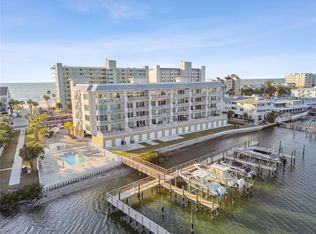
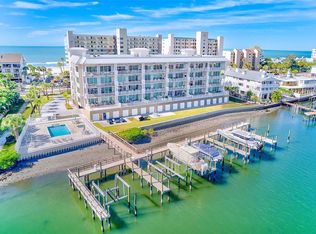
Welcome to this gated waterfront community newly built in 2022 with stunning, open water views. Nestled in the narrows of the charming coastal town of Indian Shores, this property stretches along more than 220' of direct frontage on the intracoastal waterway. The organic coastal modern designed condo features a light and bright open interior floor plan. As you enter, you'll be greeted by coastal ceramic plank tile flooring that unifies the modern living space. Enjoy outdoor dining and entertaining on the balcony, where you can take in the calming views of the waterway. For sports enthusiasts, the covered outdoor TV mounted on the balcony is the perfect spot to catch the games. Elegantly Designed kitchen with stone countertops includes a GE Cafe Series stainless steel appliance package with a french door refrigerator freezer. Stainless steel undermount kitchen sink, kitchen faucet with integrated sprayer and under cabinet lighting. The primary suite opens out to the 30' wide waterfront balcony. The primary ensuite features a luxury bathroom with stone countertops, dual undermount sinks, an oversized shower with a frameless glass enclosure. Bedroom two features a queen bed with a window view of the Gulf waters across the street while the third bedroom is equipped with double bunk beds, perfect for accommodating your guest. Laundry is a breeze with your own washer and dryer located in the hallway closet . The Anchorage Condo has a total of 21 residences, lush tropical landscaping and amenities that include a formal lobby with high-speed elevator service, a heated pool with heated spa, fenced perimeter, gated security entrance, BBQ grilling and lounge area, and a fishing dock. Owners have two reserved parking spaces (#29 under the building and #50 in front) and Cabana C17 outfitted with beach toys, beach wagon, 2 kayaks, a beverage fridge and extra storage. Imagine the convenience of having all your beach essentials and recreational equipment easily accessible, just steps away from the pool and the beach access. With this location, you'll have everything you need for a perfect day by the pool or at the beach right at your fingertips. The beautiful Gulf Beach is just across the street with direct access.
Sold for $1,300,000
$1,300,000
20001 GULF BOULEVARD #403, INDIAN SHORES, FL 33785
3beds
1,455sqft
Condominium
Built in 2022
-- sqft lot
$1,124,800 Zestimate®
$893/sqft
$5,165 Estimated rent
Home value
$1,124,800
$1.03M - $1.21M
$5,165/mo
Zestimate® history
Owner options
List your home for rent
$5,165/mo
Rent Zestimate®
Find your next renter with Zillow Rental Manager. Plus, with online applications, you can quickly screen prospective tenants – for free.
$5,165/mo
Rent Zestimate®
Refinance and save
$10,020/mo
Est. payment
Refinancing to a lower rate could help reduce your monthly payments and save thousands over the life of the loan.
$10,020/mo
Est. payment
Explore your selling options
Work with a Zillow partner agent
Leverage their expertise and Zillow's premium Showcase listings to get your home seen by more buyers.
Get startedList with your own agent
Get your home in front of millions of buyers by listing it on Zillow.
Learn how to do itSell it yourself
Take full control of how buyers see your home on Zillow by listing For Sale by Owner (FSBO).
List your homeWhat's special
Zillow last checked:
Listing updated:
Listed by:
C. Lamar Wright 727-480-5407,
PLUMLEE GULF BEACH REALTY 727-595-7586,
Deborah Baker 727-307-4627,
PLUMLEE GULF BEACH REALTY
Bought with:
Sharon Deegan, 3294553
COLDWELL BANKER REALTY
Source: Stellar MLS,MLS#: U8210527 Originating MLS: Pinellas Suncoast
Originating MLS: Pinellas Suncoast
Facts & features
Interior
Bedrooms & bathrooms
- Bedrooms: 3
- Bathrooms: 2
- Full bathrooms: 2
Rooms
- Room types: Utility Room, Storage Rooms
Primary bedroom
- Features: Walk-In Closet(s)
- Level: First
- Dimensions: 14.3x14.11
Bedroom 2
- Level: First
- Dimensions: 11.7x10.11
Bedroom 3
- Level: First
- Dimensions: 11.7x10
Balcony porch lanai
- Level: First
- Dimensions: 9x30
Great room
- Level: First
- Dimensions: 14.3x19.5
Kitchen
- Level: First
- Dimensions: 11.7x11
Heating
- Central, Electric
Cooling
- Central Air
Appliances
- Included: Bar Fridge, Dishwasher, Disposal, Dryer, Electric Water Heater, Microwave, Range, Refrigerator, Washer
- Laundry: Inside, Laundry Closet
Features
- High Ceilings, Living Room/Dining Room Combo, Primary Bedroom Main Floor, Open Floorplan, Thermostat, Walk-In Closet(s)
- Flooring: Ceramic Tile
- Doors: Outdoor Grill, Sliding Doors
- Windows: Drapes, Storm Window(s), Rods, Shades, Shutters, Window Treatments
- Has fireplace: No
- Furnished: Yes
Interior area
- Total structure area: 1,455
- Total interior livable area: 1,455 sqft
Property
Parking
- Total spaces: 29
- Parking features: Guest, Open, Reserved, Under Building
- Carport spaces: 29
- Has uncovered spaces: Yes
Features
- Levels: One
- Stories: 1
- Patio & porch: Covered
- Exterior features: Balcony, Irrigation System, Lighting, Outdoor Grill, Sidewalk
- Pool features: Gunite, Heated, In Ground
- Spa features: Heated
- Fencing: Fenced,Other
- Has view: Yes
- View description: Water, Gulf/Ocean - Partial, Intracoastal Waterway
- Has water view: Yes
- Water view: Water,Gulf/Ocean - Partial,Intracoastal Waterway
- Waterfront features: Waterfront, Intracoastal Waterway, Intracoastal Waterway Access, Seawall
- Body of water: INTRACOASTAL WATERWAY
Lot
- Size: 0.29 Acres
- Features: FloodZone, City Lot, Landscaped, Near Public Transit
- Residential vegetation: Trees/Landscaped
Details
- Additional structures: Cabana
- Parcel number: 133014009420000403
- Special conditions: None
Construction
Type & style
- Home type: Condo
- Architectural style: Florida
- Property subtype: Condominium
Materials
- Block, Stucco
- Foundation: Slab
- Roof: Built-Up
Condition
- Completed
- New construction: No
- Year built: 2022
Details
- Builder name: Sunwest Construction
Utilities & green energy
- Sewer: Public Sewer
- Water: Public
- Utilities for property: Cable Connected, Electricity Connected, Public, Sewer Connected, Water Available
Community & HOA
Community
- Features: Water Access, Waterfront, Deed Restrictions, Gated Community - No Guard, Pool, Sidewalks
- Security: Fire Sprinkler System, Gated Community, Security Gate, Smoke Detector(s)
- Pet fee: $0 monthly
- Subdivision: ANCHORAGE THE CONDO
HOA
- Has HOA: Yes
- Amenities included: Cable TV, Maintenance, Pool
- Services included: Cable TV, Community Pool, Reserve Fund, Fidelity Bond, Insurance, Maintenance Structure, Maintenance Grounds, Pool Maintenance, Sewer, Trash, Water
- HOA fee: $939 monthly
- HOA name: Condo Management Plus/Scott
- HOA phone: 727-800-6160
Location
- Region: Indian Shores
Financial & listing details
- Price per square foot: $893/sqft
- Tax assessed value: $764,418
- Annual tax amount: $1,961
- Date on market: 8/18/2023
- Cumulative days on market: 32 days
- Listing terms: Cash,Conventional
- Ownership: Condominium
- Total actual rent: 0
- Electric utility on property: Yes
- Road surface type: Paved
Price history
| Date | Event | Price |
|---|---|---|
| 1/1/2026 | Listing removed | $1,300,000$893/sqft |
Source:  Stellar MLS #TB8447768 Report a problem Stellar MLS #TB8447768 Report a problem | ||
| 11/15/2025 | Listed for sale | $1,300,000$893/sqft |
Source: Stellar MLS #TB8447768 Report a problem | ||
| 10/6/2023 | Sold | $1,300,000$893/sqft |
Source: Stellar MLS #U8210527 Report a problem | ||
| 9/20/2023 | Pending sale | $1,300,000$893/sqft |
Source: Stellar MLS #U8210527 Report a problem | ||
| 9/13/2023 | Price change | $1,300,000-3.7%$893/sqft |
Source: Stellar MLS #U8210527 Report a problem | ||
| 8/18/2023 | Price change | $1,350,000+75.6%$928/sqft |
Source: Stellar MLS #U8210527 Report a problem | ||
| 2/8/2021 | Pending sale | $769,000$529/sqft |
Source: Stellar MLS #U8102112 Report a problem | ||
Public tax history
| Year | Property taxes | Tax assessment |
|---|---|---|
| 2025 | $7,088 +5.6% | $465,890 +2.9% |
| 2024 | $6,712 -38.5% | $452,760 -31.6% |
| 2023 | $10,908 +456.3% | $662,075 +419.3% |
| 2022 | $1,961 | $127,500 |
Find assessor info on the county website
Neighborhood: 33785
Nearby homes
- $1,150,0003 bd2 ba1.4k sqft20001 Gulf Blvd #405, Indian Shores, FL 33785For Sale
- $1,800,0003 bd4 ba3.2k sqft20001 Gulf Blvd #501, Indian Shores, FL 33785Sold
- $1,225,0003 bd2 ba1.5k sqft20001 Gulf Blvd #301, Indian Shores, FL 33785Sold
- $1,400,0003 bd2 ba1.6k sqft20001 Gulf Blvd #406, Indian Shores, FL 33785Sold

- $1,161,766-- bd-- ba-- sqft20001 Gulf Blvd SUITE 5, Indian Rocks Beach, FL 33785Off Market
- $567,5002 bd2 ba1.1k sqft20019 Gulf Blvd APT 1, Indian Shores, FL 33785Off Market
- $581,9002 bd2 ba1.2k sqft20019 Gulf Blvd APT 2, Indian Shores, FL 33785Off Market
- $426,6002 bd2 ba1.1k sqft20019 Gulf Blvd APT 3, Indian Shores, FL 33785Off Market
Nearby schools
GreatSchools rating
- 9/10Bauder Elementary SchoolGrades: PK-5Distance: 2.2 mi
- 7/10Seminole Middle SchoolGrades: 6-8Distance: 2.1 mi
- 4/10Seminole High SchoolGrades: 9-12Distance: 2.2 mi
Schools provided by the listing agent
- Elementary: Bauder Elementary-PN
- Middle: Seminole Middle-PN
- High: Seminole High-PN
Source: Stellar MLS. This data may not be complete. We recommend contacting the local school district to confirm school assignments for this home.
Get a cash offer in 3 minutes
Find out how much your home could sell for in as little as 3 minutes with a no-obligation cash offer.
Estimated market value
$1,124,800
Get a cash offer in 3 minutes
Find out how much your home could sell for in as little as 3 minutes with a no-obligation cash offer.
Estimated market value
$1,124,800
- Florida
- Pinellas County
- Indian Shores
- 33785
- 20001 GULF BOULEVARD Unit 403
Nearby cities
Nearby zip codes
Other Indian Shores Topics
