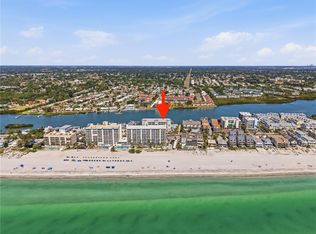
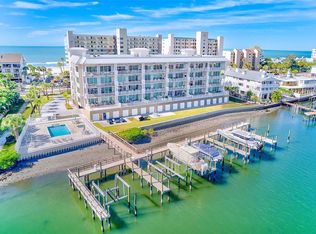
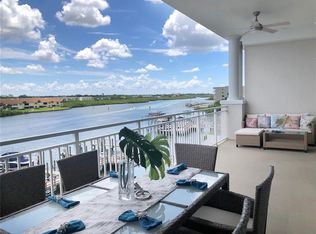
No storm damage. No reserve assessments. Pure peace of mind. Welcome to an extraordinary penthouse residence in the coveted enclave of Indian Shores, where refined elegance meets Florida’s most coveted coastal lifestyle. Boasting over 220 feet of unobstructed intracoastal waterway views and mere steps from the pristine sands of the Gulf, this home is a rare offering of scale, style, and sophistication. Spanning 3,250 square feet, this three bedroom, three and a half bath retreat was designed to impress. A dramatic, oversized living room with soaring ceilings and walls of glass bathes the interiors in natural light, highlighting the seamless open floor plan which is perfectly suited for both grand entertaining and relaxed day to day living. The chef’s kitchen is a masterpiece, anchored by top tier Wolf appliances including an induction range and microwave drawer, paired with a Subzero three piece system featuring refrigeration, wine storage, and freezer. A discreet hidden pantry doubles as a messy kitchen, providing abundant storage for small appliances and serviceware while keeping the main culinary space pristine. Every element has been curated with sophistication including custom lighting installations, designer window treatments ranging from plantation shutters to automated shades, and bespoke storage solutions in every closet including thoughtfully designed cabana storage on the first floor. From nearly every vantage point, the residence offers sweeping water views, an ever changing canvas of color and tranquility. Outdoors, direct public beach access lies just across the street, while a nearby dog park adds an effortless amenity for pet lovers. This prime location places you moments from the culinary scene of Indian Rocks Beach including local favorites such as Salt Rock Grill and within easy reach of St. Pete Clearwater International Airport for seamless connectivity. With no proposed assessments and a well funded community, this penthouse offers unmatched confidence alongside its undeniable beauty. This is more than a residence. It is a private coastal retreat designed for the most discerning buyer. Schedule your private showing today and experience the best of Indian Shores living.
Sold for $1,800,000
$1,800,000
20001 GULF BOULEVARD #501, INDIAN SHORES, FL 33785
3beds
3,250sqft
Condominium
Built in 2022
-- sqft lot
$1,789,800 Zestimate®
$554/sqft
$8,440 Estimated rent
Home value
$1,789,800
$1.63M - $1.97M
$8,440/mo
Zestimate® history
Owner options
List your home for rent
$8,440/mo
Rent Zestimate®
Find your next renter with Zillow Rental Manager. Plus, with online applications, you can quickly screen prospective tenants – for free.
$8,440/mo
Rent Zestimate®
Refinance and save
$13,757/mo
Est. payment
Refinancing to a lower rate could help reduce your monthly payments and save thousands over the life of the loan.
$13,757/mo
Est. payment
Explore your selling options
Work with a Zillow partner agent
Leverage their expertise and Zillow's premium Showcase listings to get your home seen by more buyers.
Get startedList with your own agent
Get your home in front of millions of buyers by listing it on Zillow.
Learn how to do itSell it yourself
Take full control of how buyers see your home on Zillow by listing For Sale by Owner (FSBO).
List your homeWhat's special
Direct public beach accessOpen floor planDesigner window treatmentsCustom lighting installationsUnobstructed intracoastal waterway viewsSoaring ceilingsNearby dog park
Zillow last checked:
Listing updated:
Listed by:
Ali St Cyr 813-618-3776,
TOMLIN, ST CYR & ASSOCIATES LLC 813-636-0700
Bought with:
Maria Mercado Herbert, PA, 3032151
COLDWELL BANKER REALTY
Source: Stellar MLS,MLS#: TB8421857 Originating MLS: Suncoast Tampa
Originating MLS: Suncoast Tampa
Facts & features
Interior
Bedrooms & bathrooms
- Bedrooms: 3
- Bathrooms: 4
- Full bathrooms: 3
- 1/2 bathrooms: 1
Rooms
- Room types: Den/Library/Office, Media Room
Primary bedroom
- Features: Built-In Shelving, Walk-In Closet(s)
- Level: First
- Area: 328.64 Square Feet
- Dimensions: 16.11x20.4
Bedroom 2
- Features: Built-In Shelving, Walk-In Closet(s)
- Level: First
- Area: 163.59 Square Feet
- Dimensions: 12.3x13.3
Bedroom 3
- Features: Built-In Shelving, Storage Closet
- Level: First
- Area: 197.58 Square Feet
- Dimensions: 11.1x17.8
Balcony porch lanai
- Level: First
- Area: 529.2 Square Feet
- Dimensions: 58.8x9
Dining room
- Level: First
- Area: 227.2 Square Feet
- Dimensions: 14.2x16
Great room
- Level: First
- Area: 566 Square Feet
- Dimensions: 28.3x20
Kitchen
- Features: Breakfast Bar
- Level: First
- Area: 204 Square Feet
- Dimensions: 20.4x10
Media room
- Level: First
- Area: 142.8 Square Feet
- Dimensions: 12x11.9
Heating
- Central, Electric
Cooling
- Central Air
Appliances
- Included: Oven, Convection Oven, Cooktop, Dishwasher, Disposal, Electric Water Heater, Microwave, Refrigerator, Wine Refrigerator
- Laundry: Inside, Laundry Closet
Features
- Living Room/Dining Room Combo, Open Floorplan, Walk-In Closet(s)
- Flooring: Carpet, Ceramic Tile
- Doors: Outdoor Grill, Sliding Doors
- Windows: Blinds, Drapes, Shades, Shutters, Window Treatments
- Has fireplace: No
Interior area
- Total structure area: 3,250
- Total interior livable area: 3,250 sqft
Property
Parking
- Parking features: Under Building
Features
- Levels: One
- Stories: 1
- Patio & porch: Covered
- Exterior features: Balcony, Irrigation System, Lighting, Outdoor Grill, Sidewalk
- Pool features: Gunite, Heated
- Spa features: Heated, In Ground
- Fencing: Fenced
- Has view: Yes
- View description: Water, Beach, Intracoastal Waterway
- Has water view: Yes
- Water view: Water,Beach,Intracoastal Waterway
- Waterfront features: Waterfront, Intracoastal Waterway, Beach Access, Intracoastal Waterway Access, Seawall
- Body of water: INTRACOASTAL
Lot
- Residential vegetation: Trees/Landscaped
Details
- Parcel number: 133014009420000501
- Special conditions: None
Construction
Type & style
- Home type: Condo
- Property subtype: Condominium
Materials
- Block, Stucco
- Foundation: Slab
- Roof: Built-Up
Condition
- New construction: No
- Year built: 2022
Details
- Builder name: Sunwest Construction
Utilities & green energy
- Sewer: Public Sewer
- Water: Public
- Utilities for property: Cable Connected, Electricity Connected, Public, Sewer Connected, Water Available
Community & HOA
Community
- Features: Water Access, Waterfront, Deed Restrictions, Pool
- Security: Security Gate
- Pet fee: $0 monthly
- Subdivision: 20001 GULF BLVD, INDIAN SHORES
HOA
- Has HOA: Yes
- Amenities included: Cable TV, Gated, Pool
- Services included: Cable TV, Community Pool, Reserve Fund, Fidelity Bond, Insurance, Maintenance Structure, Maintenance Grounds, Pool Maintenance, Sewer, Trash, Water
- HOA fee: $1,419 monthly
- HOA name: J Ferrise Management/ Josey Ferrise
- HOA phone: 727-371-5325
Location
- Region: Indian Shores
Financial & listing details
- Price per square foot: $554/sqft
- Tax assessed value: $1,835,535
- Annual tax amount: $19,975
- Date on market: 9/8/2025
- Cumulative days on market: 329 days
- Listing terms: Cash,Conventional,FHA,VA Loan
- Ownership: Condominium
- Total actual rent: 0
- Electric utility on property: Yes
- Road surface type: Concrete
Price history
| Date | Event | Price |
|---|---|---|
| 2/17/2026 | Sold | $1,800,000-10%$554/sqft |
Source:  Stellar MLS #TB8421857 Report a problem Stellar MLS #TB8421857 Report a problem | ||
| 2/4/2026 | Pending sale | $2,000,000$615/sqft |
Source: Stellar MLS #TB8421857 Report a problem | ||
| 10/24/2025 | Price change | $2,000,000-12.9%$615/sqft |
Source: Stellar MLS #TB8421857 Report a problem | ||
| 9/8/2025 | Listed for sale | $2,295,000-4.4%$706/sqft |
Source: Stellar MLS #TB8421857 Report a problem | ||
| 8/6/2025 | Listing removed | $2,400,000$738/sqft |
Source: Stellar MLS #TB8334221 Report a problem | ||
| 4/30/2025 | Price change | $2,400,000-17.2%$738/sqft |
Source: Stellar MLS #TB8334221 Report a problem | ||
| 3/18/2025 | Price change | $2,900,000-3.3%$892/sqft |
Source: Stellar MLS #TB8334221 Report a problem | ||
| 2/5/2025 | Price change | $3,000,000+130.9%$923/sqft |
Source: Stellar MLS #TB8334221 Report a problem | ||
| 1/27/2021 | Pending sale | $1,299,000$400/sqft |
Source: Stellar MLS #U8057753 Report a problem | ||
Public tax history
| Year | Property taxes | Tax assessment |
|---|---|---|
| 2025 | $21,087 +5.6% | $1,335,436 +2.9% |
| 2024 | $19,975 +1% | $1,297,800 +3% |
| 2023 | $19,785 +909.1% | $1,260,000 +888.2% |
| 2022 | $1,961 | $127,500 |
Find assessor info on the county website
Neighborhood: 33785
Nearby homes
- $1,150,0003 bd2 ba1.4k sqft20001 Gulf Blvd #405, Indian Shores, FL 33785For Sale
- $1,225,0003 bd2 ba1.5k sqft20001 Gulf Blvd #301, Indian Shores, FL 33785Sold
- $1,300,0003 bd2 ba1.4k sqft20001 Gulf Blvd #403, Indian Shores, FL 33785Sold
- $1,400,0003 bd2 ba1.6k sqft20001 Gulf Blvd #406, Indian Shores, FL 33785Sold

- $1,161,766-- bd-- ba-- sqft20001 Gulf Blvd SUITE 5, Indian Rocks Beach, FL 33785Off Market
- $564,2002 bd2 ba1.1k sqft20019 Gulf Blvd APT 1, Indian Shores, FL 33785Off Market
- $582,2002 bd2 ba1.2k sqft20019 Gulf Blvd APT 2, Indian Shores, FL 33785Off Market
- $424,6002 bd2 ba1.1k sqft20019 Gulf Blvd APT 3, Indian Shores, FL 33785Off Market
Nearby schools
GreatSchools rating
- 9/10Bauder Elementary SchoolGrades: PK-5Distance: 2.2 mi
- 7/10Seminole Middle SchoolGrades: 6-8Distance: 2.1 mi
- 4/10Seminole High SchoolGrades: 9-12Distance: 2.2 mi
Schools provided by the listing agent
- Elementary: Bauder Elementary-PN
- Middle: Seminole Middle-PN
- High: Seminole High-PN
Source: Stellar MLS. This data may not be complete. We recommend contacting the local school district to confirm school assignments for this home.
Get a cash offer in 3 minutes
Find out how much your home could sell for in as little as 3 minutes with a no-obligation cash offer.
Estimated market value
$1,789,800
Get a cash offer in 3 minutes
Find out how much your home could sell for in as little as 3 minutes with a no-obligation cash offer.
Estimated market value
$1,789,800
- Florida
- Pinellas County
- Indian Shores
- 33785
- 20001 GULF BOULEVARD Unit 501
Nearby cities
Nearby zip codes
Other Indian Shores Topics
