Welcome to this stunning custom ranch home in the highly sought-after Chesdin Harbor community! Situated on a beautifully landscaped corner lot, this meticulously maintained 3-bedroom, 2.5-bath home offers over 3,000 square feet of thoughtfully designed one-level living. Step inside to beautiful hardwood floors, elegant chair and crown molding, and an open-concept layout designed for both comfortable living and effortless entertaining. Just off the foyer, the formal dining room showcases a tray ceiling and classic wainscoting, creating the perfect space for gatherings. The inviting living room offers a cozy gas fireplace, recessed lighting, a ceiling fan, and plush carpeting, then flows seamlessly into a versatile flex room or private home office with sliding doors for added privacy. The well-appointed kitchen is a chef's dream, offering granite countertops, a tile backsplash, SS appliances, gas cooking, a large center island, wine cooler, walk-in pantry, abundant cabinetry, and a sunny breakfast nook with direct access to the rear deck. The luxurious primary suite is a true private retreat, complete with a spacious sitting area offering direct access to the rear deck, a cozy fireplace, tray ceiling, oversized walk-in closet, and a spa-inspired ensuite featuring dual vanities, a soaking tub, and an impressive tiled walk-in shower with dual rainfall shower heads. Two additional generously sized bedrooms with carpet share a beautifully appointed full bath, while a convenient half bath is available for guests.
Step outside to an expansive composite deck (2023) designed for entertaining, complete with multiple pergolas and a built-in outdoor kitchen. The fully fenced backyard offers privacy, a full yard irrigation system, a detached storage shed (2023), and plenty of green space. New blacktop driveway, freshly sealed this year, enhances curb appeal. Enjoy a scenic lake view, golf cart community, and a convenient common area, all while being just minutes from shopping, dining, and major highways.
Pending
$575,000
20001 Talon Point Dr, South Chesterfield, VA 23803
3beds
3,054sqft
Single Family Residence
Built in 2015
0.99 Acres Lot
$576,300 Zestimate®
$188/sqft
$13/mo HOA
What's special
- 14 days |
- 663 |
- 29 |
Likely to sell faster than
Zillow last checked:
Listing updated:
Listed by:
James Nay 804-704-1944,
River City Elite Properties - Real Broker 804-594-6750
Source: CVRMLS,MLS#: 2617795 Originating MLS: Central Virginia Regional MLS
Originating MLS: Central Virginia Regional MLSFacts & features
Interior
Bedrooms & bathrooms
- Bedrooms: 3
- Bathrooms: 3
- Full bathrooms: 2
- 1/2 bathrooms: 1
Primary bedroom
- Description: Tray Ceiling, WIC, Sitting Area, Fireplace
- Level: First
- Dimensions: 20.1 x 19.5
Bedroom 2
- Description: Ceiling Fan, Chair/Crown Molding, Closet
- Level: First
- Dimensions: 13.10 x 10.3
Bedroom 3
- Description: Ceiling Fan, Chair/Crown Molding, Closet
- Level: First
- Dimensions: 13.10 x 10.4
Additional room
- Description: Carpet, Sliding doors, Access to patio
- Level: First
- Dimensions: 14.6 x 9.7
Dining room
- Description: Tray Ceiling, Chair/Crown Molding, Wood
- Level: First
- Dimensions: 15.7 x 13.2
Other
- Description: Tub & Shower
- Level: First
Half bath
- Level: First
Kitchen
- Description: Island, Walk In Pantry, Recessed Lights
- Level: First
- Dimensions: 21.1 x 15.10
Living room
- Description: Fireplace, Crown Molding, Ceiling Fans
- Level: First
- Dimensions: 27.10 x 18.9
Office
- Description: Sitting area off primary suite, Access to deck
- Level: First
- Dimensions: 14.6 x 9.2
Heating
- Electric, Heat Pump, Zoned
Cooling
- Central Air, Zoned
Appliances
- Included: Dishwasher, Exhaust Fan, Electric Water Heater, Gas Cooking, Disposal, Microwave, Oven, Wine Cooler, Water Heater
Features
- Bedroom on Main Level, Tray Ceiling(s), Ceiling Fan(s), Dining Area, Separate/Formal Dining Room, Double Vanity, Granite Counters, Garden Tub/Roman Tub, High Speed Internet, Kitchen Island, Bath in Primary Bedroom, Recessed Lighting, Wired for Data, Walk-In Closet(s)
- Flooring: Partially Carpeted, Wood
- Basement: Crawl Space
- Attic: Pull Down Stairs
- Number of fireplaces: 1
- Fireplace features: Gas
Interior area
- Total interior livable area: 3,054 sqft
- Finished area above ground: 3,054
- Finished area below ground: 0
Property
Parking
- Total spaces: 2
- Parking features: Attached, Driveway, Garage, Garage Door Opener, Oversized, Paved, Garage Faces Rear, Two Spaces, Garage Faces Side, Storage
- Attached garage spaces: 2
- Has uncovered spaces: Yes
Features
- Levels: One
- Stories: 1
- Patio & porch: Rear Porch, Front Porch, Deck
- Exterior features: Deck, Sprinkler/Irrigation, Storage, Shed, Paved Driveway
- Pool features: None
- Fencing: Back Yard,Fenced
Lot
- Size: 0.99 Acres
Details
- Parcel number: 765609071400000
- Zoning description: R15
Construction
Type & style
- Home type: SingleFamily
- Architectural style: Ranch
- Property subtype: Single Family Residence
Materials
- Block, Drywall, Frame, Stone, Vinyl Siding
- Roof: Shingle
Condition
- Resale
- New construction: No
- Year built: 2015
Utilities & green energy
- Sewer: Septic Tank
- Water: Public
Community & HOA
Community
- Features: Lake, Pond
- Security: Security System
- Subdivision: Chesdin Harbor Section I
HOA
- Has HOA: Yes
- Services included: Common Areas
- HOA fee: $150 annually
Location
- Region: South Chesterfield
Financial & listing details
- Price per square foot: $188/sqft
- Tax assessed value: $587,200
- Annual tax amount: $5,226
- Date on market: 7/8/2026
- Ownership: Individuals
- Ownership type: Sole Proprietor
Estimated market value
$576,300
$547,000 - $605,000
$3,404/mo
Price history
| Date | Event | Price |
|---|---|---|
| 7/15/2026 | Pending sale | $575,000$188/sqft |
Source:  CVRMLS #2617795 Report a problem CVRMLS #2617795 Report a problem | ||
| 7/8/2026 | Listed for sale | $575,000+35.3%$188/sqft |
Source: CVRMLS #2617795 Report a problem | ||
| 12/11/2020 | Sold | $424,900-1%$139/sqft |
Source: CVRMLS #2028882 Report a problem | ||
| 11/5/2020 | Pending sale | $429,000$140/sqft |
Source: Hometown Realty #2028882 Report a problem | ||
| 10/28/2020 | Price change | $429,000-2.3%$140/sqft |
Source: Hometown Realty #2028882 Report a problem | ||
| 9/24/2020 | Listed for sale | $439,000+3.3%$144/sqft |
Source: Hometown Realty #2028882 Report a problem | ||
| 8/12/2019 | Sold | $425,000-1.2%$139/sqft |
Source: CVRMLS #1908101 Report a problem | ||
| 6/25/2019 | Price change | $429,995-4.3%$141/sqft |
Source: Hometown Realty #1908101 Report a problem | ||
| 5/29/2019 | Price change | $449,500-2.3%$147/sqft |
Source: Hometown Realty #1908101 Report a problem | ||
| 4/29/2019 | Listed for sale | $459,950-1.7%$151/sqft |
Source: Hometown Realty #1908101 Report a problem | ||
| 3/18/2019 | Listing removed | $468,000$153/sqft |
Source: Hometown Realty #1833092 Report a problem | ||
| 1/10/2019 | Price change | $468,000-1.5%$153/sqft |
Source: Hometown Realty #1833092 Report a problem | ||
| 8/25/2018 | Price change | $475,000+1.3%$156/sqft |
Source: Shaheen Ruth Martin & Fonville #1830467 Report a problem | ||
| 6/13/2018 | Price change | $469,000-1.3%$154/sqft |
Source: Shaheen Ruth Martin & Fonville #1806290 Report a problem | ||
| 4/13/2018 | Listed for sale | $475,000+1.3%$156/sqft |
Source: Shaheen Ruth Martin & Fonville #1806290 Report a problem | ||
| 11/13/2017 | Listing removed | $469,000$154/sqft |
Source: Coldwell Banker Avenues #1729010 Report a problem | ||
| 4/17/2017 | Price change | $469,000-1.2%$154/sqft |
Source: Coldwell Banker Avenues #1708587 Report a problem | ||
| 3/13/2017 | Price change | $474,900-1%$156/sqft |
Source: Coldwell Banker Avenues #1708587 Report a problem | ||
| 1/5/2017 | Listed for sale | $479,900+4.7%$157/sqft |
Source: Napier Realtors, ERA #1700559 Report a problem | ||
| 9/15/2015 | Sold | $458,400+423.9%$150/sqft |
Source: Public Record Report a problem | ||
| 3/30/2015 | Sold | $87,500-78.1%$29/sqft |
Source: Public Record Report a problem | ||
| 8/1/2012 | Listed for sale | $399,000$131/sqft |
Source: Real Estate Inc of Richmond #1219329 Report a problem | ||
Public tax history
| Year | Property taxes | Tax assessment |
|---|---|---|
| 2025 | $5,061 +1.8% | $568,600 +3% |
| 2024 | $4,971 +9.7% | $552,300 +10.9% |
| 2023 | $4,530 +4.7% | $497,800 +5.8% |
| 2022 | $4,327 +6.6% | $470,300 +10.1% |
| 2021 | $4,059 +4.4% | $427,300 +4.4% |
| 2020 | $3,888 +5.3% | $409,300 +5.3% |
| 2019 | $3,694 +1.1% | $388,800 +2.2% |
| 2018 | $3,652 -1.9% | $380,500 -1.2% |
| 2017 | $3,722 | $385,100 |
| 2016 | $3,722 +496.5% | $385,100 +492.5% |
| 2015 | $624 | $65,000 |
| 2014 | $624 | $65,000 |
| 2013 | -- | $65,000 +8.3% |
| 2012 | -- | $60,000 -3.2% |
| 2011 | -- | $62,000 -4.6% |
| 2010 | -- | $65,000 |
| 2009 | -- | $65,000 +8.3% |
| 2008 | -- | $60,000 |
| 2007 | -- | -- |
Find assessor info on the county website
Monthly payment
Est. payment
Payment breakdown
Explore the cost of this home by adjusting the details. Changes won't be saved.Climate risks
Neighborhood: 23803
Nearby schools
GreatSchools rating
- 7/10Matoaca Elementary SchoolGrades: PK-5Distance: 3.1 mi
- 4/10Matoaca Middle SchoolGrades: 6-8Distance: 3.5 mi
- 4/10Matoaca High SchoolGrades: 9-12Distance: 4.8 mi
Schools provided by the listing agent
- Elementary: Matoaca
- Middle: Matoaca
- High: Matoaca
Source: CVRMLS. This data may not be complete. We recommend contacting the local school district to confirm school assignments for this home.
- $---- sqft20000 Chesdin Harbor Dr, South Chesterfield, VA 23803Off Market
- $565,0004 bd3 ba2.6k sqft20000 Talon Point Dr, South Chesterfield, VA 23803Pending
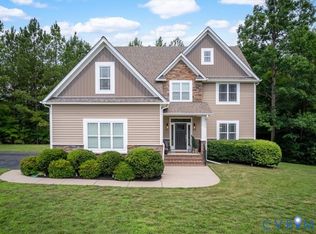
- $--0.93 Acres19964 Chesdin Harbor Dr, Petersburg, VA 23803Off Market
- $---- sqft20007 Talon Pt, Midlothian, -- 23803Off Market
- $519,8003 bd2 ba2.1k sqft20007 Talon Point Dr, South Chesterfield, VA 23803Off Market
- $644,3004 bd3 ba3.1k sqft19919 Oyster Point Ct, South Chesterfield, VA 23803Off Market
- $775,0003 bd3 ba3.4k sqft20012 Chesdin Harbor Dr, South Chesterfield, VA 23803Pending
- $178,9001.13 Acres20001 Chesdin Harbor Dr, South Chesterfield, VA 23803Off Market
A local agent can set up tours, give advice and negotiate with sellers.
Similar homes
- $579,0003 bd3 ba2.1k sqft3600 Oxford Dr, Sutherland, VA 23885For Sale
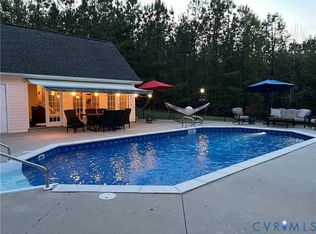 MLS ID #2611726, Tom Prince, Real Broker LLC. CVRMLS
 - $589,9005 bd3 ba2.9k sqft14221 Rockyrun Rd, Chesterfield, VA 23838For Sale
 MLS ID #2617884, Lauren Renschler, Long & Foster REALTORS. CVRMLS
 - $599,9004 bd3 ba3.2k sqft9405 Gadwell Ter, Chesterfield, VA 23838For Sale
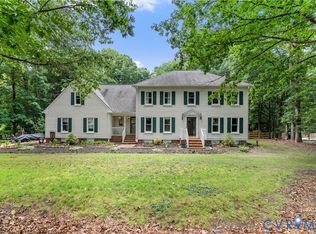 MLS ID #2618167, Carol Dinsmore, Keller Williams. CVRMLS
 - $599,9504 bd3 ba2.7k sqft8301 Chandon Pl, Chesterfield, VA 23838For Sale
 MLS ID #2615213, Matt Cullather, Real Broker LLC. CVRMLS
 - $549,9504 bd3 ba2.3k sqft(Undisclosed Address), Chesterfield, VA 23838For SaleMLS ID #2608821, Mike Boone, Boone Residential LLC. CVRMLS
- $319,9503 bd2 ba1.6k sqft22909 Pheasant Ct, North Dinwiddie, VA 23803For SaleMLS ID #2616821, Anna Barlow, Harris & Assoc, Inc. CVRMLS
- $540,0003 bd3 ba2.5k sqft12301 Hulsey Dr, Chesterfield, VA 23838For SaleMLS ID #2617324, Catherine Curran, KW Metro Center. CVRMLS
- $624,9505 bd4 ba3.1k sqft10700 Sterling Cove Dr, Chesterfield, VA 23838For SaleMLS ID #2618474, Kaitlyn Gwaltney, Hometown Realty. CVRMLS
- $374,9505 bd4 ba2.8k sqft509 Harding St, Petersburg, VA 23803For SaleMLS ID #2618214, Noah Tucker, Hometown Realty. CVRMLS
- $575,0003 bd3 ba2.4k sqft13124 Buffalo Springs Ct, Midlothian, VA 23112For SaleMLS ID #2616775, Ashley Archer, Real Broker LLC. CVRMLS
- $574,5006 bd3 ba3.1k sqft10824 Avening Rd, Chesterfield, VA 23832For SaleMLS ID #2613952, Courtney Moore, Real Broker LLC. CVRMLS
- $620,0004 bd3 ba2.8k sqft8313 Fedora Dr, Chesterfield, VA 23838For SaleMLS ID #2615254, Deryl McDaniel, Real Broker LLC. CVRMLS
- $625,0004 bd5 ba3.6k sqft8418 Macandrew Ter, Chesterfield, VA 23838For SaleMLS ID #2611923, Bruce Boardman, Long & Foster REALTORS. CVRMLS
- $675,0004 bd3 ba3.1k sqft8201 Sidlaw Hills Ter, Chesterfield, VA 23838For SaleMLS ID #2617616, Jeff Wilkerson, Compass. CVRMLS
- $520,0005 bd3 ba3k sqft5106 Timsbury Pointe Dr, Chester, VA 23831For SaleMLS ID #2611122, Fernando Perez, Real Broker LLC. CVRMLS
- $554,0005 bd4 ba3.5k sqft12106 Club Ridge Dr, Chester, VA 23836For SaleMLS ID #2619091, Luis Amaya-Fogg, Realty of America LLC. CVRMLS
- $799,9994 bd4 ba2.7k sqft13406 Drake Mallard Ct, Chesterfield, VA 23838For SaleMLS ID #2618862, James Strum, Long & Foster REALTORS. CVRMLS
- $725,0003 bd3 ba1.8k sqft10130 Coalboro Rd, Chesterfield, VA 23838For SaleMLS ID #2619773, James Nay, River City Elite Properties - Real Broker. CVRMLS
- $521,0004 bd4 ba3.1k sqft14725 Grand Forest Ct, South Chesterfield, VA 23834For SaleMLS ID #2617092, Verria Hairston, Opendoor Brokerage LLC. CVRMLS
- $529,9004 bd3 ba2.8k sqft301 Waterfront Dr, Colonial Heights, VA 23834For SaleMLS ID #2616186, Kristin Wood, EXP Realty LLC. CVRMLS
