Skip main navigation
Sold for $775,000
  • $775,000

    20012 Chesdin Harbor Dr, South Chesterfield, VA 23803

    3beds
    3,405sqft
    Single Family Residence
    Built in 2021
    0.78 Acres Lot
    $777,100 Zestimate®
    $228/sqft
    $3,962 Estimated rent

    Home value

    $777,100

    $738,000 - $816,000

    $3,962/mo

    Zestimate® history
    Loading
    Loading...

    Owner options

    List your home for rent

    $3,962/mo

    Rent Zestimate®

    Find your next renter with Zillow Rental Manager. Plus, with online applications, you can quickly screen prospective tenants – for free.

    Learn more

    $3,962/mo

    Rent Zestimate®

    Refinance and save

    $4,758/mo

    Est. payment

    Refinancing to a lower rate could help reduce your monthly payments and save thousands over the life of the loan.

    See today's rates

    $4,758/mo

    Est. payment

    Explore your selling options

    Work with a Zillow partner agent

    Leverage their expertise and Zillow's premium Showcase listings to get your home seen by more buyers.

    Get started

    List with your own agent

    Get your home in front of millions of buyers by listing it on Zillow.

    Learn how to do it

    Sell it yourself

    Take full control of how buyers see your home on Zillow by listing For Sale by Owner (FSBO).

    List your home

    What's special

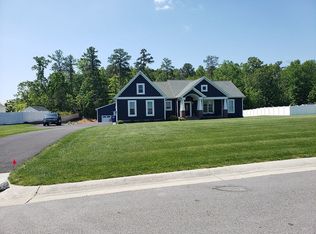
    CUSTOM BUILDER'S PERSONAL HOME at LAKE CHESDIN offers RESORT style living designed for entertaining, low maintenance, comfort and beauty. Too many custom upgrades to list! GORGEOUS water views of the lake, pool and gardens. The wide/deep front porch has sweeping views of the lake. The backyard features a sparkling, inground, salt-water pool and hot tub with stamped concrete surround, stunning/mature landscaping, pool house, covered outdoor kitchen/dining area/1/2 bath, covered patio and lake views. Front doors open into a light drenched 1st floor with 10' ceilings, hardwood throughout and so many windows/doors (Pella/energy efficient) it feels like a glass house! The wide foyer peers into the open family, dining and kitchen areas w/ views of the lake/ pool/gardens. Custom built ins/ trim/brick statement wall make the open spaces warm and cozy. THE KITCHEN was specifically designed for cooking with friends and family. It features gorgeous views of the lake, pool and gardens...a huge center island, tons of built in storage/shelving/drawers/pull outs/soft close, coffee/wine bar with brick feature wall and custom shelves and icemaker...under cabinet lighting and gorgeous quartz countertops. Just off the kitchen is a mudroom with closet and built in that leads to the garage with floor to ceiling built in storage. Off the mudroom is THE PANTRY w/ custom shelving, a wet sink, quartz countertops and room for a back up fridge/ freezer. The first floor office has a supply closet and built in bookcases. The FIRST FLOOR PRIMARY (pool views) has a huge bath with double vanity/storage towers, a shower built for two, heated floors, and a huge custom closet w/ convenient stacked w/d hookups! 2nd floor has a large/ private loft with custom art flooring, two large bedrooms, another bedroom currently used as conditioned storage with shelving, built ins and stacked w/d hook ups. Located in a peaceful, friendly cul- de- sac, beside Seven Springs Marina and Charlie's Soft Serve ice cream! LAKE LIFE IS LIVING THE DREAM!

    Zillow last checked:

    Listing updated:

    Listed by:

    Catherine Mueller 804-920-6600,

    1st Class Real Estate Premier Homes

    Bought with:

    Patty Nix, 0225094658

    EXP Realty, LLC

    Source: CVRMLS,MLS#: 2616163MLS LogoOriginating MLS: Central Virginia Regional MLS

    Facts & features

    Interior

    Bedrooms & bathrooms
    • Bedrooms: 3
    • Bathrooms: 3
    • Full bathrooms: 2
    • 1/2 bathrooms: 1
    Primary bedroom
    • Description: hdwd, overlooks pool and gardens, custom closet an
    • Level: First
    • Dimensions: 0 x 0
    Bedroom 2
    • Description: overlooks lake
    • Level: Second
    • Dimensions: 0 x 0
    Bedroom 3
    • Level: Second
    • Dimensions: 0 x 0
    Bedroom 4
    • Description: currently used for built in conditioned storage
    • Level: Second
    • Dimensions: 0 x 0
    Additional room
    • Description: mudroom/ hdwd, built in , coat closet
    • Level: First
    • Dimensions: 0 x 0
    Additional room
    • Description: Pantry/ huge, custom shelving, wet sink
    • Level: First
    • Dimensions: 0 x 0
    Additional room
    • Description: loft, custom flooring, w/d hookup, built ins
    • Level: Second
    • Dimensions: 0 x 0
    Dining room
    • Description: open to family and kitchen, brick wall feature
    • Level: First
    • Dimensions: 0 x 0
    Family room
    • Description: 10' ceiling, built ins, fireplace, hdwd, open
    • Level: First
    • Dimensions: 0 x 0
    Foyer
    • Description: hardwood/coat closet/decorative trim
    • Level: First
    • Dimensions: 0 x 0
    Other
    • Description: Shower
    • Level: First
    Other
    • Description: Tub & Shower
    • Level: Second
    Half bath
    • Level: First
    Kitchen
    • Description: hdwd, ss, huge island, bells and whistles
    • Level: First
    • Dimensions: 0 x 0
    Office
    • Description: hardwood, built in cabinets, supply closet
    • Level: First
    • Dimensions: 0 x 0
    Heating
    • Heat Pump, Propane, Zoned
    Cooling
    • Central Air, Zoned
    Appliances
    • Included: Dishwasher, Gas Cooking, Disposal, Ice Maker, Oven, Range Hood, Tankless Water Heater
    • Laundry: Washer Hookup, Dryer Hookup, Stacked
    Features
    • Wet Bar, Bookcases, Built-in Features, Butler's Pantry, Ceiling Fan(s), Dining Area, Double Vanity, Fireplace, Granite Counters, High Ceilings, High Speed Internet, Hot Tub/Spa, Kitchen Island, Loft, Bath in Primary Bedroom, Main Level Primary, Pantry, Recessed Lighting, Cable TV, Wired for Data, Walk-In Closet(s)
    • Flooring: Ceramic Tile, Partially Carpeted, Wood
    • Doors: Insulated Doors, Sliding Doors
    • Has basement: No
    • Attic: Access Only
    • Number of fireplaces: 1
    • Fireplace features: Gas
    Interior area
    • Total interior livable area: 3,405 sqft
    • Finished area above ground: 3,405
    • Finished area below ground: 0

    Property

    Parking
    • Total spaces: 2
    • Parking features: Attached, Driveway, Garage, Garage Door Opener, Paved, Garage Faces Rear, Two Spaces, Garage Faces Side
    • Attached garage spaces: 2
    • Has uncovered spaces: Yes
    Accessibility
    • Accessibility features: Accessible Doors
    Features
    • Levels: One and One Half
    • Stories: 1.5
    • Patio & porch: Front Porch, Patio, Porch
    • Exterior features: Hot Tub/Spa, Sprinkler/Irrigation, Out Building(s), Porch, Storage, Shed, Paved Driveway
    • Pool features: Fenced, In Ground, Pool Equipment, Pool
    • Has spa: Yes
    • Spa features: Hot Tub
    • Fencing: Mixed,Partial,Wrought Iron,Fenced
    • Has view: Yes
    • View description: Water
    • Has water view: Yes
    • Water view: Water
    • Waterfront features: Lake
    • Body of water: Lake Chesdin
    Lot
    • Size: 0.78 Acres
    • Features: Cleared, Cul-De-Sac
    Details
    • Additional structures: Shed(s), Outbuilding, Pool House
    • Parcel number: 765608079700000
    • Zoning description: R15

    Construction

    Type & style
    • Home type: SingleFamily
    • Architectural style: Custom
    • Property subtype: Single Family Residence
    Materials
    • Drywall, Frame, Vinyl Siding
    Condition
    • Resale
    • New construction: No
    • Year built: 2021

    Utilities & green energy

    • Sewer: Septic Tank
    • Water: Public

    Community & HOA

    Community
    • Features: Home Owners Association
    • Security: Smoke Detector(s)
    • Subdivision: Chesdin Harbor Section I
    HOA
    • Has HOA: Yes
    • Services included: Common Areas
    • HOA fee: $165 annually
    Location
    • Region: South Chesterfield

    Financial & listing details

    • Price per square foot: $228/sqft
    • Tax assessed value: $652,500
    • Annual tax amount: $5,624
    • Date on market: 8/12/2026
    • Ownership: Individuals
    • Ownership type: Sole Proprietor

    Price history

    DateEventPrice
    8/14/2026Sold$775,000$228/sqft
    Source: CVRMLS #2616163 Report a problem
    7/11/2026Pending sale$775,000$228/sqft
    Source: CVRMLS #2616163 Report a problem
    7/9/2026Listed for sale$775,000+737.8%$228/sqft
    Source: CVRMLS #2616163 Report a problem
    10/21/2020Listing removed$92,500$27/sqft
    Source: South / West Realtors #1737326 Report a problem
    9/10/2020Pending sale$92,500$27/sqft
    Source: South / West Realtors #1737326 Report a problem
    10/19/2017Listed for sale$92,500$27/sqft
    Source: South / West Realtors #1737326 Report a problem

    Public tax history

    YearProperty taxesTax assessment
    2025$5,625 +1.8%$632,000 +2.9%
    2024$5,525 +13.8%$613,900 +15%
    2023$4,857 +6.3%$533,700 +7.5%
    2022$4,568 +628.5%$496,500 +652.3%
    2021$627 +1.5%$66,000 +1.5%
    2020$618 $65,000
    2019$618 -12.9%$65,000 -12.9%
    2018$709 -6.8%$74,600 -5.8%
    2017$760 $79,200
    2016$760 +21.8%$79,200 +21.8%
    2015$624 $65,000
    2014$624 $65,000
    2013-- $65,000 +8.3%
    2012-- $60,000 -3.2%
    2011-- $62,000 -4.6%
    2010-- $65,000
    2009-- $65,000 +8.3%
    2008-- $60,000
    2007-- --
    Find assessor info on the county website

    Neighborhood: 23803

    Nearby schools

    GreatSchools rating
    Schools provided by the listing agent
    • Elementary: Matoaca
    • Middle: Matoaca
    • High: Matoaca

    Source: CVRMLS. This data may not be complete. We recommend contacting the local school district to confirm school assignments for this home.

    Get a cash offer in 3 minutes
    Find out how much your home could sell for in as little as 3 minutes with a no-obligation cash offer.
    Estimated market value
    $777,100
    Get a cash offer in 3 minutes
    Find out how much your home could sell for in as little as 3 minutes with a no-obligation cash offer.
    Estimated market value
    $777,100