Welcome to this beautifully remodeled home offering open, light filled living space with a clean, contemporary feel throughout. Every detail has been thoughtfully updated from new flooring and fresh interior and exterior paint to the refreshed kitchen and bathrooms creating a truly move-in ready opportunity.The open layout provides seamless flow for entertaining and everyday living, while the spacious lot offers room to relax and enjoy the outdoors. Outside, enjoy a spacious lot with plenty of room for RV parking, additional vehicles, and outdoor activities. The property also includes an impressive 680 sq ft detached garage which offers ample storage and can easily be used as a shop, workspace, or hobby area. Also, includes an additional room with separate entrance that can be used as office space. With its extensive updates, open floor plan, oversized garage space, and spacious outdoor setting, this home offers a wonderful combination of style, comfort, and functionality. Move-in ready and waiting for its next owner! Financing: The home is being offered primarily as a cash purchase due to its original 1967 manufactured-home construction. However, financing may be available through a lender familiar with these types of properties. Buyers should verify financing requirements and eligibility directly with lender. Michael Folger at One Eleven Mortgage (971) 400- 7582 or Evan Mason at Movement Mortgage (509) 954-6455
Pending inspection
Listed by: Skyline Properties, Inc. • Kristina Minzer
$375,000
20002 119th Street E, Bonney Lake, WA 98391
3beds
1,240sqft
Manufactured Home, Manufactured On Land
Built in 1967
8,624 Square Feet Lot
$-- Zestimate®
$302/sqft
$13/mo HOA
What's special
Open floor planClean contemporary feel throughoutRefreshed kitchen and bathroomsSpacious outdoor settingExtensive updatesOversized garage spaceBeautifully remodeled home
- --
- on Zillow
- 1,964
- views
- 286
- saves
Likely to sell faster than
Zillow last checked:
Listing updated:
Listed by:
Kristina Minzer,
Skyline Properties, Inc.
Source: NWMLS as distributed by MLS GRID,MLS#: 2581532
Facts & features
Interior
Bedrooms & bathrooms
- Bedrooms: 3
- Bathrooms: 2
- Full bathrooms: 1
- 3/4 bathrooms: 1
- Main level bathrooms: 2
- Main level bedrooms: 3
Primary bedroom
- Level: Main
Bedroom
- Level: Main
Bedroom
- Level: Main
Bathroom full
- Level: Main
Bathroom three quarter
- Level: Main
Entry hall
- Level: Main
Living room
- Level: Main
Heating
- Fireplace, Wall Furnace, Electric
Cooling
- None
Appliances
- Included: Dishwasher, Microwave, Refrigerator, Stove(s)/Range(s), Dishwasher(s), Microwave(s), Refrigerator(s)
Features
- Bath Off Primary
- Flooring: Vinyl Plank, Carpet
- Windows: Dbl Pane/Storm Window
- Basement: None
- Number of fireplaces: 1
- Fireplace features: Electric, Main Level: 1, Fireplace
Interior area
- Total structure area: 1,240
- Total interior livable area: 1,240 sqft
Property
Parking
- Total spaces: 2
- Parking features: Detached Garage, RV Parking
- Has garage: Yes
- Covered spaces: 2
Features
- Levels: One
- Stories: 1
- Entry location: Main
- Patio & porch: Bath Off Primary, Dbl Pane/Storm Window, Fireplace
Lot
- Size: 8,624 Square Feet
- Features: Paved, Fenced-Fully, Outbuildings, RV Parking, Shop
- Topography: Level
Details
- Parcel number: 7188100080
- Special conditions: Standard
Construction
Type & style
- Home type: MobileManufactured
- Architectural style: Traditional,Manuf-Double Wide
- Property subtype: Manufactured Home, Manufactured On Land
Materials
- Metal/Vinyl, Wood Siding, Wood Products
- Roof: Composition
Condition
- Updated/Remodeled
- Year built: 1967
- Major remodel year: 1980
Utilities & green energy
- Sewer: Septic Tank
- Water: Public
Community & HOA
Community
- Subdivision: Bonney Lake
HOA
- HOA fee: $150 annually
- HOA phone: 253-891-9108
Location
- Region: Bonney Lake
Financial & listing details
- Price per square foot: $302/sqft
- Tax assessed value: $192,200
- Annual tax amount: $2,420
- Date on market: 9/11/2026
- Listing terms: See Remarks
- Inclusions: Dishwasher(s), Microwave(s), Refrigerator(s), Stove(s)/Range(s)
- Body type: Double Wide
Estimated market value
Not available
Estimated sales range
Not available
Not available
Price history
| Date | Event | Price |
|---|---|---|
| 9/21/2026 | Pending sale | $375,000$302/sqft |
Source:  NWMLS as distributed by MLS GRID #2581532 Report a problem NWMLS as distributed by MLS GRID #2581532 Report a problem | ||
| 9/11/2026 | Listed for sale | $375,000+150%$302/sqft |
Source: NWMLS as distributed by MLS GRID #2581532 Report a problem | ||
| 2/11/2026 | Sold | $150,000+7418.8%$121/sqft |
Source: Agent Provided Report a problem | ||
| 4/12/1978 | Sold | $1,995$2/sqft |
Source: Agent Provided Report a problem | ||
Public tax history
| Year | Property taxes | Tax assessment |
|---|---|---|
| 2025 | $2,420 +2.6% | $192,200 +1.8% |
| 2024 | $2,359 -15% | $188,800 -24.4% |
| 2023 | $2,776 -48.2% | $249,600 -3.7% |
| 2022 | $5,356 +11973.5% | $259,200 |
| 2021 | $44 +25.3% | -- |
| 2019 | $35 | $127,200 +14.3% |
| 2018 | -- | $111,300 +25.5% |
| 2017 | $50 | $88,700 +15.6% |
| 2016 | $50 | $76,700 +10.2% |
| 2014 | $50 +5% | $69,600 +6.3% |
| 2013 | $48 | $65,500 +5.1% |
| 2012 | -- | $62,300 -19.3% |
| 2011 | -- | $77,200 -8.1% |
| 2010 | -- | $84,000 -17.3% |
| 2009 | -- | $101,600 -8.5% |
| 2008 | -- | $111,000 +1.7% |
| 2007 | $26 -38.6% | $109,100 +127.8% |
| 2002 | $42 | $47,900 +4.1% |
| 2000 | -- | $46,000 |
Find assessor info on the county website
Monthly payment
Climate risks
Neighborhood: 98391
Similar homes
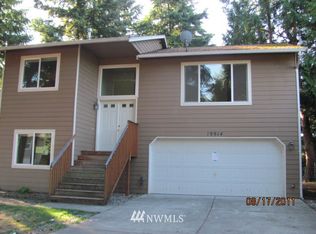
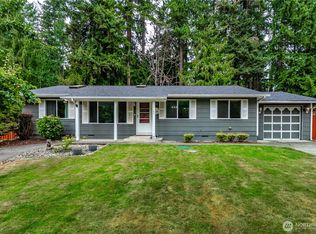
- $440,0003 bd2 ba1.3k sqft20213 113th Street E, Bonney Lake, WA 98391Active
 MLS ID #2532545, Jaryd Ruffner. NWMLS as distributed by MLS GRID
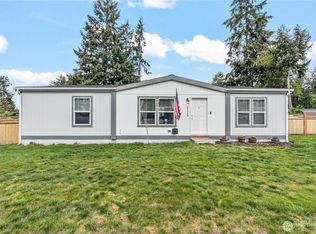
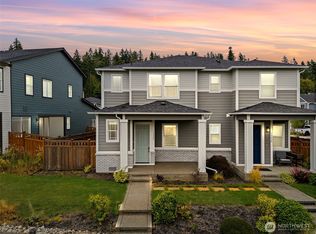
 - $500,0003 bd2 ba1.3k sqft19109 57th Street E, Lake Tapps, WA 98391Active
 MLS ID #2574001, Jacob Buckholz. NWMLS as distributed by MLS GRID
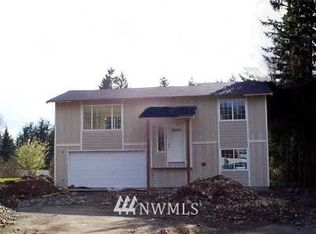
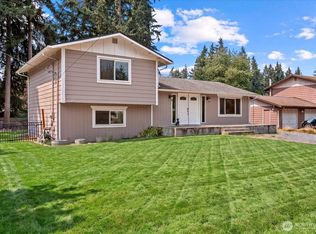
 - $485,0003 bd3 ba1.5k sqft13224 192nd Avenue E, Bonney Lake, WA 98391Active
 MLS ID #2550529, Zachary A. Entwistle. NWMLS as distributed by MLS GRID
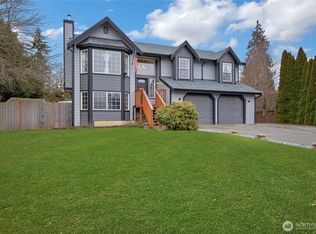
 - $459,9003 bd2 ba1.6k sqft12808 Military Road E, Puyallup, WA 98374Active
 MLS ID #2576182, Lesha Engels. NWMLS as distributed by MLS GRID
