Skip main navigation
Sold for $1,400,000
  • $1,400,000

    20002 Palmer Classic Pkwy, Ashburn, VA 20147

    5beds
    5,366sqft
    Single Family Residence
    Built in 2001
    0.34 Acres Lot
    $1,401,900 Zestimate®
    $261/sqft
    $5,833 Estimated rent

    Home value

    $1,401,900

    $1.33M - $1.47M

    $5,833/mo

    Zestimate® history
    Loading
    Loading...

    Owner options

    List your home for rent

    $5,833/mo

    Rent Zestimate®

    Find your next renter with Zillow Rental Manager. Plus, with online applications, you can quickly screen prospective tenants – for free.

    Learn more

    $5,833/mo

    Rent Zestimate®

    Refinance and save

    $8,720/mo

    Est. payment

    Refinancing to a lower rate could help reduce your monthly payments and save thousands over the life of the loan.

    See today's rates

    $8,720/mo

    Est. payment

    Explore your selling options

    Work with a Zillow partner agent

    Leverage their expertise and Zillow's premium Showcase listings to get your home seen by more buyers.

    Get started

    List with your own agent

    Get your home in front of millions of buyers by listing it on Zillow.

    Learn how to do it

    Sell it yourself

    Take full control of how buyers see your home on Zillow by listing For Sale by Owner (FSBO).

    List your home

    What's special

    Wet barCustom walk-in closet
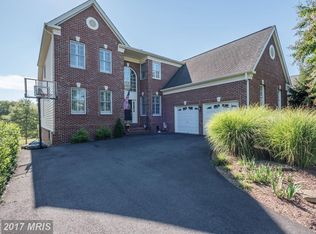
    Very Cool Home on Great Lot with Lots of Upgrades! You'll Absolutely Love the Great Room Design with Stone Fireplace! So Many Upgrades including the Chef's Kitchen (2022)! Main Level, Primary Bedroom with Custom Walk-In Closet & Luxury Bath with Ultra/Steam Shower(2022)! Custom Pantry & Laundry(2022)! New TREX Deck(2024)! Travertine Patio with Gas Fireplace(2024)! Fully Fenced(2024)! New HVAC (both Zones, 2024)! New Roof & Gutters(2024)! Stamped Concrete Driveway(2020)! Fully Finished, Walk-Out Lower Level with Fully Size Windows, Wet Bar, Bedroom with Den and Full Bath! Situated on a Private Lot with a Picturesque View, this is Awesome!

    Zillow last checked:

    Listing updated:

    Listed by:

    Greg Wells 703-732-7715,

    Keller Williams Realty

    Bought with:

    Lex Lianos, 0225186059

    Compass

    Janet Yoon Kang, 595519

    Compass

    Source: Bright MLS,MLS#: VALO2116332MLS Logo

    Facts & features

    Interior

    Bedrooms & bathrooms
    • Bedrooms: 5
    • Bathrooms: 5
    • Full bathrooms: 4
    • 1/2 bathrooms: 1
    • Main level bathrooms: 2
    • Main level bedrooms: 1
    Primary bedroom
    • Level: Main
    • Area: 299 Square Feet
    • Dimensions: 13 X 23
    Bedroom 2
    • Level: Upper
    • Area: 169 Square Feet
    • Dimensions: 13 X 13
    Bedroom 3
    • Level: Upper
    • Area: 143 Square Feet
    • Dimensions: 11 X 13
    Bedroom 4
    • Level: Upper
    • Area: 200 Square Feet
    • Dimensions: 10 X 20
    Bedroom 5
    • Level: Lower
    • Area: 225 Square Feet
    • Dimensions: 15 X 15
    Den
    • Level: Upper
    • Area: 240 Square Feet
    • Dimensions: 12 X 20
    Great room
    • Level: Main
    • Area: 576 Square Feet
    • Dimensions: 18 X 32
    Kitchen
    • Level: Main
    • Area: 288 Square Feet
    • Dimensions: 12 X 24
    Office
    • Level: Main
    • Area: 182 Square Feet
    • Dimensions: 13 X 14
    Recreation room
    • Level: Lower
    • Area: 1200 Square Feet
    • Dimensions: 30 X 40
    Sitting room
    • Level: Lower
    • Area: 100 Square Feet
    • Dimensions: 10 X 10
    Heating
    • Forced Air, Zoned, Natural Gas
    Cooling
    • Central Air, Zoned, Electric
    Appliances
    • Included: Cooktop, Dishwasher, Dryer, Oven, Double Oven, Refrigerator, Washer, Gas Water Heater
    • Laundry: Main Level
    Features
    • Family Room Off Kitchen, Kitchen - Gourmet, Eat-in Kitchen, Crown Molding, Entry Level Bedroom, Upgraded Countertops, Chair Railings, Recessed Lighting, Open Floorplan, 2 Story Ceilings, 9'+ Ceilings, Cathedral Ceiling(s)
    • Flooring: Luxury Vinyl, Ceramic Tile, Carpet, Wood
    • Windows: Bay/Bow, Casement, Vinyl Clad, Double Pane Windows, Palladian, Window Treatments
    • Basement: Finished,Walk-Out Access
    • Number of fireplaces: 1
    • Fireplace features: Wood Burning
    Interior area
    • Total structure area: 5,366
    • Total interior livable area: 5,366 sqft
    • Finished area above ground: 3,676
    • Finished area below ground: 1,690

    Property

    Parking
    • Total spaces: 2
    • Parking features: Garage Faces Side, Attached
    • Attached garage spaces: 2
    Accessibility
    • Accessibility features: Other
    Features
    • Levels: Three
    • Stories: 3
    • Patio & porch: Deck, Patio
    • Exterior features: Underground Lawn Sprinkler
    • Pool features: Community
    • Fencing: Back Yard,Wrought Iron
    • Has view: Yes
    • View description: Golf Course, Trees/Woods
    Lot
    • Size: 0.34 Acres
    • Features: Premium, Backs - Parkland
    Details
    • Additional structures: Above Grade, Below Grade
    • Parcel number: 115400666000
    • Zoning: PDH4
    • Special conditions: Standard

    Construction

    Type & style
    • Home type: SingleFamily
    • Architectural style: Contemporary
    • Property subtype: Single Family Residence
    Materials
    • Stucco, Vinyl Siding
    • Foundation: Concrete Perimeter
    • Roof: Architectural Shingle
    Condition
    • Excellent
    • New construction: No
    • Year built: 2001
    Details
    • Builder model: MUIRFIELD
    • Builder name: TOLL BROTHERS

    Utilities & green energy

    • Sewer: Public Sewer
    • Water: Public

    Community & neighborhood

    Security
    • Security features: Security System
    Location
    • Region: Ashburn
    • Subdivision: Belmont Country Club

    HOA & financial

    HOA
    • Has HOA: Yes
    • HOA fee: $366 monthly
    • Amenities included: Basketball Court, Bike Trail, Billiard Room, Clubhouse, Community Center, Dining Rooms, Gated, Golf Course Membership Available, Jogging Path, Meeting Room, Party Room, Pool, Recreation Facilities, Tennis Court(s), Tot Lots/Playground, Volleyball Courts, Soccer Field
    • Services included: Cable TV, Broadband, Internet, Lawn Care Front, Lawn Care Rear, Lawn Care Side, Maintenance Grounds, Snow Removal, Trash, Security, Pool(s), Recreation Facility
    • Association name: BELMONT COMMUNITY ASSOCIATION

    Other

    Other facts
    • Listing agreement: Exclusive Right To Sell
    • Ownership: Fee Simple

    Price history

    DateEventPrice
    3/23/2026Sold$1,400,000$261/sqft
    Source: Bright MLS #VALO2116332 Report a problem
    2/24/2026Contingent$1,400,000$261/sqft
    Source: Bright MLS #VALO2116332 Report a problem
    2/21/2026Listed for sale$1,400,000+81.7%$261/sqft
    Source: Bright MLS #VALO2116332 Report a problem
    5/24/2018Sold$770,550-3.1%$144/sqft
    Source: Public Record Report a problem
    3/15/2018Price change$795,000-3%$148/sqft
    Source: Weichert Realtors #1000142402 Report a problem
    2/12/2018Listed for sale$820,000$153/sqft
    Source: Weichert, Realtors #1000142402 Report a problem
    11/13/2017Listing removed$820,000$153/sqft
    Source: Weichert Realtors #1000086743 Report a problem
    10/12/2017Price change$820,000-0.5%$153/sqft
    Source: Weichert Realtors #LO10014970 Report a problem
    9/15/2017Price change$824,000-0.7%$154/sqft
    Source: Weichert Realtors #LO10014970 Report a problem
    8/17/2017Price change$830,000-2%$155/sqft
    Source: Weichert Realtors #LO10014970 Report a problem
    7/26/2017Listed for sale$847,000+12.9%$158/sqft
    Source: Weichert, REALTORS #LO10014970 Report a problem
    5/30/2014Sold$750,000$140/sqft
    Source: Public Record Report a problem
    12/8/2013Listing removed$750,000$140/sqft
    Source: RE/MAX SELECT PROPERTIES #LO8149572 Report a problem
    8/3/2013Listed for sale$750,000+46.6%$140/sqft
    Source: RE/MAX SELECT PROPERTIES #LO8149572 Report a problem
    12/21/2001Sold$511,481$95/sqft
    Source: Public Record Report a problem

    Public tax history

    YearProperty taxesTax assessment
    2025$10,898 +4.2%$1,353,760 +11.9%
    2024$10,463 +15.2%$1,209,640 +16.5%
    2023$9,085 +13.8%$1,038,310 +15.8%
    2022$7,980 +1.8%$896,640 +12.1%
    2021$7,840 -1.3%$799,950 +4.2%
    2020$7,943 $767,480 -0.5%
    2019$7,943 -5.2%$771,010 -0.2%
    2018$8,378 -3.6%$772,200 -0.1%
    2017$8,693 +0.3%$772,710 +1%
    2016$8,669 $765,270 +54.3%
    2015$8,669 +1%$496,100 +4.4%
    2014$8,581 -3%$475,220 +1.5%
    2013$8,844 $468,270
    2012-- --
    2011-- --
    2010-- --
    2009-- $652,700 -7.9%
    2008-- $708,800 -11.6%
    2007-- $802,100 -2.1%
    2006-- $819,400 +28.2%
    2005-- $639,100
    2004-- $639,100 +3.3%
    2003-- $618,700 +18.3%
    2002-- $523,100

    Find assessor info on the county website

    Neighborhood: 20147

    Nearby schools

    GreatSchools rating
    Schools provided by the listing agent
    • Elementary: Newton-lee
    • Middle: Belmont Ridge
    • High: Riverside
    • District: Loudoun County Public Schools

    Source: Bright MLS. This data may not be complete. We recommend contacting the local school district to confirm school assignments for this home.

    Get a cash offer in 3 minutes
    Find out how much your home could sell for in as little as 3 minutes with a no-obligation cash offer.
    Estimated market value
    $1,401,900
    Get a cash offer in 3 minutes
    Find out how much your home could sell for in as little as 3 minutes with a no-obligation cash offer.
    Estimated market value
    $1,401,900