Skip main navigation
Sold for $1,175,000
  • $1,175,000

    43485 Foxgrove Ct, Ashburn, VA 20147

    4beds
    4,685sqft
    Single Family Residence
    Built in 2002
    0.27 Acres Lot
    $1,207,100 Zestimate®
    $251/sqft
    $5,304 Estimated rent

    Home value

    $1,207,100

    $1.15M - $1.27M

    $5,304/mo

    Zestimate® history
    Loading
    Loading...

    Owner options

    List your home for rent

    $5,304/mo

    Rent Zestimate®

    Find your next renter with Zillow Rental Manager. Plus, with online applications, you can quickly screen prospective tenants – for free.

    Learn more

    $5,304/mo

    Rent Zestimate®

    Refinance and save

    $7,369/mo

    Est. payment

    Refinancing to a lower rate could help reduce your monthly payments and save thousands over the life of the loan.

    See today's rates

    $7,369/mo

    Est. payment

    Explore your selling options

    Work with a Zillow partner agent

    Leverage their expertise and Zillow's premium Showcase listings to get your home seen by more buyers.

    Get started

    List with your own agent

    Get your home in front of millions of buyers by listing it on Zillow.

    Learn how to do it

    Sell it yourself

    Take full control of how buyers see your home on Zillow by listing For Sale by Owner (FSBO).

    List your home

    What's special

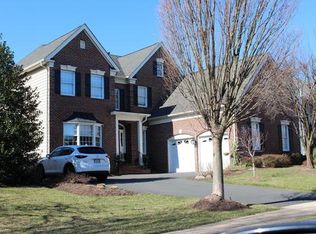
    ***A Belmont Country Club Beauty *** Private homesite with mature trees & backs to treed common space***Three finished levels*** Dramatic 2 story Entry & Family Room w/ floor to ceiling stone fireplace***Gleaming hardwood floors on main and upper levels*** Gourmet eat in Kitchen w/ granite counters & SS appliances*** Spacious Primary and Secondary bedrooms - 1 w/ en-suite ***Walk out Lower Level w/ 2nd fireplace, bar, and finished full bath **** Enjoy dinners on the screened porch or playing yard darts in the level fully fenced in back yard **** So many recreational options in the gate guarded community - pools, tennis, trails, gym, social membership at the club house includes restaurant, pickle ball **** Yard maintenance and basic cable / internet included in monthly fees****** A wonderful place to call home!! *****

    Zillow last checked:

    Listing updated:

    Listed by:

    Nancy Yahner 703-932-1267,

    Keller Williams Realty

    Bought with:

    Nikki Lagouros, 0225224571

    Berkshire Hathaway HomeServices PenFed Realty

    Source: Bright MLS,MLS#: VALO2100536MLS Logo

    Facts & features

    Interior

    Bedrooms & bathrooms
    • Bedrooms: 4
    • Bathrooms: 5
    • Full bathrooms: 4
    • 1/2 bathrooms: 1
    • Main level bathrooms: 1
    Primary bedroom
    • Features: Flooring - HardWood
    • Level: Upper
    • Area: 322 Square Feet
    • Dimensions: 14 x 23
    Bedroom 2
    • Features: Flooring - HardWood
    • Level: Upper
    • Area: 144 Square Feet
    • Dimensions: 12 x 12
    Bedroom 3
    • Features: Flooring - HardWood
    • Level: Upper
    • Area: 270 Square Feet
    • Dimensions: 10 x 27
    Bedroom 4
    • Features: Flooring - HardWood
    • Level: Upper
    • Area: 252 Square Feet
    • Dimensions: 14 x 18
    Breakfast room
    • Features: Flooring - HardWood
    • Level: Main
    • Area: 140 Square Feet
    • Dimensions: 14 x 10
    Den
    • Level: Lower
    • Area: 336 Square Feet
    • Dimensions: 14 x 24
    Dining room
    • Features: Flooring - HardWood
    • Level: Main
    • Area: 169 Square Feet
    • Dimensions: 13 x 13
    Family room
    • Features: Flooring - Carpet
    • Level: Main
    • Area: 323 Square Feet
    • Dimensions: 17 x 19
    Game room
    • Features: Flooring - Carpet
    • Level: Lower
    • Area: 646 Square Feet
    • Dimensions: 19 x 34
    Kitchen
    • Features: Flooring - HardWood
    • Level: Main
    • Area: 208 Square Feet
    • Dimensions: 16 x 13
    Laundry
    • Level: Unspecified
    Living room
    • Features: Flooring - HardWood
    • Level: Main
    • Area: 266 Square Feet
    • Dimensions: 14 x 19
    Mud room
    • Level: Unspecified
    Office
    • Level: Main
    • Area: 143 Square Feet
    • Dimensions: 13 x 11
    Recreation room
    • Level: Lower
    • Area: 256 Square Feet
    • Dimensions: 16 x 16
    Storage room
    • Level: Unspecified
    Study
    • Level: Unspecified
    Heating
    • Forced Air, Heat Pump, Zoned, Natural Gas
    Cooling
    • Ceiling Fan(s), Central Air, Zoned, Electric
    Appliances
    • Included: Cooktop, Dishwasher, Disposal, Dryer, Exhaust Fan, Ice Maker, Microwave, Double Oven, Oven, Refrigerator, Washer, Gas Water Heater
    • Laundry: Laundry Room, Mud Room
    Features
    • Family Room Off Kitchen, Kitchen - Gourmet, Kitchen Island, Dining Area, Breakfast Area, Primary Bath(s), Chair Railings, Crown Molding, Upgraded Countertops, Open Floorplan, 2 Story Ceilings, 9'+ Ceilings
    • Flooring: Ceramic Tile, Hardwood, Luxury Vinyl, Wood
    • Windows: Double Hung, Window Treatments
    • Basement: Full,Walk-Out Access
    • Number of fireplaces: 2
    • Fireplace features: Stone, Mantel(s)
    Interior area
    • Total structure area: 4,685
    • Total interior livable area: 4,685 sqft
    • Finished area above ground: 3,377
    • Finished area below ground: 1,308

    Property

    Parking
    • Total spaces: 2
    • Parking features: Garage Door Opener, Attached
    • Attached garage spaces: 2
    Accessibility
    • Accessibility features: Other
    Features
    • Levels: Three
    • Stories: 3
    • Patio & porch: Deck, Porch, Screened
    • Exterior features: Sidewalks
    • Pool features: Community
    • Fencing: Partial,Back Yard
    • Has view: Yes
    • View description: Trees/Woods
    Lot
    • Size: 0.27 Acres
    • Features: Backs to Trees, Backs - Open Common Area, Landscaped, Premium, Wooded
    Details
    • Additional structures: Above Grade, Below Grade
    • Parcel number: 115498178000
    • Zoning: PDH4
    • Special conditions: Standard

    Construction

    Type & style
    • Home type: SingleFamily
    • Architectural style: Colonial
    • Property subtype: Single Family Residence
    Materials
    • Masonry
    • Foundation: Other
    Condition
    • Excellent
    • New construction: No
    • Year built: 2002
    Details
    • Builder model: GLENDEVON
    • Builder name: TOLL BROTHERS

    Utilities & green energy

    • Sewer: Public Sewer
    • Water: Public
    • Utilities for property: Cable

    Community & neighborhood

    Community
    • Community features: Pool
    Location
    • Region: Ashburn
    • Subdivision: Belmont Country Club

    HOA & financial

    HOA
    • Has HOA: Yes
    • HOA fee: $358 monthly
    • Amenities included: Clubhouse, Common Grounds, Community Center, Dining Rooms, Golf Course Membership Available, Jogging Path, Pool, Tot Lots/Playground, Gated
    • Services included: Internet, Lawn Care Front, Lawn Care Rear, Lawn Care Side, Pool(s), Snow Removal, Trash, Security, Broadband
    • Association name: BELMONT COUNTRY CLUB

    Other

    Other facts
    • Listing agreement: Exclusive Right To Sell
    • Listing terms: Conventional,Cash,VA Loan
    • Ownership: Fee Simple

    Price history

    DateEventPrice
    8/22/2025Sold$1,175,000-1%$251/sqft
    Source: Bright MLS #VALO2100536 Report a problem
    8/20/2025Listed for sale$1,187,000$253/sqft
    Source: WMLS #BMTVALO2100536 Report a problem
    7/22/2025Contingent$1,187,000$253/sqft
    Source: Bright MLS #VALO2100536 Report a problem
    7/12/2025Listed for sale$1,187,000$253/sqft
    Source: Bright MLS #VALO2100536 Report a problem
    7/2/2025Pending sale$1,187,000$253/sqft
    Source: Bright MLS #VALO2100536 Report a problem
    6/25/2025Listed for sale$1,187,000+55.2%$253/sqft
    Source: Bright MLS #VALO2100536 Report a problem
    5/28/2013Sold$765,000-4.4%$163/sqft
    Source: Public Record Report a problem
    4/25/2013Pending sale$799,900$171/sqft
    Source: Dulles North Ventures, LLC, dba Keller Williams Realty #LO8037521 Report a problem
    3/24/2013Listed for sale$799,900+28%$171/sqft
    Source: Dulles North Ventures, LLC, dba Keller Williams Realty #LO8037521 Report a problem
    2/18/2009Sold$625,000-27%$133/sqft
    Source: Public Record Report a problem
    7/5/2006Sold$856,000+68.2%$183/sqft
    Source: Public Record Report a problem
    10/16/2002Sold$508,936$109/sqft
    Source: Public Record Report a problem

    Public tax history

    YearProperty taxesTax assessment
    2025$9,294 +3.5%$1,154,500 +11.2%
    2024$8,981 +6.3%$1,038,240 +7.5%
    2023$8,449 +10.6%$965,570 +12.5%
    2022$7,638 +4.6%$858,240 +15.2%
    2021$7,303 -5.6%$745,240 -0.3%
    2020$7,735 +0%$747,390 -1.2%
    2019$7,735 -5.9%$756,630 -0.1%
    2018$8,219 -4.5%$757,540 -1%
    2017$8,605 +1.2%$764,910 +1.9%
    2016$8,505 $750,970 +44.8%
    2015$8,505 +1.3%$518,770 +4.5%
    2014$8,398 +3.1%$496,510 +11%
    2013$8,143 $447,160
    2012-- --
    2011-- --
    2010-- --
    2009-- $565,500 -5.3%
    2008-- $597,300 -15.3%
    2007-- $705,000 -1.4%
    2006-- $714,700 +29.5%
    2005-- $552,000 +2.1%
    2004-- $540,700 +3.4%
    2003-- $522,700

    Find assessor info on the county website

    Neighborhood: 20147

    Nearby schools

    GreatSchools rating
    Schools provided by the listing agent
    • Elementary: Newton-lee
    • Middle: Belmont Ridge
    • High: Riverside
    • District: Loudoun County Public Schools

    Source: Bright MLS. This data may not be complete. We recommend contacting the local school district to confirm school assignments for this home.

    Get a cash offer in 3 minutes
    Find out how much your home could sell for in as little as 3 minutes with a no-obligation cash offer.
    Estimated market value
    $1,207,100
    Get a cash offer in 3 minutes
    Find out how much your home could sell for in as little as 3 minutes with a no-obligation cash offer.
    Estimated market value
    $1,207,100