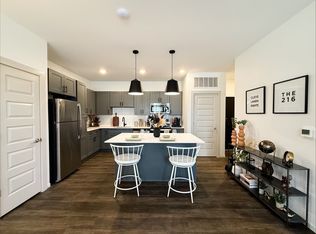
Experience an illuminated lifestyle at Raye the brand-new apartments in the heart of Shaker Heights, Ohio, within the vibrant Van Aken District. Offering meticulously designed 1 and 2-bedroom signature suites and elevated 2, 3, and 4-bedroom premium and penthouse residences, Raye invites you to bask in the glow of opulence and tranquility in our pet-friendly community. Each sunlit apartment features floor-to-ceiling windows, designer kitchen cabinetry, Caesarstone quartz countertops, and stainless-steel appliances. Enjoy invigorating amenities like a heated saltwater pool, 24-hour fitness center, yoga studio, treatment room, and an 8th floor sky lounge. Located in Van Aken District with easy access to dining, shopping, and the RTA, Raye ensures every day is filled with adventure. Schedule your tour today and embrace a lifestyle that is radiant, luxurious, and uniquely yours.
Apartment for rent
Special offer
$2,930/moFees may apply
20005 Farnsleigh Rd, # East0307, Beachwood, OH 44122
2beds
1,141sqft
Price may not include required fees and charges. Price shown reflects the lease term provided. Learn more|
Apartment
Available Tue Oct 27 2026
Cats, dogs OK
Air conditioner, central air
In unit laundry
Central, natural gas
What's special
Heated saltwater poolCaesarstone quartz countertopsFloor-to-ceiling windowsStainless-steel appliancesDesigner kitchen cabinetry
- 2 days |
- -- |
- -- |
Zillow last checked:
Listing updated:
Travel times

Let’s turn your rent into credit progress
Build credit history with every on-time payment and get credit for the payment you’re already making.
Facts & features
Interior
Bedrooms & bathrooms
- Bedrooms: 2
- Bathrooms: 2
- Full bathrooms: 2
Heating
- Central, Natural Gas
Cooling
- Air Conditioner, Central Air
Appliances
- Included: Convection Oven, Dishwasher, Garbage Disposal, Microwave Oven, Refrigerator, dryer, washer
- Laundry: In Unit
Features
- Bar, Elevator, Kitchen Island, Pantry, Smart Thermostat, Soaking Tub, Storage, Walk-In Closet(s), Wet Bar, Wood Inspired Flooring
- Flooring: Tile
Interior area
- Total interior livable area: 1,141 sqft
Video & virtual tour
Property
Parking
- Details: Contact manager
Features
- Patio & porch: Deck, Patio, Terrace
- Exterior features: ** In Premium Suites and Penthouses, *In Select Apartment Homes, 1 & 2-Bedroom Signature Suites, 24-Hour Automated Package System, 5" Weathered Oak Wood-Inspired Flooring**, 9'8" Ceiling Height**, 9-12ft Ceiling Height, Accessibility Features*, Balcony, Car Charging Stations, Curated Social Events for Residents, Custom Backsplash, Custom Pendant Light Fixtures, Custom Wardrobe Buildouts*, Designated Dining Area*, Designer Kitchen Cabinetry, Digital Thermostat, Dual Vanity Sinks*, Dual-Zone HVAC Controls**, Easy Downtown and Healthline Access, Entry Foyer with Coat Closet*, Exclusive Offers at Local Merchants, Fitwel Certification, Flex Space*, Floor-to-Ceiling Energy Efficient Windows, Gray Veined Porcelain Tile in Bathrooms**, Heated Floors in Dual Primary Bathrooms**, Immediate Access to RTA Blue & Green Line, Keyless Entry, Kitchen Sink Workstation Accessory Kit, Lighting, Managed Wi-Fi Solution, Mechanized Window Shades**, Natural White-Oak Kitchen Cabinetry**, Neutral Carpeting in Bedrooms, Online Resident Portal, Open Concept Living Spaces, Oversized Bathroom Mirrors, Pet-Friendly Community, Preferred Employer Program, Primary Bedroom Suites*, Roller Shades, Smart Rent Solution, Soft White Walls, Spacious Bathroom Countertops, Staffed Front Desk, Stainless-Steel Appliances, Stainless-Steel Undermount Sink, Stars & Stripes Military Rewards Program, Storage, Tub/Shower Combination*, Van Aken District at Your Doorstep, Various Lease Term Options, Walk-in Shower with Glass Door*, White Marled Porcelain Tile in Bathrooms**, White Quartz Caesarstone Countertops, Wi-Fi Access in Common Areas, Wood-Inspired Flooring
- Pool features: Pool
- Has view: Yes
- View description: Expansive Terrace with Premier Views**, Panoramic Views
Lot
- Features: Private, Views, Waterfall
Details
- Additional structures: Storage
Construction
Type & style
- Home type: Apartment
- Property subtype: Apartment
Building
Details
- Building name: Raye
Management
- Pets allowed: Yes
Community & HOA
Community
- Features: Gated, Pool
HOA
- Amenities included: Concierge, Dog Park, Insurance, Laundry, Maintenance, Management, Parking, Pool, Storage
Location
- Region: Beachwood
Financial & listing details
- Lease term: 12, 13, 14, 15, 16, 17, 18, 24
Price history
| Date | Event | Price |
|---|---|---|
| 8/24/2026 | Listed for rent | $2,930$3/sqft |
Source: Zillow Rentals Report a problem | ||
| 4/8/2025 | Listing removed | $2,930$3/sqft |
Source: Zillow Rentals Report a problem | ||
| 3/31/2025 | Listed for rent | $2,930$3/sqft |
Source: Zillow Rentals Report a problem | ||
| 1/29/2025 | Listing removed | $2,930$3/sqft |
Source: Zillow Rentals Report a problem | ||
| 10/17/2024 | Price change | $2,930-6.4%$3/sqft |
Source: Zillow Rentals Report a problem | ||
| 6/6/2024 | Listed for rent | $3,130$3/sqft |
Source: Zillow Rentals Report a problem | ||
Neighborhood: Fernway
Nearby schools
GreatSchools rating
- 4/10Lomond Elementary SchoolGrades: K-5Distance: 0.9 mi
- 7/10Shaker Heights Middle SchoolGrades: 6-8Distance: 0.7 mi
- 7/10Shaker Heights High SchoolGrades: 9-12Distance: 1.7 mi
Nearby apartments for rent

Similar homes for rent

There are 11 available units in this apartment building
- Special offer! Limited Availability! Luxurious apartments available now, request a tour today to reserve your new home starting from $1,690 a month!