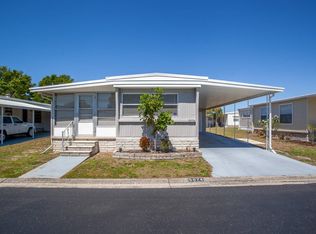
Semi-open floor kitchen. All white appliances. Beautiful built in China cabinets located in the dining room. This home offers an additional living space located at the front of the home. This space could be used as a third bedroom or office space. The primary bathroom has a walk-in shower with a walk-in closet. Home has a new roof over with a transferable warranty.
For sale
$39,900
2001 83rd Ave N #1092, Saint Petersburg, FL 33702
2beds
864sqft
Manufactured Home
Built in 1979
-- sqft lot
$-- Zestimate®
$46/sqft
$-- HOA
What's special
All white appliancesSemi-open floor kitchenWalk-in closet
- 5 hours |
- 53 |
- 5 |
Zillow last checked:
Listing updated:
Listed by:
Sheila Blevins 727-577-0135,
Village Green
Source: My State MLS,MLS#: 11941437
Facts & features
Interior
Bedrooms & bathrooms
- Bedrooms: 2
- Bathrooms: 2
- Full bathrooms: 2
Rooms
- Room types: Den, Dining Room, First Floor Bathroom, First Floor Master Bedroom, Kitchen, Laundry Room, Living Room, Master Bedroom, Private Guest Room
Kitchen
- Features: Separate
Basement
- Area: 0
Heating
- Electric, Forced Air
Cooling
- Central
Appliances
- Included: Refrigerator, Oven, Washer, Water Heater
Features
- Ground Floor
- Flooring: Carpet, Laminate
- Has basement: No
- Has fireplace: No
Interior area
- Total structure area: 864
- Total interior livable area: 864 sqft
- Finished area above ground: 864
Property
Parking
- Parking features: Driveway
- Has carport: Yes
- Has uncovered spaces: Yes
Features
- Patio & porch: Covered Porch, Open Porch
Lot
- Features: Near Bus
Details
- Additional structures: Shed(s), Carport
- Parcel number: 621516795823
- On leased land: Yes
- Lease amount: $789
Construction
Type & style
- Home type: MobileManufactured
- Property subtype: Manufactured Home
Materials
- Roof: Flat,Metal
Condition
- New construction: No
- Year built: 1979
Utilities & green energy
- Electric: Amps(0)
- Sewer: Municipal
- Water: Municipal
Community & HOA
Community
- Features: Gym, Pool, 55 and Over, Clubhouse, Laundry, Recreation Room
- Senior community: Yes
HOA
- Has HOA: No
- Amenities included: Gym, Pool, 55 and Over, Clubhouse, Laundry, Pets Allowed, Recreation Room
Location
- Region: Saint Petersburg
Financial & listing details
- Price per square foot: $46/sqft
- Date on market: 8/19/2026
- Date available: 08/19/2026
- Listing agreement: Exclusive
Estimated market value
Not available
Estimated sales range
Not available
Not available
Price history
| Date | Event | Price |
|---|---|---|
| 8/19/2026 | Listed for sale | $39,900$46/sqft |
Source: My State MLS #11941437 Report a problem | ||
Public tax history
Tax history is unavailable.
Monthly payment
Climate risks
Neighborhood: Winston Park
Nearby schools
GreatSchools rating
- 6/10Sawgrass Lake Elementary SchoolGrades: PK-5Distance: 0.3 mi
- 3/10Meadowlawn Middle SchoolGrades: 6-8Distance: 1.5 mi
- 5/10Northeast High SchoolGrades: PK,9-12Distance: 1.8 mi
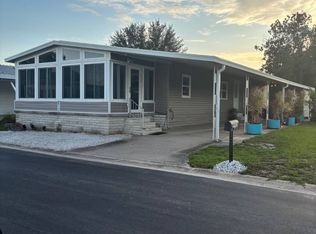
- $167,0003 bd2 ba1.6k sqft2001 83rd Ave N LOT 4001, Saint Petersburg, FL 33702New Construction
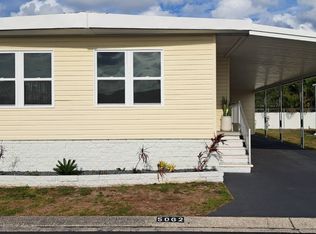
- $139,9002 bd2 ba1.3k sqft2001 83rd Ave N LOT 5062, Saint Petersburg, FL 33702For Sale
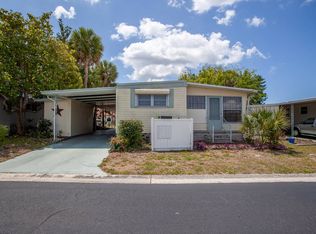
- $50,9002 bd2 ba1.2k sqft2001 83rd Ave N LOT 3004, Saint Petersburg, FL 33702For Sale
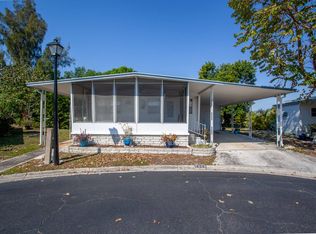
- $55,9002 bd2 ba816 sqft2001 83rd Ave N #5008, Saint Petersburg, FL 33702For Sale
- $38,9002 bd1 ba670 sqft2001 83rd Ave N LOT 5074, Saint Petersburg, FL 33702For Sale
- $158,0002 bd2 ba-- sqft2001 83rd Ave N LOT 5068, Saint Petersburg, FL 33702For Sale
- $89,9002 bd2 ba660 sqft2001 83rd Ave N LOT 4063, Saint Petersburg, FL 33702For Sale
- $35,5002 bd2 ba1.1k sqft2001 83rd Ave N LOT 1278, Saint Petersburg, FL 33702For Sale
- $119,9002 bd2 ba912 sqft2001 83rd Ave N LOT 1251, Saint Petersburg, FL 33702New Construction
Similar homes
- $55,9002 bd2 ba1.1k sqftVillage Green, Saint Petersburg, FL 33702For Sale
 MLS ID #11941455, Sheila Blevins, Village Green. My State MLS
 - $38,9002 bd1 ba670 sqft2001 83rd Ave N Lot 5074, Saint Petersburg, FL 33702For Sale
 MLS ID #11777735, Sheila Blevins, Village Green. My State MLS
 - $35,5002 bd2 ba1.1k sqft2001 83rd Ave N Lot 1278, Saint Petersburg, FL 33702For Sale
 MLS ID #11778594, Sheila Blevins, Village Green. My State MLS
 - $50,9002 bd2 ba1.2k sqft2001 83rd Ave N Lot 3004, Saint Petersburg, FL 33702For SaleMLS ID #11777746, Sheila Blevins, Village Green. My State MLS
- $52,9002 bd2 ba1.1k sqftVillage Green, Saint Petersburg, FL 33702For SaleMLS ID #11553593, Sheila Blevins, Village Green. My State MLS
- $40,0002 bd2 ba672 sqft370 53rd Ave N #710, Saint Petersburg, FL 33703For SaleMLS ID #11778025, Jennifer Maasdorp, Integrity Mobile Homes. My State MLS
- $47,8952 bd1 ba680 sqftVillage Green 55 Community, Saint Petersburg, FL 33702For SaleMLS ID #11491161, Darlene Price, Here Comes The Sun Mobile Homes. NY State MLS
- $55,9002 bd2 ba816 sqft2001 83rd Ave N #5008, Saint Petersburg, FL 33702For SaleMLS ID #11777759, Sheila Blevins, Village Green. My State MLS
- $40,0002 bd1 ba1k sqft4125 Park St N Lot 101, Saint Petersburg, FL 33709For Sale By Owner
- $31,9992 bd1 ba900 sqft2560 62nd Ave N Lot 88, Saint Petersburg, FL 33702For SaleMLS ID #11791317, Eric Charsley, Here Comes The Sun Mobile Homes. NY State MLS
- $28,9002 bd1 ba672 sqftVillage Green, Saint Petersburg, FL 33702For SaleMLS ID #11666691, Sheila Blevins, Village Green. My State MLS
- $37,9002 bd2 ba960 sqftPark Royale, Pinellas Park, FL 33782For SaleMLS ID #581129, Scott Seegert. MHBO
- $39,5002 bd2 ba960 sqft5200 28th St N Lot 174, Saint Petersburg, FL 33714For SaleMLS ID #11793306, Larry Juliano, Sawgrass Trails. My State MLS
- $38,9002 bd1 ba1.1k sqftPark Royale, Pinellas Park, FL 33782For SaleMLS ID #598364, Scott Seegert. MHBO
- $48,8901 bd1 ba850 sqftVillage Green, Saint Petersburg, FL 33702For SaleMLS ID #11559861, Darlene Price, Here Comes The Sun Mobile Homes. NY State MLS
- $42,9002 bd2 ba864 sqft5200 28th St N Lot 349, Saint Petersburg, FL 33714For SaleMLS ID #11602154, Larry Juliano, Sawgrass Trails. My State MLS
- $49,9902 bd2 ba1.1k sqft5521 80TH STREET N #506, ST PETERSBURG, FL 33709For Sale
 MLS ID #TB8540050, Carissa Mazzella Di Bosco, LOKATION. Stellar MLS
 - $44,9002 bd2 ba1.1k sqftPark Royale, Pinellas Park, FL 33782For SaleMLS ID #533328, Scott Seegert. MHBO
- $24,0002 bd2 ba950 sqft2560 62nd Ave N Lot 310, Saint Petersburg, FL 33702For SaleMLS ID #11830260, Eric Charsley, Here Comes The Sun Mobile Homes. NY State MLS
- $45,0002 bd2 ba800 sqft10858 1st Ln N, Saint Petersburg, FL 33716For SaleMLS ID #11456380, Steve Koleno, BEYCOME OF FLORIDA LLC. NY State MLS
