Opportunities like this don't come around often in this highly sought-after, premium 55+ community. If you are a contractor, a seasoned flipper, or a handy buyer looking to customize your dream retirement home while locking in instant equity, this is your canvas.This manufactured home has fantastic bones and a great layout, but it is currently a blank slate waiting for the right person to bring it back to life. It needs cosmetic updates, flooring, and some TLC-but at this price point, the upside potential is massive.Call for your tour TODAY. HOME WILL SELL FAST AT THIS PRICE. Sawgrass Trails is a gated community with a fully renovated clubhouse, heated pool (open until 10pm), game courts, planned activities, bingo, cards, parties, happy hours, Saturday morning coffee, potlucks. We are a very social community! Relax by the scenic pond, play with your fur baby at the bark park and take advantage of the RV/boat storage. Homeowners have 24 hour access to clubhouse with media room, billiards room, library with living room. Pickle ball court coming soon. Only 15 minutes to scenic Downtown St. Pete and 25 minutes to area beaches.
For sale
Price cut: $10K (6/26)
$39,500
5200 28th St N Lot 174, Saint Petersburg, FL 33714
2beds
960sqft
Manufactured Home
Built in 2003
-- sqft lot
$-- Zestimate®
$41/sqft
$-- HOA
What's special
Scenic pondGame courts
- 81 days |
- 50 |
- 2 |
Zillow last checked:
Listing updated:
Listed by:
Larry Juliano 727-335-0806,
Sawgrass Trails
Source: My State MLS,MLS#: 11793306
Facts & features
Interior
Bedrooms & bathrooms
- Bedrooms: 2
- Bathrooms: 2
- Full bathrooms: 2
Rooms
- Room types: Bonus Room, Dining Room, En Suite, Kitchen, Laundry Room, Living Room, Master Bedroom, Walk-in Closet
Basement
- Area: 0
Heating
- Electric, Forced Air
Cooling
- Central
Appliances
- Included: Dishwasher, Disposal, Dryer, Refrigerator, Microwave, Oven, Washer, Water Heater
Features
- Flooring: Vinyl
- Has basement: No
- Has fireplace: No
Interior area
- Total structure area: 960
- Total interior livable area: 960 sqft
- Finished area above ground: 960
Property
Parking
- Parking features: Driveway
- Has carport: Yes
- Has uncovered spaces: Yes
Lot
- Features: Trees
Details
- Additional structures: Shed(s), Carport
- On leased land: Yes
- Lease amount: $1,188
Construction
Type & style
- Home type: MobileManufactured
- Property subtype: Manufactured Home
Materials
- Vinyl Siding
Condition
- New construction: No
- Year built: 2003
Utilities & green energy
- Electric: Amps(0)
Community & HOA
Community
- Features: Gym, Pool, 55 and Over, Clubhouse
- Senior community: Yes
HOA
- Has HOA: No
- Amenities included: Gym, Pool, 55 and Over, Clubhouse, Pets Allowed
Location
- Region: Saint Petersburg
Financial & listing details
- Price per square foot: $41/sqft
- Date on market: 5/29/2026
- Date available: 05/28/2026
- Listing agreement: Exclusive
Estimated market value
Not available
Estimated sales range
Not available
Not available
Price history
| Date | Event | Price |
|---|---|---|
| 6/26/2026 | Price change | $39,500-20.2%$41/sqft |
Source: My State MLS #11793306 Report a problem | ||
| 6/3/2026 | Price change | $49,500-17.4%$52/sqft |
Source: My State MLS #11793306 Report a problem | ||
| 5/29/2026 | Listed for sale | $59,900$62/sqft |
Source: My State MLS #11793306 Report a problem | ||
Public tax history
Tax history is unavailable.
Monthly payment
Climate risks
Neighborhood: West and East Lealman
Nearby schools
GreatSchools rating
- 5/10Lealman Avenue Elementary SchoolGrades: PK-5Distance: 1 mi
- 3/10Meadowlawn Middle SchoolGrades: 6-8Distance: 1.1 mi
- 5/10Northeast High SchoolGrades: PK,9-12Distance: 1 mi
Schools provided by the listing agent
- District: 000000
Source: My State MLS. This data may not be complete. We recommend contacting the local school district to confirm school assignments for this home.
- $139,9002 bd2 ba1.3k sqft5200 28th St N LOT 306, Saint Petersburg, FL 33714For Sale

- $84,9001 bd1 ba615 sqft5200 28th St N #165, Petersburg, FL 33714New Construction

- $49,5001 bd1 ba768 sqft5200 28th St N LOT 436, Saint Petersburg, FL 33714For Sale
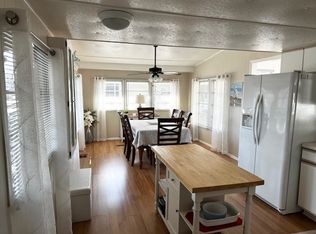
- $79,9002 bd2 ba1k sqft5200 28th St N LOT 667, Saint Petersburg, FL 33714For Sale

- $167,0003 bd3 ba1.5k sqft5200 28th St N LOT 500, Saint Petersburg, FL 33714For Sale
- $42,9002 bd2 ba864 sqft5200 28th St N LOT 349, Saint Petersburg, FL 33714For Sale
- $89,9001 bd1 ba712 sqft5200 28th St N #126, Petersburg, FL 33714New Construction
- $89,9001 bd1 ba712 sqft5200 28th St N #128, Petersburg, FL 33714New Construction
- $87,9001 bd1 ba626 sqft5200 28th St N #124, Petersburg, FL 33714New Construction
Similar homes
- $42,9002 bd2 ba864 sqft5200 28th St N Lot 349, Saint Petersburg, FL 33714For Sale
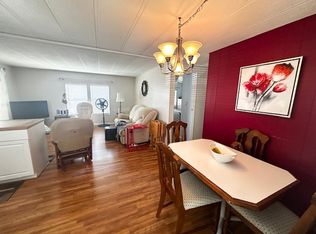 MLS ID #11602154, Larry Juliano, Sawgrass Trails. My State MLS
 - $50,0002 bd2 ba552 sqft5200 28th St N #162, Saint Petersburg, FL 33714For Sale
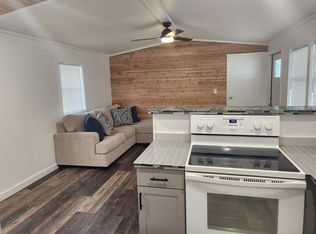 MLS ID #11654939, Larry Juliano, Sawgrass Trails. My State MLS
 - $49,5001 bd1 ba768 sqft5200 28th St N Lot 436, Saint Petersburg, FL 33714For SaleMLS ID #11877817, Larry Juliano, Sawgrass Trails. My State MLS
- $40,0002 bd2 ba960 sqft7111 142ND AVENUE N Lot 101, LARGO, FL 33771For Sale
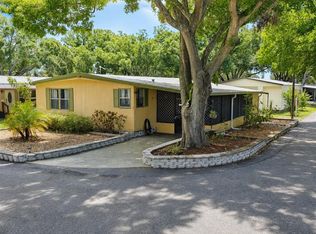
 MLS ID #A4697391, Reina Mora Blackwelder, CHARLES RUTENBERG REALTY INC. Stellar MLS
 - $38,5002 bd2 ba1k sqft15777 Bolesta Rd #122, Clearwater, FL 33760For SaleMLS ID #11740069, Daniel Pfeiffer, Sun Realty of Florida. My State MLS
- $39,9002 bd2 ba984 sqft1071 Donegan Rd Lot 319, Largo, FL 33771For SaleMLS ID #11658620, Randal Cramer, Lincolnshire Estates. My State MLS
- $40,0002 bd2 ba552 sqft1375 Pasadena Ave S #543, South Pasadena, FL 33707For SaleMLS ID #11854194, Tori Coil, Causeway Village. My State MLS
- $48,9002 bd2 ba770 sqft7111 142ND AVENUE N #25, LARGO, FL 33771For SaleMLS ID #TB8517322, Paige Valensky, YELLOWFIN REALTY. Stellar MLS
- $39,9002 bd2 ba1k sqft2505 E Bay Dr Lot 92, Largo, FL 33771For SaleMLS ID #11671027, James Snyder, IRIMAX FINANCIAL LLC. My State MLS
- $41,0002 bd2 ba1k sqft6700 150th Ave N Lot 807, Clearwater, FL 33764For SaleMLS ID #11741839, Yvonne Patrilak, YP Mobile Home Sales. My State MLS
- $49,9002 bd2 ba1.1k sqft7400 46th Ave N Lot 159, Saint Petersburg, FL 33709For SaleMLS ID #11902148, Bob Grimes, MH Resales. My State MLS
- $50,0001 bd1 ba720 sqft7400 46th Ave N Lot 218, Saint Petersburg, FL 33709For SaleMLS ID #11931435, Daniel Pfeiffer, Sun Realty of Florida. My State MLS
- $39,9002 bd2 ba1.2k sqft2611 87th Ter E, Palmetto, FL 34221For SaleMLS ID #11916012, Jennifer Clark, Triple S Mobile Home Sales, LLC. My State MLS
- $45,0002 bd2 ba864 sqft10265 Ulmerton Rd Lot 124, Largo, FL 33771For SaleMLS ID #11929047, Mike Koursiotis, All Florida Mobile Homes. My State MLS
- $45,0002 bd2 ba1.1k sqft12100 Seminole Blvd Lot 340, Seminole, FL 33778For SaleMLS ID #11715372, Hayden Hersh, Shoreline Palms. My State MLS
- $42,9002 bd2 ba960 sqft1071 Donegan Rd Lot 934, Largo, FL 33771For SaleMLS ID #11741239, Randal Cramer, Lincolnshire Estates. My State MLS
- $36,9002 bd2 ba884 sqft2505 E Bay Dr Lot 123, Largo, FL 33771For SaleMLS ID #11606684, James Snyder, IRIMAX FINANCIAL LLC. My State MLS
- $34,5002 bd2 ba1k sqft100 Hampton Rd Lot 6, Clearwater, FL 33759For SaleMLS ID #11742800, Jennifer Maasdorp, Integrity Mobile Homes. My State MLS
- $42,5001 bd1 ba712 sqft5145 E Bay Dr #137, Clearwater, FL 33764For SaleMLS ID #11929439, Cindy Bernard, TEAM SHERROD MOBILE HOME SALES, LLC.. My State MLS
- $42,9002 bd2 ba672 sqft1071 Donegan Rd Lot 620, Largo, FL 33771For SaleMLS ID #11689487, Randal Cramer, Lincolnshire Estates. My State MLS
