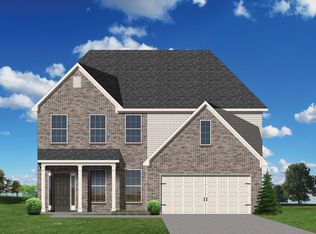
Dogwood ''B'' elevation w/14' X 12' covered patio & 4' garage extension. Plan offers large Family Room w/9ft ceilings opening up to large kitchen area featuring an island w/dining counter and step-in pantry. The flex room off the entry could be office, formal living or dining room. Also, on the first floor is a guest suite w/bay window and powder room. Upstairs primary bedroom suite includes trey ceiling and luxurious bath w/fully tiled shower, drop-in garden tub w/surround tile and dual closets. Two bedrooms w/walk-in closets, a hall bath, utility room w/folding counter, and large loft complete the upstairs. This is not the final purchase price.
This property is not currently displayed as for sale or rent on Zillow. This may be different from what's on other websites or public sources.