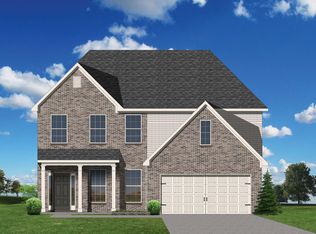
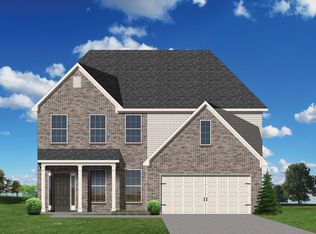
Elegant Hudson ''B'' plan with stone arched front porch. A two story foyer with balcony creates a dramatic entry. Nine-foot ceilings throughout the first floor, which has formal living and dining plus a family room with an impressive two-story bay window, and fireplace flanked by built-in bookshelves. The kitchen includes an island with counter seating, huge walk-in pantry, and separate breakfast area. Customized kitchen cabinet layout includes drop zone and butlers pantry. Upgrade appliance pkg w/ built in double oven, drop in gas range, microwave, and dishwasher. The upstairs primary bedroom suite has a spacious separate sitting area, and double doors open to the bath, which includes dual walk-in closets, his-and-hers vanities, and a platform garden tub and oversized tiled shower stall.
This property is not currently displayed as for sale or rent on Zillow. This may be different from what's on other websites or public sources.