Skip main navigation
Off market
  • $334,300

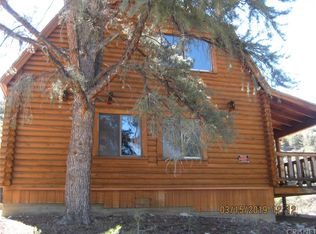
    2001 Ashwood Ct, Pine Mountain Club, CA 93225

    3beds
    922sqft
    SingleFamily
    Built in 1974
    0.31 Acres Lot
    $334,300 Zestimate®
    $363/sqft
    $1,598 Estimated rent

    Home value

    $334,300

    $314,000 - $351,000

    $1,598/mo

    Zestimate® history
    Loading
    Loading...

    Owner options

    List your home for rent

    $1,598/mo

    Rent Zestimate®

    Find your next renter with Zillow Rental Manager. Plus, with online applications, you can quickly screen prospective tenants – for free.

    Learn more

    $1,598/mo

    Rent Zestimate®

    Refinance and save

    $2,279/mo

    Est. payment

    Refinancing to a lower rate could help reduce your monthly payments and save thousands over the life of the loan.

    See today's rates

    $2,279/mo

    Est. payment

    Explore your selling options

    Work with a Zillow partner agent

    Leverage their expertise and Zillow's premium Showcase listings to get your home seen by more buyers.

    Get started

    List with your own agent

    Get your home in front of millions of buyers by listing it on Zillow.

    Learn how to do it

    Sell it yourself

    Take full control of how buyers see your home on Zillow by listing For Sale by Owner (FSBO).

    List your home

    What's special

    Take a step forward in time to find yourself enjoying your perfect retreat backing green space. This three bed and two bath home sits in peace at the very end of the cul-de-sac and has ample amounts of natural landscaping hugging her. Your lot slopes down, away from the street allowing you to step up a few steps to the main floor living space. You'll find a quaint kitchen open to the dining area-living room complete with its own freestanding fireplace in the corner keeping you toasty warm during snowy days. Your living room has a massive sliding window/door bringing in a modest amount of natural light and exceptional soaring views that will make you hold your breath. Just outside that door is a great escape deck to enjoy the green space below. Your stairs separate the bedroom and full bath from the main living area, giving privacy when needed. Head upstairs to find another bathroom and two bedrooms. One of the bedrooms has its very own private deck as well, making starry-starry nights a thing to behold. There's even a piano in this room should you wish to tap away at the keys. Head downstairs and go outside to find an un-permitted lower level storage-imagination room not figured in the sq ft. You can finish her. This space has a covered deck overlooking green space and a massive, natural yard. This cabin was recently updated with just the right touches as the owners planned on loving her for a very long time and now need to hand over the keys to you. Your turn to come home.

    This property is not currently displayed as for sale or rent on Zillow. This may be different from what's on other websites or public sources.

    Facts & features

    Interior

    Bedrooms & bathrooms
    • Bedrooms: 3
    • Bathrooms: 2
    • Full bathrooms: 2
    Heating
    • Wall, Electric
    Cooling
    • None
    Appliances
    • Included: Dishwasher, Range / Oven
    • Laundry: Inside
    Features
    • Beamed Ceilings, Living Room Deck Attached, Open Floorplan, Cathedral Ceiling(s), Ceiling Fan(s), Storage
    • Has fireplace: Yes
    • Fireplace features: Living Room, Wood Burning
    • Common walls with other units/homes: No Common Walls
    Interior area
    • Total interior livable area: 922 sqft

    Property

    Features
    • Levels: Two
    • Patio & porch: Deck
    • Pool features: Association
    • Has view: Yes
    • View description: Territorial, Mountain
    Lot
    • Size: 0.31 Acres
    • Features: Secluded, Level with Street, Yard, Lot 10000-19999 Sqft, Gentle Sloping
    Details
    • Additional structures: Storage, Outbuilding
    • Parcel number: 32805308
    • Special conditions: Standard

    Construction

    Type & style
    • Home type: SingleFamily
    Materials
    • wood frame
    Condition
    • Turnkey
    • Year built: 1974

    Utilities & green energy

    • Sewer: Conventional Septic
    • Water: Public

    Community & HOA

    HOA
    • Has HOA: Yes
    • Amenities included: Security
    • HOA fee: $133 monthly
    Location
    • Region: Pine Mountain Club

    Financial & listing details

    • Price per square foot: $363/sqft
    • Tax assessed value: $301,185
    • Road surface type: Paved, Maintained

    Price history

    DateEventPrice
    4/20/2020Sold$268,000+3.5%$291/sqft
    Source: Public Record Report a problem
    4/10/2020Pending sale$259,000$281/sqft
    Source: Jennings Realty #SR20018943 Report a problem
    2/18/2020Listed for sale$259,000+12.7%$281/sqft
    Source: Jennings Realty #SR20018943 Report a problem
    11/7/2018Sold$229,900$249/sqft
    Source: Bakersfield AOR #21809476 Report a problem
    9/22/2018Pending sale$229,900$249/sqft
    Source: Jennings Realty #SR18146393 Report a problem
    9/1/2018Listed for sale$229,900$249/sqft
    Source: Jennings Realty #SR18146393 Report a problem
    8/26/2018Pending sale$229,900$249/sqft
    Source: Jennings Realty #SR18146393 Report a problem
    7/27/2018Price change$229,900-8%$249/sqft
    Source: Jennings Realty #SR18146393 Report a problem
    6/20/2018Listed for sale$249,900+85.1%$271/sqft
    Source: Jennings Realty #SR18146393 Report a problem
    2/20/2015Sold$135,000-3.5%$146/sqft
    Source: Public Record Report a problem
    1/10/2015Price change$139,900-6.7%$152/sqft
    Source: Pine Mountain Realty #SR14220880 Report a problem
    10/21/2014Listed for sale$149,900+172.5%$163/sqft
    Source: Pine Mountain Realty #SR14220880 Report a problem
    11/27/1996Sold$55,000-22.8%$60/sqft
    Source: Public Record Report a problem
    3/15/1996Sold$71,250$77/sqft
    Source: Public Record Report a problem

    Public tax history

    YearProperty taxesTax assessment
    2026-- $301,185 +2%
    2025$3,465 +0.8%$295,280 +2%
    2024$3,437 +4.1%$289,492 +2%
    2023$3,301 -0.2%$283,816 +2%
    2022$3,308 $278,252 +2%
    2021-- $272,797 +16.3%
    2020$76 -97.2%$234,498
    2019$2,730 +56.9%$234,498 +64.5%
    2018$1,740 +5.9%$142,594 +2%
    2017$1,642 +2.6%$139,799 +2%
    2016$1,601 +66%$137,058 +83.9%
    2015$965 +1.7%$74,514 +2%
    2014$948 $73,056 +0.5%
    2013-- $72,726 +2%
    2012$854 -4.7%$71,301 +2%
    2011$897 +1%$69,904 +0.8%
    2010$888 +0.2%$69,383 -0.2%
    2009$886 +12.3%$69,548 +2%
    2008$789 +1.8%$68,186 +2%
    2007$775 +1.4%$66,850 +2%
    2006$764 +4.6%$65,540 +2%
    2005$730 +1.8%$64,256
    2004$717 +5.7%$64,256 +1.9%
    2003$679 $63,080 +4%
    2002$679 +1.8%$60,633 +2%
    2001$667 $59,445
    2000-- $59,445
    Find assessor info on the county website

    Neighborhood: 93225

    Nearby schools

    GreatSchools rating
    Schools provided by the listing agent
    • Elementary: Frazier Park
    • Middle: El Tejon 2
    • High: Frazier Mountain
    • District: El Tejon Unified

    Source: The MLS. This data may not be complete. We recommend contacting the local school district to confirm school assignments for this home.

    Get a cash offer in 3 minutes
    Find out how much your home could sell for in as little as 3 minutes with a no-obligation cash offer.
    Estimated market value
    $334,300
    Get a cash offer in 3 minutes
    Find out how much your home could sell for in as little as 3 minutes with a no-obligation cash offer.
    Estimated market value
    $334,300