Come see this beautifully redone home where no expense was spared in the quality of finishes and sleek, modern design!
This fully updated home boasts a new refrigerator, new dishwasher, built-in oven and microwave, and a new gas range. The kitchen is a true showstopper—completely remodeled with quartz countertops, an eye-catching backsplash, custom cabinetry, and a wet butler’s pantry perfect for entertaining.
A versatile flex room can easily serve as a home office or additional bedroom. Enjoy the spacious, oversized second living area, vaulted ceilings, and recessed lighting throughout. The guest bedrooms are generously sized, and the guest bathroom features modern fixtures and finishes.
The main living area is flooded with natural light, thanks to skylights and a wall of windows that bring the outdoors in.
The luxurious primary suite offers a spa-inspired en-suite bath with designer tile, a freestanding soaking tub, walk-in shower, dual vanities, and elegant gold finishes.
Step outside to an oversized backyard, ideal for entertaining or creating your dream outdoor space. With plenty of room for a children’s playset, pet retreat, or even a future pool, this backyard offers endless possibilities for fun, relaxation, and making memories.
Situated in the highly sought-after Plano Independent School District, this home not only offers premium style and comfort but also an excellent educational opportunity for families. Also a 4 min walk to Big Lake Park, where you can go for a run on the trail, fish or enjoy watching your children play on the jungle gym.
A rare blend of sophistication, functionality, and location—don’t miss your chance to see this one-of-a-kind home before it’s gone!
Sold
Price Unknown
2001 Boulder Dr, Plano, TX 75023
3beds
2,304sqft
Single Family Residence
Built in 1978
9,147 Square Feet Lot
$554,400 Zestimate®
$--/sqft
$2,756 Estimated rent
Home value
$554,400
$521,000 - $588,000
$2,756/mo
Zestimate® history
Owner options
List your home for rent
$2,756/mo
Rent Zestimate®
Find your next renter with Zillow Rental Manager. Plus, with online applications, you can quickly screen prospective tenants – for free.
$2,756/mo
Rent Zestimate®
Refinance and save
Refinancing to a lower rate could help reduce your monthly payments and save thousands over the life of the loan.
Explore your selling options
Work with a Zillow partner agent
Leverage their expertise and Zillow's premium Showcase listings to get your home seen by more buyers.
Get startedList with your own agent
Get your home in front of millions of buyers by listing it on Zillow.
Learn how to do itSell it yourself
Take full control of how buyers see your home on Zillow by listing For Sale by Owner (FSBO).
List your homeWhat's special
Future poolElegant gold finishesOversized backyardNew dishwasherNew refrigeratorRecessed lightingWall of windows
Zillow last checked:
Listing updated:
Listed by:
Jason McPhaul 0813357 512-788-0901,
INC Realty, LLC 972-351-1095
Bought with:
Stuart Deane
TDT Realtors
Source: NTREIS,MLS#: 20973084
Facts & features
Interior
Bedrooms & bathrooms
- Bedrooms: 3
- Bathrooms: 3
- Full bathrooms: 2
- 1/2 bathrooms: 1
Primary bedroom
- Features: Ceiling Fan(s)
- Level: First
- Dimensions: 19 x 12
Primary bedroom
- Features: Cedar Closet(s), Ceiling Fan(s)
- Level: First
- Dimensions: 13 x 11
Primary bathroom
- Features: Separate Shower
- Level: First
- Dimensions: 15 x 8
Dining room
- Level: First
- Dimensions: 10 x 11
Family room
- Level: First
- Dimensions: 19 x 13
Other
- Level: First
- Dimensions: 8 x 7
Great room
- Level: First
- Dimensions: 11 x 11
Half bath
- Level: First
- Dimensions: 5 x 4
Kitchen
- Features: Breakfast Bar, Built-in Features, Butler's Pantry, Kitchen Island, Stone Counters, Sink
- Level: First
- Dimensions: 21 x 9
Laundry
- Features: Built-in Features
- Level: First
- Dimensions: 9 x 5
Living room
- Features: Fireplace
- Level: First
- Dimensions: 14 x 17
Office
- Features: Ceiling Fan(s)
- Level: First
- Dimensions: 9 x 10
Heating
- Central
Cooling
- Central Air, Ceiling Fan(s)
Appliances
- Included: Built-In Gas Range, Dishwasher, Disposal, Gas Water Heater, Microwave, Refrigerator, Vented Exhaust Fan
- Laundry: Washer Hookup, Electric Dryer Hookup, Laundry in Utility Room
Features
- Chandelier, Decorative/Designer Lighting Fixtures, Double Vanity, Granite Counters, High Speed Internet, Kitchen Island, Open Floorplan, Pantry, Vaulted Ceiling(s), Walk-In Closet(s)
- Flooring: Luxury Vinyl Plank
- Windows: Skylight(s)
- Has basement: No
- Number of fireplaces: 1
- Fireplace features: Family Room
Interior area
- Total interior livable area: 2,304 sqft
Property
Parking
- Total spaces: 2
- Parking features: Alley Access, Concrete, Door-Single, Garage, Garage Door Opener, Garage Faces Rear
- Attached garage spaces: 2
Features
- Levels: One
- Stories: 1
- Patio & porch: Rear Porch
- Pool features: None
- Fencing: Back Yard
Lot
- Size: 9,147 Square Feet
Details
- Parcel number: R016300201701
Construction
Type & style
- Home type: SingleFamily
- Architectural style: Detached
- Property subtype: Single Family Residence
Materials
- Brick
- Roof: Fiberglass
Condition
- Year built: 1978
Utilities & green energy
- Sewer: Public Sewer
- Utilities for property: Cable Available, Natural Gas Available, Phone Available, Sewer Available
Community & HOA
Community
- Features: Sidewalks
- Subdivision: Cross Bend
HOA
- Has HOA: No
Location
- Region: Plano
Financial & listing details
- Tax assessed value: $380,523
- Annual tax amount: $6,498
- Date on market: 6/20/2025
- Cumulative days on market: 37 days
Price history
| Date | Event | Price |
|---|---|---|
| 8/20/2025 | Sold | -- |
Source: NTREIS #20973084 Report a problem | ||
| 7/28/2025 | Pending sale | $588,000$255/sqft |
Source: NTREIS #20973084 Report a problem | ||
| 7/21/2025 | Contingent | $588,000$255/sqft |
Source: NTREIS #20973084 Report a problem | ||
| 6/20/2025 | Listed for sale | $588,000+36.7%$255/sqft |
Source: NTREIS #20973084 Report a problem | ||
| 6/14/2024 | Sold | -- |
Source: NTREIS #20572946 Report a problem | ||
| 4/29/2024 | Pending sale | $430,000$187/sqft |
Source: NTREIS #20572946 Report a problem | ||
| 4/9/2024 | Contingent | $430,000$187/sqft |
Source: NTREIS #20572946 Report a problem | ||
| 3/28/2024 | Listed for sale | $430,000+52.5%$187/sqft |
Source: NTREIS #20572946 Report a problem | ||
| 11/30/2018 | Listing removed | $1,850$1/sqft |
Source: Open House Texas Property Management Report a problem | ||
| 11/16/2018 | Price change | $1,850-1.3%$1/sqft |
Source: Open House Texas Property Management Report a problem | ||
| 10/16/2018 | Listed for rent | $1,875$1/sqft |
Source: Open House Texas Property Management Report a problem | ||
| 8/18/2018 | Sold | -- |
Source: Agent Provided Report a problem | ||
| 7/24/2018 | Pending sale | $282,000$122/sqft |
Source: Keller Williams Realty Preston Road #13854792 Report a problem | ||
| 6/14/2018 | Price change | $282,000-4.4%$122/sqft |
Source: Keller Williams Realty Preston Road #13854792 Report a problem | ||
| 5/31/2018 | Listed for sale | $295,000$128/sqft |
Source: Keller Williams Realty DPR #13854792 Report a problem | ||
Public tax history
| Year | Property taxes | Tax assessment |
|---|---|---|
| 2025 | $6,498 -5.6% | $380,523 -6.5% |
| 2024 | $6,881 +5.5% | $407,000 +7.7% |
| 2023 | $6,524 -1.2% | $378,000 +9.4% |
| 2022 | $6,602 +17.9% | $345,488 +24.4% |
| 2021 | $5,602 +0.6% | $277,800 +1% |
| 2020 | $5,571 +3.7% | $275,000 +4.6% |
| 2019 | $5,370 +7.2% | $263,000 +0.3% |
| 2018 | $5,008 +20.5% | $262,131 -2.1% |
| 2017 | $4,156 | $267,776 +6.8% |
| 2016 | $4,156 +14.8% | $250,647 +13.3% |
| 2015 | $3,622 | $221,155 +23.5% |
| 2014 | $3,622 | $179,039 +4.6% |
| 2013 | -- | $171,116 +8.7% |
| 2012 | -- | $157,421 -2.2% |
| 2011 | -- | $160,904 -3% |
| 2010 | -- | $165,954 +0.3% |
| 2009 | -- | $165,380 -0.9% |
| 2008 | -- | $166,874 +4.5% |
| 2007 | -- | $159,695 +0.7% |
| 2006 | -- | $158,616 +0.5% |
| 2005 | -- | $157,783 +5% |
| 2004 | -- | $150,280 +0.6% |
| 2003 | -- | $149,340 +2.3% |
| 2002 | -- | $146,044 +9.2% |
| 2001 | -- | $133,745 +10% |
| 2000 | -- | $121,586 |
Find assessor info on the county website
Neighborhood: 75023
Nearby homes
- $461,4004 bd4 ba2.3k sqft2005 Boulder Dr, Plano, TX 75023Off Market
- $--3 bd3 ba2.3k sqft1921 Boulder Dr, Plano, TX 75023Sold
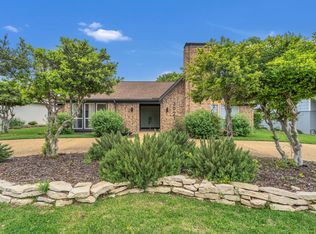
- $487,2004 bd3 ba2.3k sqft1924 Pleasant Valley Dr, Plano, TX 75023Off Market
- $452,300-- bd-- ba2k sqft2009 Boulder Dr, Plano, TX 75023Off Market
- $441,600-- bd-- ba2k sqft1917 Boulder Dr, Plano, TX 75023Off Market
- $390,8003 bd2 ba1.6k sqft2000 Pleasant Valley Dr, Plano, TX 75023Off Market
- $409,3003 bd2 ba1.9k sqft1920 Pleasant Valley Dr, Plano, TX 75023Off Market
- $471,3004 bd2 ba2.2k sqft2000 Boulder Dr, Plano, TX 75023Off Market
Nearby schools
GreatSchools rating
- 4/10Christie Elementary SchoolGrades: PK-5Distance: 0.6 mi
- 5/10Clark High SchoolGrades: 9-10Distance: 1.7 mi
Schools provided by the listing agent
- Elementary: Christie
- Middle: Carpenter
- High: Clark
- District: Plano ISD
Source: NTREIS. This data may not be complete. We recommend contacting the local school district to confirm school assignments for this home.
Get a cash offer in 3 minutes
Find out how much your home could sell for in as little as 3 minutes with a no-obligation cash offer.
Estimated market value
$554,400
Get a cash offer in 3 minutes
Find out how much your home could sell for in as little as 3 minutes with a no-obligation cash offer.
Estimated market value
$554,400
- Texas
- Collin County
- Plano
- 75023
- 2001 Boulder Dr
Nearby cities
Nearby neighborhoods
Nearby zip codes
Other Plano Topics
