GREAT OPPORTUNITY!! Traditional 2 story home located in one of the most popular affordable developments in Eastern Jefferson County..Flat Rock Ridge! This home of approx 7 years (young) is in great showing condition. Step inside and you will find a special feature...a dedicated office framed by elegant French doors, creating a quiet and stylish space. Ideal for working from home or a creative retreat. A custom light fixture adds a unique touch and elevates the room's character. The ''HEART'' of the home is the bright, open-concept kitchen and living area, perfect for both quiet mornings and lively gatherings. The kitchen feels airy and inviting, complete with a gas stovetop that makes cooking a joy while staying connected to family and guests in the living room. A pantry and 1/2 bathroom compliments the first floor. Upstairs you will find a spacious Primary Bedroom with a large full Primary Bathroom with a garden tub, fully tiled separate shower with a frameless shower door, double bowl vanity and a walk-in closet. Special feature: an open loft area that offers so many opportunities. Two additional bedrooms and a full bathroom. PLUS..second floor laundry!! A real plus is the large covered patio and the spacious backyard...perfect for relaxing evenings, weekend barbecues, room for a garden! It will allow one to bring your outdoor vision to life. The overall location is superb..minutes from so much..two Publix's, shopping centers, Springhurst Development (retail), Hospitals, City of Middletown, restaurants galore, Gene Snyder Xway. Also for any golf and outdoor enthusiast...Long Run Golf Course minutes away and of special note..do google this to understand what is offered at "The Parklands of Floyds Creek"!! Considered to be one of Kentucky's gems and certainly for Louisville. These hundreds of acres are open to the public..just minutes away..paved bike trails, off paved roads for mountain biking, hiking, canoeing, picnics, playgrounds for kids with water activities. PLUS more hundreds of acres either has been or is being purchased..a true wonderland.
Sold for $410,000
$410,000
2001 Carabiner Way, Louisville, KY 40245
3beds
2,295sqft
Single Family Residence
Built in 2017
6,534 Square Feet Lot
$415,400 Zestimate®
$179/sqft
$2,710 Estimated rent
Home value
$415,400
$395,000 - $436,000
$2,710/mo
Zestimate® history
Owner options
List your home for rent
$2,710/mo
Rent Zestimate®
Find your next renter with Zillow Rental Manager. Plus, with online applications, you can quickly screen prospective tenants – for free.
$2,710/mo
Rent Zestimate®
Refinance and save
$2,861/mo
Est. payment
Refinancing to a lower rate could help reduce your monthly payments and save thousands over the life of the loan.
$2,861/mo
Est. payment
Explore your selling options
Work with a Zillow partner agent
Leverage their expertise and Zillow's premium Showcase listings to get your home seen by more buyers.
Get startedList with your own agent
Get your home in front of millions of buyers by listing it on Zillow.
Learn how to do itSell it yourself
Take full control of how buyers see your home on Zillow by listing For Sale by Owner (FSBO).
List your homeWhat's special
Second floor laundryLarge full primary bathroomLarge covered patioGarden tubGas stovetopOpen loft areaCustom light fixture
Zillow last checked:
Listing updated:
Listed by:
Don Rowe 502-897-3321,
BERKSHIRE HATHAWAY HomeServices, Parks & Weisberg Realtors
Bought with:
Milagro Carolina Ackerman, 296133
Nest Realty
Source: Metro Search Inc. LLC DBA Apex MLS,MLS#: 1705081
Facts & features
Interior
Bedrooms & bathrooms
- Bedrooms: 3
- Bathrooms: 3
- Full bathrooms: 2
- 1/2 bathrooms: 1
Primary bedroom
- Level: Second
Bedroom
- Level: Second
Bedroom
- Level: Second
Primary bathroom
- Level: Second
Half bathroom
- Level: First
Full bathroom
- Level: Second
Dining room
- Description: Flex Area / Office
- Level: First
Family room
- Level: First
Kitchen
- Description: Eat-In
- Level: First
Laundry
- Level: Second
Office
- Level: First
Heating
- Forced Air, Natural Gas
Cooling
- Central Air
Features
- Open Floorplan
- Basement: None
- Has fireplace: No
Interior area
- Total structure area: 2,295
- Total interior livable area: 2,295 sqft
- Finished area above ground: 2,295
- Finished area below ground: 0
Property
Parking
- Total spaces: 2
- Parking features: Attached, Entry Front
- Attached garage spaces: 2
Features
- Stories: 2
- Patio & porch: Patio, Porch
- Fencing: None
- On waterfront: Yes
- Waterfront features: Lake Front
Lot
- Size: 6,534 Square Feet
- Dimensions: 50 x 120
- Features: Covt/Restr, Sidewalk, See Remarks, Level
Details
- Additional structures: Outbuilding
- Parcel number: 21389603040000
Construction
Type & style
- Home type: SingleFamily
- Architectural style: Traditional
- Property subtype: Single Family Residence
Materials
- Vinyl Siding, Brick Veneer
- Foundation: Slab
- Roof: Shingle
Condition
- Year built: 2017
Utilities & green energy
- Sewer: Public Sewer
- Water: Public
- Utilities for property: Electricity Connected, Natural Gas Connected
Community & HOA
Community
- Subdivision: Flat Rock Ridge
HOA
- Has HOA: Yes
- HOA fee: $295 annually
Location
- Region: Louisville
Financial & listing details
- Price per square foot: $179/sqft
- Tax assessed value: $350,000
- Annual tax amount: $3,983
- Date on market: 12/10/2025
- Electric utility on property: Yes
Price history
| Date | Event | Price |
|---|---|---|
| 1/23/2026 | Sold | $410,000-1.2%$179/sqft |
Source:  Metro Search Inc. LLC DBA Apex MLS #1705081 Report a problem Metro Search Inc. LLC DBA Apex MLS #1705081 Report a problem | ||
| 12/19/2025 | Pending sale | $415,000$181/sqft |
Source: BHHS broker feed #1705081 Report a problem | ||
| 12/19/2025 | Contingent | $415,000$181/sqft |
Source: Metro Search Inc. LLC DBA Apex MLS #1705081 Report a problem | ||
| 12/10/2025 | Listed for sale | $415,000+18.6%$181/sqft |
Source: Metro Search Inc. LLC DBA Apex MLS #1705081 Report a problem | ||
| 6/3/2022 | Sold | $350,000$153/sqft |
Source: Metro Search Inc. LLC DBA Apex MLS #1610286 Report a problem | ||
| 4/25/2022 | Pending sale | $350,000$153/sqft |
Source: Metro Search Inc. LLC DBA Apex MLS #1610286 Report a problem | ||
| 4/21/2022 | Listed for sale | $350,000+31.6%$153/sqft |
Source: Metro Search Inc. LLC DBA Apex MLS #1610286 Report a problem | ||
| 12/15/2017 | Sold | $265,990$116/sqft |
Source: Public Record Report a problem | ||
Public tax history
| Year | Property taxes | Tax assessment |
|---|---|---|
| 2024 | $3,983 -1.7% | $350,000 |
| 2023 | $4,053 +15.8% | $350,000 +16.2% |
| 2022 | $3,500 +4.9% | $301,200 +13.2% |
| 2021 | $3,338 +8.9% | $265,990 |
| 2020 | $3,064 | $265,990 |
| 2019 | $3,064 +7.6% | $265,990 |
| 2018 | $2,847 | $265,990 +1230% |
| 2017 | $2,847 | $20,000 |
Find assessor info on the county website
Neighborhood: Eastwood
Nearby homes
- $418,3004 bd3 ba2.5k sqft2003 Carabiner Way, Louisville, KY 40245Off Market

- $373,600-- bd-- ba-- sqft1925 Carabiner Way, Louisville, KY 40245Off Market
- $413,300-- bd-- ba-- sqft2005 Carabiner Way, Louisville, KY 40245Off Market
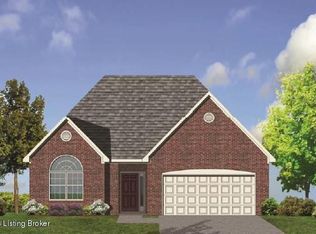
- $375,0003 bd3 ba2.1k sqft1923 Carabiner Way, Louisville, KY 40245Sold

- $425,0003 bd2 ba2k sqft2007 Carabiner Way, Louisville, KY 40245Sold
- $477,0004 bd3 ba3.2k sqft2004 Carabiner Way, Louisville, KY 40245Off Market
- $391,0003 bd3 ba2.4k sqft1921 Carabiner Way, Louisville, KY 40245Sold
- $483,8004 bd3 ba3k sqft2000 Carabiner Way, Louisville, KY 40245Off Market
Nearby schools
GreatSchools rating
- 8/10Stopher Elementary SchoolGrades: PK-5Distance: 3.1 mi
- 8/10Crosby Middle SchoolGrades: 6-8Distance: 6.9 mi
- 5/10Eastern High SchoolGrades: 9-12Distance: 5.3 mi


Get pre-qualified for a loan
At Zillow Home Loans, we can pre-qualify you in as little as 5 minutes with no impact to your credit score.An equal housing lender. NMLS #10287.
Sell for more on Zillow
Get a Zillow Showcase℠ listing at no additional cost and you could sell for .
$415,400
2% more
+$8,308
With Zillow Showcase(estimated)
$423,708
- Kentucky
- Jefferson County
- Louisville
- 40245
- Eastwood
- 2001 Carabiner Way
Nearby cities
Nearby neighborhoods
Nearby zip codes
Other Louisville Topics
