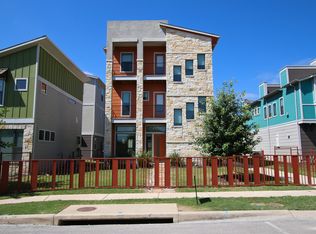
Coveted Edgewick unit with all the upgrades in a gated community. The largest floor plan offered, with every upgrade possible installed when built. Master is so big it is almost a unit unto itself, fills almost the entire 2nd floor with private bath and cavernous closet. Kitchen boasts real stone countertops and spacious island that opens into light filled living space. Balconies with partial downtown views on both 2nd and 3rd floors. Built-in desks on 2nd and 3rd floors. Includes all appliances, including front loading full size washer and dryer and french door fridge. Also sits on prime lot with direct access to both the internal and main road, as the sidewalk, unlike many adjacent units that "share" a lot. Garage has had flooring added for flex space/ workshop, as well as a private double drive for parking behind the unit, and direct access to the shared parking out front. Community offers resort style pool and dog park. HOA maintains yard and community spaces. There really isn't anything like it in the urban core with this size, so wont last long. Flexible move-in date. Please reach out for video.
Note house recently repainted dark blue and gray and some pictures include old exterior color.
One year lease minimum. No smoking in unit. Tenants responsible for all utilities (water, gas, electricity). Owner pays for HOA. Security deposit equal to one months lease. Small pets allowed (additional pet deposit and fee).
House for rent
Accepts Zillow applications
$2,975/moFees may apply
2001 Carlson Dr, Austin, TX 78741
3beds
2,077sqft
Price may not include required fees and charges. Price shown reflects the lease term provided. Learn more|
Single family residence
Available now
Cats, small dogs OK
Air conditioner, central air
In unit laundry
Attached garage parking
Central, forced air
What's special
Light filled living spaceFrench door fridgeLargest floor plan offeredIncludes all appliancesCavernous closet
- 39 days |
- -- |
- -- |
Zillow last checked:
Listing updated:
Travel times
Facts & features
Interior
Bedrooms & bathrooms
- Bedrooms: 3
- Bathrooms: 3
- Full bathrooms: 3
Heating
- Central, Forced Air
Cooling
- Air Conditioner, Central Air
Appliances
- Included: Dishwasher, Dryer, Freezer, Microwave Oven, Oven, Refrigerator, Washer
- Laundry: In Unit
Features
- Flooring: Hardwood
Interior area
- Total interior livable area: 2,077 sqft
Property
Parking
- Parking features: Attached, Garage
- Has attached garage: Yes
- Details: Contact manager
Features
- Patio & porch: Patio
- Has private pool: Yes
- Pool features: Pool
Details
- Additional structures: Garage(s)
Construction
Type & style
- Home type: SingleFamily
- Property subtype: Single Family Residence
Community & HOA
HOA
- Amenities included: Pool
Location
- Region: Austin
Financial & listing details
- Lease term: 1 Year
Price history
| Date | Event | Price |
|---|---|---|
| 7/6/2026 | Price change | $2,975-9.8%$1/sqft |
Source: Zillow Rentals Report a problem | ||
| 4/19/2026 | Listed for rent | $3,300+11.9%$2/sqft |
Source: Zillow Rentals Report a problem | ||
| 7/21/2024 | Listing removed | -- |
Source: Zillow Rentals Report a problem | ||
| 7/16/2024 | Price change | $2,950-4.8%$1/sqft |
Source: Zillow Rentals Report a problem | ||
| 6/16/2024 | Price change | $3,100-6.1%$1/sqft |
Source: Zillow Rentals Report a problem | ||
| 5/13/2024 | Listed for rent | $3,300$2/sqft |
Source: Zillow Rentals Report a problem | ||
Neighborhood: Parker Lane
Nearby schools
GreatSchools rating
- 2/10Linder Elementary SchoolGrades: PK-5Distance: 0.2 mi
- 4/10Fulmore Middle SchoolGrades: 6-8Distance: 1.4 mi
- 1/10Travis High SchoolGrades: 9-12Distance: 0.5 mi