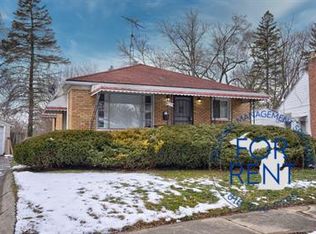
Looking for an investment opportunity or need extra living space?
This spacious five-bedroom, two-bath home offers endless possibilities! Featuring two main-floor bedrooms for added convenience, the upper level includes two bedrooms with unique built-in study cubbies, making them ideal for students, home offices, or creative spaces. Located within walking distance to Kettering University, this home is also conveniently close to downtown, parks, shopping, and restaurants. Situated on a private corner lot it offers both space and privacy. Numerous updates have been completed within the last years, providing added peace of mind. Enjoy relaxing in the **charming three-season room**, or take advantage of the partially finished basement for additional living, recreation, or storage space. All appliances are included, along with some furnishings, making this property even more appealing for homeowners or investors alike.
For sale
Price cut: $6.6K (8/18)
$129,900
2001 Cartier St, Flint, MI 48504
5beds
1,968sqft
Single Family Residence
Built in 1930
7,840 Square Feet Lot
$128,000 Zestimate®
$66/sqft
$-- HOA
What's special
- 1 day |
- 112 |
- 8 |
Zillow last checked:
Listing updated:
Listed by:
Joan Falk 248-736-6673,
Howard Hanna Clarkston 248-206-8383
Source: Realcomp II,MLS#: 20261065654
Facts & features
Interior
Bedrooms & bathrooms
- Bedrooms: 5
- Bathrooms: 2
- Full bathrooms: 2
Bedroom
- Level: Entry
- Area: 108
- Dimensions: 12 X 9
Bedroom
- Level: Entry
- Area: 121
- Dimensions: 11 X 11
Bedroom
- Level: Second
- Area: 110
- Dimensions: 11 X 10
Bedroom
- Level: Second
- Area: 110
- Dimensions: 11 X 10
Bedroom
- Level: Second
- Area: 110
- Dimensions: 11 X 10
Other
- Level: Entry
- Area: 56
- Dimensions: 8 X 7
Other
- Level: Second
- Area: 64
- Dimensions: 8 X 8
Dining room
- Level: Entry
- Area: 120
- Dimensions: 12 X 10
Family room
- Level: Basement
- Area: 380
- Dimensions: 20 X 19
Kitchen
- Level: Entry
- Area: 108
- Dimensions: 12 X 9
Laundry
- Level: Basement
- Area: 99
- Dimensions: 11 X 9
Living room
- Level: Entry
- Area: 190
- Dimensions: 19 X 10
Other
- Level: Entry
- Area: 128
- Dimensions: 16 X 8
Heating
- Forced Air, Natural Gas
Appliances
- Laundry: Laundry Room
Features
- Basement: Full,Partially Finished
- Has fireplace: Yes
- Fireplace features: Living Room, Wood Burning
Interior area
- Total interior livable area: 1,968 sqft
- Finished area above ground: 1,368
- Finished area below ground: 600
Video & virtual tour
Property
Parking
- Total spaces: 1.5
- Parking features: Oneand Half Car Garage, Detached, Garage Faces Front
- Garage spaces: 1.5
Accessibility
- Accessibility features: Ceiling Track
Features
- Levels: One And One Half
- Stories: 1.5
- Entry location: GroundLevelwSteps
- Patio & porch: Enclosed, Porch
- Exterior features: Lighting
- Pool features: None
Lot
- Size: 7,840 Square Feet
- Dimensions: 76.68 x 102.93
- Features: Corner Lot
Details
- Parcel number: 4014276026
- Special conditions: Short Sale No,Standard
Construction
Type & style
- Home type: SingleFamily
- Architectural style: Bungalow
- Property subtype: Single Family Residence
Materials
- Other
- Foundation: Basement, Block
- Roof: Asphalt
Condition
- Platted Sub
- New construction: No
- Year built: 1930
- Major remodel year: 2017
Utilities & green energy
- Sewer: Public Sewer
- Water: Public
- Utilities for property: Above Ground Utilities, Cable Available
Community & HOA
Community
- Subdivision: MODERN HOUSING CORP ADD
HOA
- Has HOA: No
Location
- Region: Flint
Financial & listing details
- Price per square foot: $66/sqft
- Tax assessed value: $18,803
- Annual tax amount: $1,597
- Date on market: 8/18/2026
- Cumulative days on market: 43 days
- Listing agreement: Exclusive Right To Sell
- Listing terms: Cash,Conventional,FHA,FHA 203K,Va Loan
Estimated market value
Zestimate®
$128,000
Estimated sales range
$122,000 - $134,000
Rent Zestimate®
$1,439/mo
Price history
| Date | Event | Price |
|---|---|---|
| 8/18/2026 | Price change | $129,900-4.8%$66/sqft |
Source: | ||
| 7/23/2026 | Price change | $136,500-5.8%$69/sqft |
Source: | ||
| 7/7/2026 | Listed for sale | $144,900+308.2%$74/sqft |
Source: | ||
| 5/15/2024 | Listed for rent | $375 |
Source: Zillow Rentals Report a problem | ||
| 12/27/2023 | Listing removed | -- |
Source: Zillow Rentals Report a problem | ||
| 11/21/2023 | Listed for rent | $375 |
Source: Zillow Rentals Report a problem | ||
| 6/16/2023 | Listing removed | -- |
Source: Zillow Rentals Report a problem | ||
| 5/26/2023 | Listed for rent | $375+7.1% |
Source: Zillow Rentals Report a problem | ||
| 2/27/2021 | Listing removed | -- |
Source: Owner Report a problem | ||
| 4/4/2020 | Listing removed | $350 |
Source: Owner Report a problem | ||
| 3/7/2020 | Listed for rent | $350 |
Source: Owner Report a problem | ||
| 9/17/2017 | Listing removed | $350 |
Source: Owner Report a problem | ||
| 9/6/2017 | Listed for rent | $350 |
Source: Owner Report a problem | ||
| 7/26/2017 | Sold | $35,500+12.7%$18/sqft |
Source: | ||
| 7/18/2017 | Pending sale | $31,500$16/sqft |
Source: RE/MAX New Image #31325071 Report a problem | ||
| 7/12/2017 | Listed for sale | $31,500$16/sqft |
Source: RE/MAX New Image #31325071 Report a problem | ||
Public tax history
| Year | Property taxes | Tax assessment |
|---|---|---|
| 2025 | $1,568 +3% | $41,100 -2.6% |
| 2024 | $1,523 | $42,200 +44% |
| 2023 | -- | $29,300 +25.2% |
| 2022 | -- | $23,400 +0.4% |
| 2021 | -- | $23,300 +2.6% |
| 2020 | -- | $22,700 +46.5% |
| 2019 | -- | $15,500 +8.4% |
| 2018 | -- | $14,300 |
| 2017 | -- | -- |
| 2016 | -- | -- |
| 2015 | -- | -- |
| 2014 | -- | -- |
| 2012 | -- | $20,000 -27% |
| 2011 | -- | $27,400 -28.1% |
| 2010 | -- | $38,100 -9.9% |
| 2008 | $1,206 +11.7% | $42,300 +1% |
| 2006 | $1,080 +9% | $41,900 |
| 2005 | $991 +8.3% | $41,900 |
| 2004 | $915 +5.4% | $41,900 +47.7% |
| 2003 | $868 -2.1% | $28,364 +1.5% |
| 2002 | $886 +12.3% | $27,945 -26.5% |
| 2001 | $789 +1% | $38,000 +15.2% |
| 2000 | $781 | $33,000 |
Find assessor info on the county website
Monthly payment
Est. payment
Payment breakdown
Explore the cost of this home by adjusting the details. Changes won't be saved.Climate risks
Neighborhood: Mott Park
Nearby schools
GreatSchools rating
- 3/10Durant Tuuri Mott SchoolGrades: PK-6Distance: 0.3 mi
- 2/10Holmes STEM Middle School AcademyGrades: PK,6-8Distance: 3.9 mi
- 3/10Southwestern AcademyGrades: 9-12Distance: 1.4 mi
- $68,6002 bd1 ba970 sqft717 Saint Clair Ave, Flint, MI 48504Off Market
Save - $4004 bd2 ba1.2k sqft2007 Cartier St, Flint, MI 48504For Rent
Save 
- $54,6002 bd1 ba825 sqft2011 Cartier St, Flint, MI 48504Off Market
Save - $57,3002 bd1 ba891 sqft713 Saint Clair Ave, Flint, MI 48504Off Market
Save 
- $99,6003 bd1 ba1.2k sqft716 Saint Clair Ave, Flint, MI 48504Off Market
Save - $51,8002 bd1 ba720 sqft709 Saint Clair Ave, Flint, MI 48504Off Market
Save - $50,6003 bd1 ba1.8k sqft2015 Cartier St, Flint, MI 48504Off Market
Save - $89,9002 bd1 ba720 sqft2002 Cartier St, Flint, MI 48504For Sale
Save
A local agent can set up tours, give advice and negotiate with sellers.