Your first home or next investment starts here...Welcome to affordable North Natomas living! This desirable corner unit condo in Park Place at Regency Park combines comfortable living, a private attached garage, and resort-style community amenities all at an inviting price. Freshly painted and professionally cleaned, this one bedroom, one bath home offers approximately 763 square feet with an open living and dining area, abundant natural light, and a private balcony perfect for morning coffee or relaxing after a busy day. The attached one car garage adds convenient parking, storage and in-garage laundry. Enjoy access to a sparkling pool, spa, fitness center, pool showers, outdoor BBQ, and clubhouse for private events with neighborhood parks, shopping and restaurants nearby. Convenient access to I-5 and I-80 puts downtown Sacramento and Sacramento International Airport within easy reach. Whether you're purchasing your first home, simplifying your lifestyle, or adding to your investment portfolio, this inviting condo is an opportunity worth exploring. Schedule your showing today!
Active
$268,500
2001 Club Center Dr APT 8122, Sacramento, CA 95835
1beds
763sqft
Condominium
Built in 2006
-- sqft lot
$263,500 Zestimate®
$352/sqft
$381/mo HOA
What's special
Corner unit condoAbundant natural lightPrivate attached garage
- 12 hours
- 66
- 11
Zillow last checked:
Listing updated:
Listed by:
Stefan Oconnor DRE #01514423 916-717-6444,
Windermere Signature Properties Natomas
Source: MetroList Services of CA,MLS#: 226115432Originating MLS: MetroList Services, Inc.
Facts & features
Interior
Bedrooms & bathrooms
- Bedrooms: 1
- Bathrooms: 1
- Full bathrooms: 1
Primary bathroom
- Features: Walk-In Closet(s)
Dining room
- Features: Dining/Living Combo
Kitchen
- Features: Breakfast Area, Other Counter, Granite Counters
Heating
- Central
Cooling
- Ceiling Fan(s), Central Air
Appliances
- Included: Free-Standing Gas Range, Free-Standing Refrigerator, Gas Plumbed, Dishwasher, Disposal, Microwave, Dryer, Washer
- Laundry: In Garage
Features
- Flooring: Carpet, Tile
- Has fireplace: No
- Common walls with other units/homes: No One Below
Interior area
- Total structure area: 0
- Total interior livable area: 763 sqft
Video & virtual tour
Property
Parking
- Total spaces: 2
- Parking features: Garage Door Opener, Garage Faces Front, Interior Access, Other, Driveway
- Garage spaces: 1
- Uncovered spaces: 1
Features
- Levels: Three Or More
- Stories: 3
- Entry location: Ground Floor
- Exterior features: Balcony
- Has private pool: Yes
- Pool features: In Ground, Community
Lot
- Size: 1 Square Feet
- Features: Low Maintenance
Details
- Parcel number: 20109501090046
- Zoning: R-3 PU
- Special conditions: Standard
Construction
Type & style
- Home type: Condo
- Property subtype: Condominium
- Attached to another structure: Yes
Materials
- Stucco
- Foundation: Slab
- Roof: Tile
Condition
- Year built: 2006
Utilities & green energy
- Electric: Other
- Sewer: Public Sewer
- Water: Public
- Utilities for property: Public, Sewer Connected, Electric, Natural Gas Connected
Community & HOA
HOA
- Has HOA: Yes
- Amenities included: Barbecue, Pool, Clubhouse, Fitness Center, Spa/Hot Tub, Gym
- Services included: Common Areas, Pool, Recreation Facility, Roof, Security, Insurance on Structure, Maintenance Structure, Maintenance Grounds, Management
- HOA fee: $381 monthly
Location
- Region: Sacramento
Financial & listing details
- Price per square foot: $352/sqft
- Tax assessed value: $238,428
- Price range: $268.5K - $268.5K
- Date on market: 9/24/2026
Estimated market value
$263,500
$250,000 - $277,000
$1,905/mo
Price history
| Date | Event | Price |
|---|---|---|
| 9/24/2026 | Listed for sale | $268,500+53.9%$352/sqft |
Source: MetroList Services of CA #226115432 Report a problem | ||
| 8/8/2006 | Sold | $174,500$229/sqft |
Source: Public Record Report a problem | ||
Public tax history
| Year | Property taxes | Tax assessment |
|---|---|---|
| 2026 | -- | $238,428 +2% |
| 2025 | $3,364 -3.4% | $233,754 +2% |
| 2024 | $3,483 +5% | $229,172 +2% |
| 2023 | $3,317 +1.7% | $224,679 +2% |
| 2022 | $3,261 +0.1% | $220,275 +2% |
| 2021 | $3,257 0% | $215,957 +1% |
| 2020 | $3,258 +5% | $213,744 +6.9% |
| 2019 | $3,102 +10.4% | $200,000 +11.1% |
| 2018 | $2,811 +15.3% | $180,000 +20% |
| 2017 | $2,438 +10.4% | $150,000 +15.4% |
| 2016 | $2,209 +31.7% | $130,000 +39% |
| 2015 | $1,678 | $93,524 |
| 2014 | $1,678 | $93,524 |
| 2013 | -- | $93,524 +12% |
| 2012 | -- | $83,504 -5.8% |
| 2011 | -- | $88,657 -3% |
| 2010 | -- | $91,399 -31.5% |
| 2008 | -- | $133,480 -23.5% |
| 2007 | -- | $174,485 +619.1% |
| 2006 | -- | $24,266 |
Find assessor info on the county website
Monthly payment
Est. payment
Payment breakdown
Explore the cost of this home by adjusting the details. Changes won't be saved.Climate risks
Neighborhood: Village 11
- $241,1001 bd1 ba763 sqft2001 Club Center Dr APT 8118, Sacramento, CA 95835Off Market
- $276,2001 bd1 ba803 sqft2001 Club Center Dr APT 1136, Sacramento, CA 95835Off Market
- $309,3002 bd3 ba1.1k sqft2001 Club Center Dr APT 7106, Sacramento, CA 95835Off Market
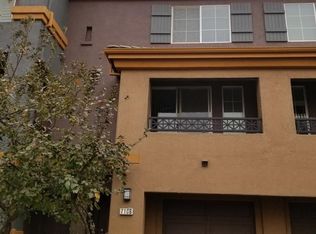
- $341,1002 bd2 ba1.3k sqft2001 Club Center Dr APT 8137, Sacramento, CA 95835Off Market
Similar homes
- $260,0001 bd1 ba829 sqft1900 Danbrook Dr Unit 115, Sacramento, CA 95835For Sale
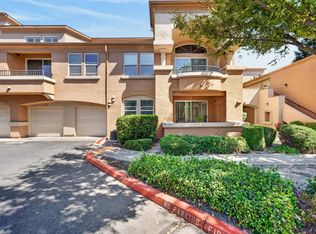 MLS ID #226118958, Peter Klavins. MetroList Services of CA
 - $274,9001 bd1 ba1k sqft1900 Danbrook Dr Unit 1621, Sacramento, CA 95835For Sale
 MLS ID #226119852, Dennis Elliott. MetroList Services of CA
 - $279,9001 bd1 ba846 sqft4800 Westlake Parkway #2401, Sacramento, CA 95835For Sale
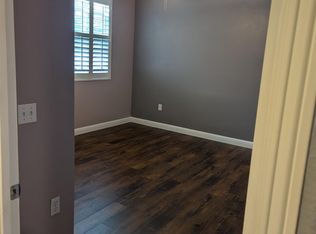 MLS ID #226113856, Michelle Panizza, RE/MAX Gold. BAREIS
 - $282,9001 bd1 ba846 sqft4800 Westlake Pkwy Unit 1009, Sacramento, CA 95835For Sale By Owner

