Discover a charming opportunity at 451 Cleveland Ave, Sacramento, CA, a ready-to-move-in residential property offering 840 square feet of inviting living space. This bungalow-style home provides a unique blend of comfort and efficiency, perfect for those seeking a streamlined lifestyle. The property features a single, well-appointed bedroom, offering a private retreat within the home. Adjacent, the single bathroom provides convenience and functionality. Beyond the interior, a private yard offers a personal outdoor haven, ideal for relaxation or gardening. The home is equipped with solar panels, reflecting a commitment to sustainable living and reduced energy costs. A dedicated laundry room adds to the everyday ease of this residence. Further enhancing its curb appeal and providing a welcoming entry is a charming porch. This property presents an exceptional chance to embrace a comfortable and efficient lifestyle in Sacramento.
Pending
Price cut: $10K (10/5)
$265,000
451 Cleveland Ave, Sacramento, CA 95833
1beds
840sqft
Single Family Residence
Built in 1935
6,534 Square Feet Lot
$261,300 Zestimate®
$315/sqft
$-- HOA
What's special
Private yardCharming porchSingle well-appointed bedroomSolar panelsInviting living spaceDedicated laundry room
- 53 days
- 645
- 50
Zillow last checked:
Listing updated:
Listed by:
Imani Milon DRE #02231638 650-483-0677,
Real Broker Technologies
Source: MetroList Services of CA,MLS#: 226109593Originating MLS: MetroList Services, Inc.
Facts & features
Interior
Bedrooms & bathrooms
- Bedrooms: 1
- Bathrooms: 1
- Full bathrooms: 1
Dining room
- Features: Breakfast Nook, Space in Kitchen
Kitchen
- Features: Breakfast Area, Ceramic Counter
Heating
- Wall Furnace
Cooling
- Window Unit(s)
Appliances
- Included: Free-Standing Gas Range, Microwave, Dryer, Washer
- Laundry: Cabinets
Features
- Flooring: Carpet, Laminate
- Has fireplace: No
Interior area
- Total interior livable area: 840 sqft
Property
Parking
- Parking features: No Garage, Other, Driveway
- Has uncovered spaces: Yes
Features
- Levels: One
- Stories: 1
- Fencing: Wood
Lot
- Size: 6,534 Square Feet
- Features: Other
- Topography: Level,Level
Details
- Additional structures: Shed(s)
- Parcel number: 27401310180000
- Zoning: R1
- Special conditions: Standard
Construction
Type & style
- Home type: SingleFamily
- Property subtype: Single Family Residence
- Attached to another structure: Yes
Materials
- Wood Siding
- Foundation: Slab
- Roof: Composition
Condition
- Year built: 1935
Utilities & green energy
- Electric: Other
- Sewer: Public Sewer
- Water: Public
- Utilities for property: Electric, Solar
Green energy
- Energy generation: Solar
Community & HOA
Location
- Region: Sacramento
Financial & listing details
- Price per square foot: $315/sqft
- Tax assessed value: $36,860
- Price range: $265K - $265K
- Date on market: 9/22/2026
- Road surface type: Paved Sidewalk
Estimated market value
$261,300
$248,000 - $274,000
$1,753/mo
Price history
| Date | Event | Price |
|---|---|---|
| 10/28/2026 | Pending sale | $265,000$315/sqft |
Source: MetroList Services of CA #226109593 Report a problem | ||
| 10/5/2026 | Price change | $265,000-3.6%$315/sqft |
Source: MetroList Services of CA #226109593 Report a problem | ||
| 9/22/2026 | Listed for sale | $275,000$327/sqft |
Source: MetroList Services of CA #226109593 Report a problem | ||
Public tax history
| Year | Property taxes | Tax assessment |
|---|---|---|
| 2026 | -- | $36,860 +2% |
| 2025 | $671 +3% | $36,138 +2% |
| 2024 | $651 -3.6% | $35,430 +2% |
| 2023 | $675 +6.5% | $34,737 +2% |
| 2022 | $634 +1% | $34,057 +2% |
| 2021 | $628 +1.3% | $33,390 +1% |
| 2020 | $620 +1.2% | $33,049 +2% |
| 2019 | $613 +6% | $32,402 +2% |
| 2018 | $578 -60.1% | $31,768 +2% |
| 2017 | $1,450 -69.5% | $31,146 +2% |
| 2016 | $4,747 +936.8% | $30,536 +1.5% |
| 2015 | $458 | $30,078 +2% |
| 2014 | $458 | $29,490 +0.4% |
| 2013 | -- | $29,358 +98.6% |
| 2012 | -- | $14,784 +2% |
| 2011 | -- | $14,495 +0.8% |
| 2010 | -- | $14,387 +1.7% |
| 2008 | -- | $14,141 +1.9% |
| 2007 | -- | $13,872 +2% |
| 2006 | -- | $13,601 +2% |
| 2005 | -- | $13,336 +2% |
| 2004 | -- | $13,075 +1.9% |
| 2003 | -- | $12,837 +2% |
| 2002 | -- | $12,586 +2% |
| 2001 | -- | $12,341 +2% |
| 2000 | -- | $12,100 |
Find assessor info on the county website
Monthly payment
Est. payment
Payment breakdown
Explore the cost of this home by adjusting the details. Changes won't be saved.Climate risks
Neighborhood: Gardenland
Similar homes
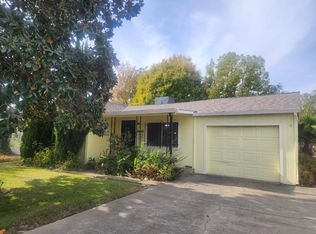
- $314,9002 bd1 ba750 sqft361 W El Camino Ave, Sacramento, CA 95833For Sale
 MLS ID #226079324, Rosanna Garcia. MetroList Services of CA
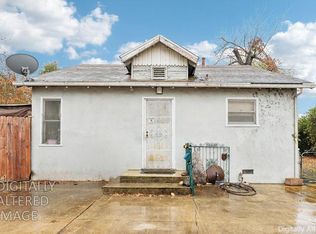
- $290,0002 bd1 ba856 sqft3461 Mabel St, Sacramento, CA 95838For Sale
 MLS ID #226134061, Jennifer Hayes. MetroList Services of CA
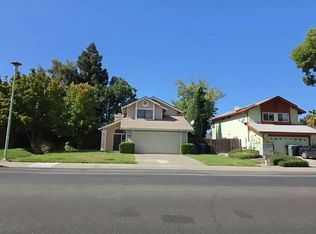
- $249,0002 bd1 ba636 sqft2864 Del Paso Blvd, Sacramento, CA 95815For Sale
 MLS ID #226134246, TJ McLaughlin. MetroList Services of CA
- $--2 bd2 ba1k sqft3323 Bridgeford Dr, Sacramento, CA 95834Auction
 Auction.com 2
Local buyer's agents are ready to help
