Charming bungalow in the Hagginwood neighborhood of Sacramento offering comfort, character, and opportunity! This 2-bedroom, 1-bath home features 916 sq ft of inviting living space with a functional layout that maximizes every square foot. Natural light fills the home, creating a warm and welcoming atmosphere throughout the living areas and bedrooms. Step outside to a large backyard with endless possibilitiesperfect for relaxing, gardening, entertaining, or exploring the potential for future improvements. Whether you envision creating your own outdoor oasis or adding value over time, the spacious lot provides flexibility to make it your own. Conveniently located near Hagginwood Park and just minutes from the Arden Arcade area, you'll enjoy easy access to shopping, dining, and everyday amenities. Commuters will appreciate being only about 15 minutes from Midtown and Downtown Sacramento, making it easy to enjoy the city's vibrant restaurants, entertainment, and nightlife. Ideal for first-time homebuyers looking to start their homeownership journey or investors seeking a great addition to their portfolio, this property offers both charm and potential in a centrally located Sacramento neighborhood. Don't miss the chance to make this bungalow your own!
Active
$310,000
3241 Belmont Way, Sacramento, CA 95815
2beds
916sqft
:
Get pre-qualified$2,057/mo
Single Family Residence
Built in 1947
5,662 Square Feet Lot
$302,500 Zestimate®
$338/sqft
$-- HOA
What's special
Large backyardSpacious lot provides flexibility
- 152 days |
- 668 |
- 50 |
Zillow last checked:
Listing updated:
Listed by:
David Orr DRE #02045690 562-682-7435,
Redfin Corporation
Source: MetroList Services of CA,MLS#: 226024646Originating MLS: MetroList Services, Inc.
Facts & features
Interior
Bedrooms & bathrooms
- Bedrooms: 2
- Bathrooms: 1
- Full bathrooms: 1
Rooms
- Room types: Dining Room, Kitchen, Living Room, Storage
Dining room
- Features: Breakfast Nook
Kitchen
- Features: Breakfast Area, Laminate Counters
Heating
- Fireplace(s), Wall Furnace
Cooling
- Ceiling Fan(s), Wall Unit(s), Window Unit(s)
Appliances
- Included: Gas Cooktop, Gas Water Heater, Range Hood, Dryer, Washer
- Laundry: Ground Floor, In Garage
Features
- Flooring: Laminate, Vinyl
- Number of fireplaces: 1
- Fireplace features: Brick, Living Room
Interior area
- Total structure area: 0
- Total interior livable area: 916 sqft
Video & virtual tour
Property
Parking
- Total spaces: 2
- Parking features: Attached
- Attached garage spaces: 1
- Uncovered spaces: 1
Features
- Levels: One
- Stories: 1
- Fencing: Back Yard,Wood,Fenced
Lot
- Size: 5,662 Square Feet
- Features: Dead End
Details
- Parcel number: 25103230040000
- Zoning: R-1
- Special conditions: Standard
Construction
Type & style
- Home type: SingleFamily
- Property subtype: Single Family Residence
Materials
- Vinyl Siding, Wood
- Foundation: Raised
- Roof: Shingle,Composition
Condition
- Year built: 1947
Utilities & green energy
- Electric: 220 Volts
- Sewer: Public Sewer
- Water: Public
- Utilities for property: Public, Electric, Internet Available, Natural Gas Available, Natural Gas Connected
Community & HOA
Location
- Region: Sacramento
Financial & listing details
- Price per square foot: $338/sqft
- Tax assessed value: $234,253
- Annual tax amount: $2,880
- Price range: $310K - $310K
- Date on market: 3/11/2026
Estimated market value
$302,500
$287,000 - $318,000
$2,203/mo
Price history
| Date | Event | Price |
|---|---|---|
| 7/31/2026 | Listed for sale | $310,000$338/sqft |
Source: MetroList Services of CA #226024646 Report a problem | ||
| 7/17/2026 | Pending sale | $310,000$338/sqft |
Source: MetroList Services of CA #226024646 Report a problem | ||
| 5/11/2026 | Price change | $310,000-4.6%$338/sqft |
Source: MetroList Services of CA #226024646 Report a problem | ||
| 3/11/2026 | Listed for sale | $325,000+47.7%$355/sqft |
Source: MetroList Services of CA #226024646 Report a problem | ||
| 2/23/2019 | Listing removed | $220,000$240/sqft |
Source: Redfin Corporation #19007067 Report a problem | ||
| 2/7/2019 | Listed for sale | $220,000+4.8%$240/sqft |
Source: Redfin Corporation #19007067 Report a problem | ||
| 7/12/2018 | Sold | $210,000+250%$229/sqft |
Source: Public Record Report a problem | ||
| 10/16/2009 | Sold | $60,000+50%$66/sqft |
Source: Public Record Report a problem | ||
| 1/3/1997 | Sold | $40,000$44/sqft |
Source: Public Record Report a problem | ||
Public tax history
| Year | Property taxes | Tax assessment |
|---|---|---|
| 2025 | $2,880 +4% | $234,253 +2% |
| 2024 | $2,769 -0.4% | $229,661 +2% |
| 2023 | $2,781 +6% | $225,159 +2% |
| 2022 | $2,624 +0.5% | $220,745 +2% |
| 2021 | $2,612 +1% | $216,418 +1% |
| 2020 | $2,585 +1.4% | $214,200 +2% |
| 2019 | $2,550 +165.2% | $210,000 +208.6% |
| 2018 | $961 -1.7% | $68,059 +2% |
| 2017 | $978 +4% | $66,726 +2% |
| 2016 | $940 +4.1% | $65,418 +1.5% |
| 2015 | $904 | $64,436 +2% |
| 2014 | $904 | $63,175 +0.5% |
| 2013 | -- | $62,890 +2% |
| 2012 | -- | $61,658 +2% |
| 2011 | -- | $60,450 +19.8% |
| 2010 | -- | $50,460 +1.8% |
| 2008 | -- | $49,590 +2% |
| 2007 | -- | $48,618 +2% |
| 2006 | -- | $47,665 +2% |
| 2005 | -- | $46,731 +2% |
| 2004 | -- | $45,815 +1.9% |
| 2003 | -- | $44,977 +2% |
| 2002 | -- | $44,096 +2% |
| 2001 | -- | $43,232 +2% |
| 2000 | -- | $42,386 |
Find assessor info on the county website
Monthly payment
Est. payment
Payment breakdown
Explore the cost of this home by adjusting the details. Changes won't be saved.Climate risks
Neighborhood: South Hagginwood
Nearby schools
GreatSchools rating
- 5/10Hagginwood Elementary SchoolGrades: K-6Distance: 0.3 mi
- 1/10Martin Luther King Jr. Technology AcademyGrades: 7-8Distance: 1 mi
- 4/10Grant Union High SchoolGrades: 9-12Distance: 0.6 mi
- $335,0002 bd1 ba885 sqft3245 Belmont Way, Sacramento, CA 95815Sold
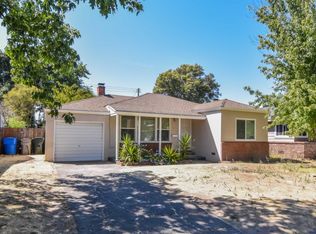
- $325,0002 bd1 ba1.1k sqft3235 Belmont Way, Sacramento, CA 95815Off Market
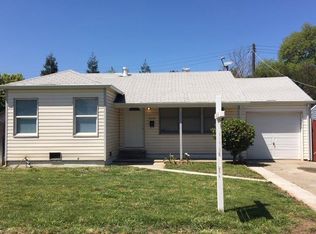
- $400,0004 bd2 ba1.5k sqft3255 Belmont Way, Sacramento, CA 95815Off Market
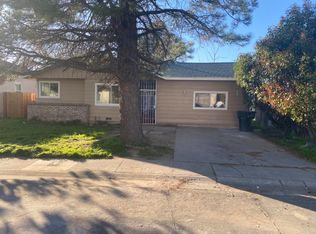
- $347,4003 bd1 ba1k sqft3231 Belmont Way, Sacramento, CA 95815Off Market
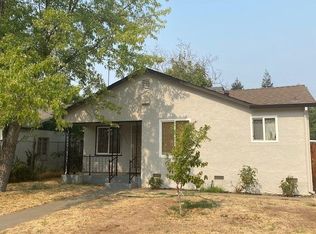
- $350,1003 bd1 ba1k sqft3240 Del Mar Way, Sacramento, CA 95815Off Market
- $365,0002 bd1 ba894 sqft3246 Del Mar Way, Sacramento, CA 95815Off Market
- $355,7003 bd1 ba1k sqft3236 Del Mar Way, Sacramento, CA 95815Off Market
- $284,5002 bd1 ba864 sqft3250 Del Mar Way, Sacramento, CA 95815Off Market
A local agent can set up tours, give advice and negotiate with sellers.
Similar homes
- $359,9993 bd2 ba1k sqft629 Lee Dr, Sacramento, CA 95815For Sale
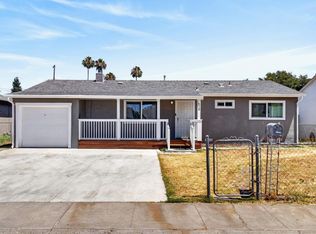 MLS ID #226076261, Connie Van. MetroList Services of CA
 - $409,0004 bd2 ba1.1k sqft1944 Middleberry Rd, Sacramento, CA 95815For Sale
 MLS ID #226099716, Dana Miller. MetroList Services of CA
 - $335,0002 bd1 ba858 sqft5420 Priscilla Ln, Sacramento, CA 95820For Sale
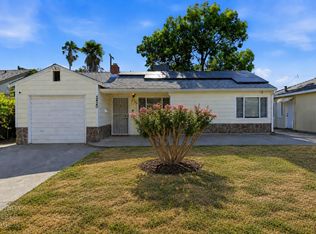 MLS ID #226100271, Crystal Lopez. MetroList Services of CA
 - $420,0003 bd2 ba1.3k sqft2333-2327 Beaumont St, Sacramento, CA 95815For Sale
 MLS ID #226096110, Gaby Moreira. MetroList Services of CA
 - $375,0002 bd1 ba987 sqft2705 Clover Ln, Sacramento, CA 95821For SaleMLS ID #226048956, Cheryl Cook. MetroList Services of CA
- $325,0003 bd1 ba1k sqft5207 Standish Rd, Sacramento, CA 95820For SaleMLS ID #226094148, Helen Yong DRE #01772827, eXp Realty of California, Inc. SFAR
- $339,9002 bd3 ba1.2k sqft3813 Pasadena Ave APT 34, Sacramento, CA 95821For SaleMLS ID #226049507, Lexi Mercado. MetroList Services of CA
- $450,0003 bd2 ba1.1k sqft3510 Ardmore Rd, Sacramento, CA 95821For SaleMLS ID #226099174, Jamie McNair. MetroList Services of CA
- $389,0002 bd1 ba720 sqft5312 14th Ave, Sacramento, CA 95820For SaleMLS ID #226098342, Noah Brackett. MetroList Services of CA
- $350,0003 bd1 ba1.2k sqft3225 12th Ave, Sacramento, CA 95817For SaleMLS ID #226089228, Joe Blankenship. MetroList Services of CA
- $399,9503 bd1 ba1k sqft6431 Melrose Dr, North Highlands, CA 95660For SaleMLS ID #226099274, Scott Thompson. MetroList Services of CA
- $390,0003 bd1 ba1.2k sqft2121 Juliesse Ave, Sacramento, CA 95821For SaleMLS ID #226080442, Denette Steele. MetroList Services of CA
- $414,9503 bd2 ba1.1k sqft4250 11th Ave, Sacramento, CA 95817For SaleMLS ID #226092748, Jessica Nieto. MetroList Services of CA
- $389,9993 bd2 ba1.2k sqft2100 Bowling Green Dr, Sacramento, CA 95825For SaleMLS ID #226055936, David Messer. MetroList Services of CA
- $349,0003 bd1 ba1k sqft6312 Walerga Rd, North Highlands, CA 95660For SaleMLS ID #226092314, Eric Liu. MetroList Services of CA
- $309,9993 bd3 ba1.3k sqft3614 Larchmont Square Ln, Sacramento, CA 95821For SaleMLS ID #226042052, Alicia Gutierrez. MetroList Services of CA
- $449,0004 bd3 ba720 sqft2299-2297 Beaumont St, Sacramento, CA 95815For SaleMLS ID #226080973, Michael Breinke. MetroList Services of CA
- $340,0002 bd1 ba792 sqft4220 33rd St, Sacramento, CA 95820For SaleMLS ID #226048357, Amithyst Bailey. MetroList Services of CA
- $376,0002 bd1 ba930 sqft1157 Watt Ave, Sacramento, CA 95864For SaleMLS ID #226062830, Markus Dascher. MetroList Services of CA
- $285,0002 bd2 ba874 sqft102 Luna Grande Cir Unit 5, Sacramento, CA 95834For SaleMLS ID #41133817, May Taliaferro-Bell. CCAR
Local buyer's agents are ready to help
