
Welcome to 2001 Cogswell Drive! This gorgeous 4 bedroom, 3.5 bathroom, two story home is located in the ideal neighborhood of Sunset Hills and conveniently located to all your daily needs. As you enter through the front door, you are welcomed into the foyer with gleaming hardwood floors that lead you to the kitchen and dining room. The kitchen features lots of oak cabinets, Corian countertops, a pantry space, newer white appliances that stay with the home, and a dine-in kitchen nook. Off the kitchen is a large family room with a brick, gas fireplace and built in shelving. A stunning sunroom addition was added to the back of the home with lots of sunlight through the windows, skylights, and the back door to access the large backyard and patio area. Perfect for entertaining guests! The remainder of the first floor includes a half bathroom, a formal living room, access to the attached three car garage and don't miss the heated workshop for all your carpentry needs. Upstairs you will find three bedrooms, including the primary suite with a full bathroom, a second full bathroom and lots of closet space. The lower level has been fully finished with a large rec room, office space, a full bathroom, laundry room with an additional oven for parties, and the fourth bedroom. There are so many updates throughout this home that include a 200-amp electrical panel for the workshop, a tankless water heater, added insulation, fresh paint throughout and so much more! This is a must-see home, call today to schedule your private showing!
Sold for $337,900
$337,900
2001 Cogswell Dr, Lansing, MI 48906
4beds
3,927sqft
Single Family Residence
Built in 1968
0.26 Acres Lot
$384,100 Zestimate®
$86/sqft
$3,348 Estimated rent
Home value
$384,100
$365,000 - $403,000
$3,348/mo
Zestimate® history
Owner options
List your home for rent
$3,348/mo
Rent Zestimate®
Find your next renter with Zillow Rental Manager. Plus, with online applications, you can quickly screen prospective tenants – for free.
$3,348/mo
Rent Zestimate®
Refinance and save
$2,356/mo
Est. payment
Refinancing to a lower rate could help reduce your monthly payments and save thousands over the life of the loan.
$2,356/mo
Est. payment
Explore your selling options
Work with a Zillow partner agent
Leverage their expertise and Zillow's premium Showcase listings to get your home seen by more buyers.
Get startedList with your own agent
Get your home in front of millions of buyers by listing it on Zillow.
Learn how to do itSell it yourself
Take full control of how buyers see your home on Zillow by listing For Sale by Owner (FSBO).
List your homeWhat's special
Gas fireplaceHeated workshopGleaming hardwood floorsLarge rec roomPrimary suiteOffice spacePantry space
Zillow last checked:
Listing updated:
Listed by:
Raeanne Mardigian 517-230-9209,
RE/MAX RE Professionals Okemos
Bought with:
Raeanne Mardigian, 6501365083
RE/MAX RE Professionals Okemos
Source: Greater Lansing AOR,MLS#: 275979
Facts & features
Interior
Bedrooms & bathrooms
- Bedrooms: 4
- Bathrooms: 4
- Full bathrooms: 3
- 1/2 bathrooms: 1
Primary bedroom
- Level: Second
- Area: 188.49 Square Feet
- Dimensions: 18.3 x 10.3
Bedroom 2
- Level: Second
- Area: 112.11 Square Feet
- Dimensions: 11.1 x 10.1
Bedroom 3
- Level: Second
- Area: 107.1 Square Feet
- Dimensions: 10.5 x 10.2
Bedroom 4
- Level: Second
- Area: 109.2 Square Feet
- Dimensions: 12 x 9.1
Basement
- Level: Basement
- Area: 225.75 Square Feet
- Dimensions: 21.5 x 10.5
Dining room
- Level: First
- Area: 119.3 Square Feet
- Dimensions: 11.8 x 10.11
Family room
- Level: First
- Area: 221.56 Square Feet
- Dimensions: 19.1 x 11.6
Kitchen
- Level: First
- Area: 108.56 Square Feet
- Dimensions: 9.2 x 11.8
Laundry
- Level: Basement
- Area: 120.64 Square Feet
- Dimensions: 10.4 x 11.6
Living room
- Level: First
- Area: 223.11 Square Feet
- Dimensions: 20.1 x 11.1
Office
- Level: Basement
- Area: 232.9 Square Feet
- Dimensions: 13.7 x 17
Other
- Description: Breakfast Nook
- Level: First
- Area: 105.45 Square Feet
- Dimensions: 11.1 x 9.5
Other
- Description: Sunroom
- Level: First
- Area: 225.4 Square Feet
- Dimensions: 16.1 x 14
Heating
- Forced Air, Natural Gas
Cooling
- Central Air
Appliances
- Included: Disposal, Microwave, Wine Cooler, Washer, Vented Exhaust Fan, Refrigerator, Range, Oven, Dryer, Double Oven, Dishwasher, Bar Fridge
- Laundry: Inside, Laundry Room, Lower Level, Sink
Features
- Bar, Built-in Features, Ceiling Fan(s), Eat-in Kitchen, Entrance Foyer, High Speed Internet, Pantry, Sound System, Storage
- Flooring: Carpet, Hardwood, Laminate
- Windows: Blinds, Double Pane Windows, Insulated Windows
- Basement: Concrete,Egress Windows,Finished,Full
- Number of fireplaces: 1
- Fireplace features: Gas, Living Room
Interior area
- Total structure area: 4,109
- Total interior livable area: 3,927 sqft
- Finished area above ground: 2,627
- Finished area below ground: 1,300
Property
Parking
- Total spaces: 3
- Parking features: Attached, Direct Access, Driveway, Finished, Garage, Garage Door Opener, Garage Faces Front, Storage
- Attached garage spaces: 3
- Has uncovered spaces: Yes
Features
- Levels: Two
- Stories: 2
- Patio & porch: Front Porch, Patio
- Exterior features: Lighting, Rain Gutters
- Has view: Yes
- View description: Neighborhood
Lot
- Size: 0.26 Acres
- Dimensions: 94.55 x 119.97
- Features: Back Yard, City Lot, Front Yard, Landscaped, Level, Corner Lot
Details
- Additional structures: Pergola, Workshop
- Foundation area: 1482
- Parcel number: 33010106454151
- Zoning description: Zoning
Construction
Type & style
- Home type: SingleFamily
- Architectural style: Traditional
- Property subtype: Single Family Residence
Materials
- Brick, Vinyl Siding
- Foundation: Concrete Perimeter
- Roof: Shingle
Condition
- Year built: 1968
Utilities & green energy
- Electric: Fuses
- Sewer: Public Sewer
- Water: Public
- Utilities for property: Water Connected, Sewer Connected, Natural Gas Connected, High Speed Internet Available, Electricity Connected
Community & HOA
Community
- Features: Curbs, Sidewalks
- Security: Smoke Detector(s)
- Subdivision: Sunset Hills
Location
- Region: Lansing
Financial & listing details
- Price per square foot: $86/sqft
- Tax assessed value: $150,900
- Annual tax amount: $5,138
- Date on market: 9/13/2023
- Listing terms: VA Loan,Cash,Conventional,FHA
- Road surface type: Concrete, Paved
Price history
| Date | Event | Price |
|---|---|---|
| 10/1/2023 | Sold | $337,900+7.3%$86/sqft |
Source:  Greater Lansing AOR #275979 Report a problem Greater Lansing AOR #275979 Report a problem | ||
| 9/18/2023 | Pending sale | $315,000$80/sqft |
Source: Greater Lansing AOR #275979 Report a problem | ||
| 9/13/2023 | Listed for sale | $315,000$80/sqft |
Source: Greater Lansing AOR #275979 Report a problem | ||
Public tax history
| Year | Property taxes | Tax assessment |
|---|---|---|
| 2025 | $9,196 +61.7% | $150,900 +4.1% |
| 2024 | $5,688 | $144,900 +14% |
| 2023 | -- | $127,100 +13.2% |
| 2022 | -- | $112,300 -0.8% |
| 2021 | -- | $113,200 +7.4% |
| 2020 | -- | $105,400 +5.1% |
| 2019 | $4,327 | $100,300 +8.5% |
| 2018 | $4,327 +4.6% | $92,400 |
| 2017 | $4,138 | $92,400 +13.7% |
| 2016 | $4,138 | $81,300 +5.4% |
| 2015 | $4,138 | $77,100 +2.7% |
| 2014 | $4,138 | $75,100 -0.5% |
| 2013 | -- | $75,500 -0.1% |
| 2012 | -- | $75,600 -11.2% |
| 2011 | -- | $85,100 -11.4% |
| 2010 | -- | $96,100 -9.3% |
| 2009 | -- | $105,900 -8.2% |
| 2008 | -- | $115,300 -1.3% |
| 2007 | -- | $116,800 +11.5% |
| 2006 | -- | $104,800 +3% |
| 2005 | -- | $101,700 +4.3% |
| 2004 | -- | $97,500 +24.8% |
| 2003 | -- | $78,100 +10.3% |
| 2002 | -- | $70,800 +5.5% |
| 2001 | -- | $67,100 +7.2% |
| 2000 | -- | $62,600 |
Find assessor info on the county website
Neighborhood: River Forest
Nearby homes
- $274,7003 bd3 ba2.6k sqft3010 Tecumseh River Rd, Lansing, MI 48906Off Market
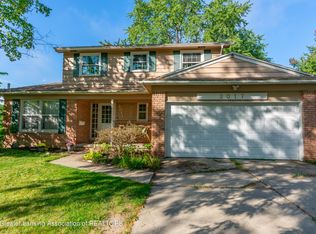
- $235,0003 bd3 ba1.6k sqft2017 Cogswell Dr, Lansing, MI 48906Sold
- $279,9004 bd3 ba1.9k sqft2920 Tecumseh River Rd, Lansing, MI 48906Off Market
- $232,700-- bd2 ba1.5k sqft3018 Tecumseh River Rd, Lansing, MI 48906Off Market
- $239,200-- bd1 ba1.3k sqft2021 Cogswell Dr, Lansing, MI 48906Off Market
- $250,0003 bd2 ba1.9k sqft2016 Cogswell Dr, Lansing, MI 48906Sold
- $240,0003 bd2 ba2.4k sqft2020 Northwest Ave, Lansing, MI 48906Sold
- $309,0003 bd3 ba2.7k sqft3009 Tecumseh River Rd, Lansing, MI 48906Off Market
Nearby schools
GreatSchools rating
- 4/10Cumberland SchoolGrades: PK-5Distance: 0.2 mi
- 3/10Sheridan RoadGrades: PK,5-8Distance: 2.4 mi
- 3/10J.W. Sexton High SchoolGrades: 9-12Distance: 1.7 mi
Schools provided by the listing agent
- High: Lansing
- District: Lansing
Source: Greater Lansing AOR. This data may not be complete. We recommend contacting the local school district to confirm school assignments for this home.
Get a cash offer in 3 minutes
Find out how much your home could sell for in as little as 3 minutes with a no-obligation cash offer.
Estimated market value
$384,100
Get a cash offer in 3 minutes
Find out how much your home could sell for in as little as 3 minutes with a no-obligation cash offer.
Estimated market value
$384,100
- Michigan
- Ingham County
- Lansing
- 48906
- River Forest
- 2001 Cogswell Dr
Nearby cities
Nearby neighborhoods
Nearby zip codes
Other Lansing Topics
