Welcome to Cogswell Drive, nestled just off scenic Tecumseh River Rd., where established neighborhoods and nearby parks create a setting, you'll love coming home to. This charming 3-bedroom, 1.5-bath ranch offers comfort, character, and space to make your own. Step inside to a welcoming entry that flows into a light-filled living room featuring fresh paint and original hardwood floors. The kitchen opens seamlessly to the dining nook and connects easily to the main living space—ideal for both everyday living and entertaining. Just beyond, the step-down formal dining room showcases a cozy fireplace framed by a knotty pine accent wall, creating a warm and inviting atmosphere for gatherings. The front bedroom, complete with French doors, offers flexibility as a home office, den, or guest space. Downstairs, the partially finished lower level provides additional room to spread out—perfect for a recreation area, playroom, or home gym. Outdoors, you'll find a beautifully maintained yard with established gardens, a pergola for shaded relaxation, and a storage shed for added convenience. The hammock stand stays, offering the perfect spot to unwind on warm days. Whether you're just starting out or looking to simplify, this home delivers comfort, charm, and versatility. Schedule your private showing today!
Sold for $250,000
$250,000
2016 Cogswell Dr, Lansing, MI 48906
3beds
1,911sqft
Single Family Residence
Built in 1966
8,712 Square Feet Lot
$251,200 Zestimate®
$131/sqft
$2,152 Estimated rent
Home value
$251,200
$239,000 - $264,000
$2,152/mo
Zestimate® history
Owner options
List your home for rent
$2,152/mo
Rent Zestimate®
Find your next renter with Zillow Rental Manager. Plus, with online applications, you can quickly screen prospective tenants – for free.
$2,152/mo
Rent Zestimate®
Refinance and save
$1,826/mo
Est. payment
Refinancing to a lower rate could help reduce your monthly payments and save thousands over the life of the loan.
$1,826/mo
Est. payment
Explore your selling options
Work with a Zillow partner agent
Leverage their expertise and Zillow's premium Showcase listings to get your home seen by more buyers.
Get startedList with your own agent
Get your home in front of millions of buyers by listing it on Zillow.
Learn how to do itSell it yourself
Take full control of how buyers see your home on Zillow by listing For Sale by Owner (FSBO).
List your homeWhat's special
Welcoming entryEstablished gardensFresh paintBeautifully maintained yardStep-down formal dining roomPergola for shaded relaxationOriginal hardwood floors
Zillow last checked:
Listing updated:
Listed by:
The Laforet Team 517-441-3001,
RE/MAX Real Estate Professionals
Bought with:
Troy Seyfert, 6506047827
RE/MAX Real Estate Professionals
Source: Greater Lansing AOR,MLS#: 295250
Facts & features
Interior
Bedrooms & bathrooms
- Bedrooms: 3
- Bathrooms: 2
- Full bathrooms: 1
- 1/2 bathrooms: 1
Primary bedroom
- Description: Ceiling Fan
- Level: First
- Area: 110.42 Square Feet
- Dimensions: 11.02 x 10.02
Bedroom 2
- Description: Ceiling Fan
- Level: First
- Area: 98.43 Square Feet
- Dimensions: 10.9 x 9.03
Bedroom 3
- Description: French Doors
- Level: First
- Area: 109.83 Square Feet
- Dimensions: 12.23 x 8.98
Dining room
- Description: Slider to Patio with fireplace
- Level: First
- Area: 178.2 Square Feet
- Dimensions: 16.2 x 11
Kitchen
- Description: Eat in Kitchen
- Features: Breakfast Bar
- Level: First
- Area: 224.48 Square Feet
- Dimensions: 18.4 x 12.2
Living room
- Description: Flooring: N; Window Treatment: Y
- Level: First
- Area: 232.65 Square Feet
- Dimensions: 16.5 x 14.1
Heating
- Forced Air, Natural Gas
Cooling
- Central Air
Appliances
- Included: Dishwasher, Disposal, Dryer, Free-Standing Refrigerator, Oven, Range, Stainless Steel Appliance(s), Water Heater
- Laundry: Lower Level
Features
- Breakfast Bar, Ceiling Fan(s), Eat-in Kitchen, Granite Counters, Recessed Lighting, Storage
- Flooring: Carpet, Ceramic Tile, Hardwood
- Windows: Blinds, Drapes
- Basement: Full,Partially Finished
- Number of fireplaces: 1
- Fireplace features: Dining Room, Wood Burning, See Remarks
Interior area
- Total structure area: 2,371
- Total interior livable area: 1,911 sqft
- Finished area above ground: 1,311
- Finished area below ground: 600
Property
Parking
- Parking features: Attached, Driveway, Garage, Garage Door Opener, Garage Faces Front
- Has attached garage: Yes
- Has uncovered spaces: Yes
Features
- Levels: One
- Stories: 1
- Patio & porch: Covered, Front Porch, Patio
- Fencing: Back Yard
- Has view: Yes
- View description: Neighborhood
Lot
- Size: 8,712 Square Feet
- Dimensions: 70 x 138.45 Irr
- Features: Back Yard, Front Yard, Landscaped
Details
- Additional structures: Pergola, Shed(s)
- Foundation area: 1060
- Parcel number: 33010106455111
- Zoning description: Zoning
Construction
Type & style
- Home type: SingleFamily
- Architectural style: Ranch
- Property subtype: Single Family Residence
Materials
- Brick, Aluminum Siding, Vinyl Siding
- Foundation: Concrete Perimeter
- Roof: Shingle
Condition
- Year built: 1966
Utilities & green energy
- Sewer: Public Sewer
- Water: Public
Community & HOA
Community
- Features: Curbs
- Subdivision: Sunset Hills
Location
- Region: Lansing
Financial & listing details
- Price per square foot: $131/sqft
- Tax assessed value: $78,500
- Annual tax amount: $3,764
- Date on market: 4/22/2026
- Listing terms: Cash,Conventional
- Road surface type: Paved
Price history
| Date | Event | Price |
|---|---|---|
| 6/5/2026 | Sold | $250,000+6.4%$131/sqft |
Source:  Greater Lansing AOR #295250 Report a problem Greater Lansing AOR #295250 Report a problem | ||
| 4/27/2026 | Pending sale | $235,000$123/sqft |
Source: Greater Lansing AOR #295250 Report a problem | ||
| 4/22/2026 | Listed for sale | $235,000+90.3%$123/sqft |
Source: Greater Lansing AOR #295250 Report a problem | ||
| 7/18/2014 | Sold | $123,500+3%$65/sqft |
Source: Greater Lansing AOR #60259 Report a problem | ||
| 6/17/2014 | Listed for sale | $119,900+144.7%$63/sqft |
Source: Tomie Raines Inc. #60259 Report a problem | ||
| 3/16/2012 | Sold | $49,000+16.7%$26/sqft |
Source: Public Record Report a problem | ||
| 2/9/2012 | Listed for sale | $42,000-67.8%$22/sqft |
Source: Todd & Associates #33927 Report a problem | ||
| 4/6/2011 | Sold | $130,425+3.9%$68/sqft |
Source: Public Record Report a problem | ||
| 10/8/2008 | Sold | $125,500$66/sqft |
Source: Public Record Report a problem | ||
Public tax history
| Year | Property taxes | Tax assessment |
|---|---|---|
| 2025 | $3,617 +6.7% | $78,500 -9.7% |
| 2024 | $3,390 | $86,900 +13.4% |
| 2023 | -- | $76,600 +13.5% |
| 2022 | -- | $67,500 +3.1% |
| 2021 | -- | $65,500 +9% |
| 2020 | -- | $60,100 +4.9% |
| 2019 | $2,581 | $57,300 +7.1% |
| 2018 | $2,581 +4.6% | $53,500 |
| 2017 | $2,469 | $53,500 +13.3% |
| 2016 | $2,469 | $47,200 +5.4% |
| 2015 | $2,469 | $44,800 +1.6% |
| 2014 | $2,469 | $44,100 -0.7% |
| 2013 | -- | $44,400 -0.2% |
| 2012 | -- | $44,500 -10.8% |
| 2011 | -- | $49,900 -11.1% |
| 2010 | -- | $56,100 -9.1% |
| 2009 | -- | $61,700 -8% |
| 2008 | -- | $67,100 -2% |
| 2007 | -- | $68,500 +11.2% |
| 2006 | -- | $61,600 +3% |
| 2005 | -- | $59,800 +4.2% |
| 2004 | -- | $57,400 +3.8% |
| 2003 | -- | $55,300 +10.2% |
| 2002 | -- | $50,200 +5.5% |
| 2001 | -- | $47,600 +7% |
| 2000 | -- | $44,500 |
Find assessor info on the county website
Neighborhood: River Forest
Nearby homes
- $265,0004 bd2 ba1.3k sqft2024 Cogswell Dr, Lansing, MI 48906Sold
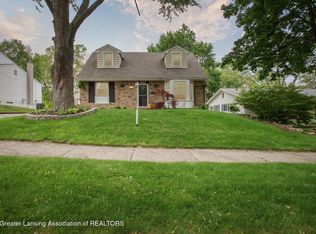
- $196,7003 bd1 ba1k sqft2910 Tecumseh River Rd, Lansing, MI 48906Off Market
- $279,9004 bd3 ba1.9k sqft2920 Tecumseh River Rd, Lansing, MI 48906Off Market
- $213,800-- bd1 ba1.6k sqft2100 Cogswell Dr, Lansing, MI 48906Off Market
- $260,0003 bd2 ba2.3k sqft2009 Darby Dr, Lansing, MI 48906Off Market
- $231,700-- bd2 ba1.3k sqft2900 Tecumseh River Rd, Lansing, MI 48906Off Market
- $263,100-- bd1 ba1.6k sqft2101 Darby Dr, Lansing, MI 48906Off Market
- $202,4003 bd1 ba1k sqft2110 Cogswell Dr, Lansing, MI 48906Off Market
Nearby schools
GreatSchools rating
- 4/10Cumberland SchoolGrades: PK-5Distance: 0.1 mi
- 3/10Sheridan RoadGrades: PK,5-8Distance: 2.4 mi
- 3/10J.W. Sexton High SchoolGrades: 9-12Distance: 1.7 mi
Schools provided by the listing agent
- High: Lansing
Source: Greater Lansing AOR. This data may not be complete. We recommend contacting the local school district to confirm school assignments for this home.
Get a cash offer in 3 minutes
Find out how much your home could sell for in as little as 3 minutes with a no-obligation cash offer.
Estimated market value
$251,200
Get a cash offer in 3 minutes
Find out how much your home could sell for in as little as 3 minutes with a no-obligation cash offer.
Estimated market value
$251,200
- Michigan
- Ingham County
- Lansing
- 48906
- River Forest
- 2016 Cogswell Dr
Nearby cities
Nearby neighborhoods
Nearby zip codes
Other Lansing Topics
