Welcome to this beautifully updated 4-bedroom, 1.5-bath Cape Cod in the highly sought-after Tecumseh River neighborhood. Move-in ready and full of charm, this home blends classic character with modern updates throughout. The bright, open floor plan features an eat-in kitchen fully renovated in 2025, complete with new appliances and thoughtful finishes. Step outside to a spacious deck overlooking a large backyard—ideal for relaxing, entertaining, or enjoying the outdoors. Recent upgrades include a new electrical panel, smart thermostat, updated lighting, and refreshed full bath with stylish ceramic tile flooring. The roof and furnace were both replaced in 2019, offering peace of mind for years to come. A 2-car garage with smart controls adds even more convenience. With its welcoming feel, functional layout, and prime location, this home is the perfect mix of comfort and style.
Sold for $265,000
$265,000
2024 Cogswell Dr, Lansing, MI 48906
4beds
1,334sqft
Single Family Residence
Built in 1966
8,276 Square Feet Lot
$278,900 Zestimate®
$199/sqft
$1,916 Estimated rent
Home value
$278,900
$262,000 - $296,000
$1,916/mo
Zestimate® history
Owner options
List your home for rent
$1,916/mo
Rent Zestimate®
Find your next renter with Zillow Rental Manager. Plus, with online applications, you can quickly screen prospective tenants – for free.
$1,916/mo
Rent Zestimate®
Refinance and save
$1,858/mo
Est. payment
Refinancing to a lower rate could help reduce your monthly payments and save thousands over the life of the loan.
$1,858/mo
Est. payment
Explore your selling options
Work with a Zillow partner agent
Leverage their expertise and Zillow's premium Showcase listings to get your home seen by more buyers.
Get startedList with your own agent
Get your home in front of millions of buyers by listing it on Zillow.
Learn how to do itSell it yourself
Take full control of how buyers see your home on Zillow by listing For Sale by Owner (FSBO).
List your homeWhat's special
Large backyardBright open floor planEat-in kitchenSpacious deckNew appliancesStylish ceramic tile flooring
Zillow last checked:
Listing updated:
Listed by:
Morgan Hutson 517-290-6360,
Coldwell Banker Professionals-E.L.
Bought with:
Gary R. Newton, 6506045750
RE/MAX Real Estate Professionals
Source: Greater Lansing AOR,MLS#: 288301
Facts & features
Interior
Bedrooms & bathrooms
- Bedrooms: 4
- Bathrooms: 2
- Full bathrooms: 1
- 1/2 bathrooms: 1
Primary bedroom
- Level: Second
- Area: 195 Square Feet
- Dimensions: 15 x 13
Bedroom 2
- Level: Second
- Area: 150 Square Feet
- Dimensions: 15 x 10
Bedroom 3
- Level: Second
- Area: 126 Square Feet
- Dimensions: 14 x 9
Den
- Level: First
- Area: 132 Square Feet
- Dimensions: 12 x 11
Dining room
- Level: First
- Area: 192 Square Feet
- Dimensions: 16 x 12
Kitchen
- Description: LVP
- Level: First
- Area: 180 Square Feet
- Dimensions: 15 x 12
Living room
- Level: First
- Area: 234 Square Feet
- Dimensions: 18 x 13
Heating
- Forced Air
Cooling
- Central Air
Appliances
- Included: Washer, Refrigerator, Oven, Dryer, Dishwasher
- Laundry: In Basement
Features
- Eat-in Kitchen
- Flooring: Hardwood, Tile, Vinyl
- Basement: Full,Walk-Out Access
- Has fireplace: No
Interior area
- Total structure area: 2,530
- Total interior livable area: 1,334 sqft
- Finished area above ground: 1,334
- Finished area below ground: 0
Property
Parking
- Total spaces: 2
- Parking features: Detached
- Garage spaces: 2
Features
- Levels: Two
- Stories: 2
- Entry location: side door
- Patio & porch: Deck, Patio
- Fencing: Back Yard
Lot
- Size: 8,276 Square Feet
- Dimensions: 61.73 x 137
Details
- Foundation area: 889
- Parcel number: 33010106455101
- Zoning description: Zoning
Construction
Type & style
- Home type: SingleFamily
- Architectural style: Cape Cod
- Property subtype: Single Family Residence
Materials
- Brick, Aluminum Siding
- Roof: Shingle
Condition
- Updated/Remodeled
- New construction: No
- Year built: 1966
Utilities & green energy
- Sewer: Public Sewer
- Water: Public
Community & HOA
Community
- Subdivision: Sunset Hills
Location
- Region: Lansing
Financial & listing details
- Price per square foot: $199/sqft
- Tax assessed value: $83,600
- Annual tax amount: $5,388
- Date on market: 5/30/2025
- Listing terms: VA Loan,Cash,Conventional,FHA
Price history
| Date | Event | Price |
|---|---|---|
| 7/21/2025 | Sold | $265,000+0%$199/sqft |
Source:  Greater Lansing AOR #288301 Report a problem Greater Lansing AOR #288301 Report a problem | ||
| 6/24/2025 | Pending sale | $264,900$199/sqft |
Source: Greater Lansing AOR #288301 Report a problem | ||
| 6/22/2025 | Contingent | $264,900$199/sqft |
Source: Greater Lansing AOR #288301 Report a problem | ||
| 6/11/2025 | Price change | $264,900-3.6%$199/sqft |
Source: Greater Lansing AOR #288301 Report a problem | ||
| 5/30/2025 | Listed for sale | $274,900$206/sqft |
Source: Greater Lansing AOR #288301 Report a problem | ||
| 5/20/2025 | Listing removed | $274,900$206/sqft |
Source: Greater Lansing AOR #288199 Report a problem | ||
| 5/19/2025 | Listed for sale | $274,900+41%$206/sqft |
Source: Greater Lansing AOR #288199 Report a problem | ||
| 5/14/2021 | Sold | $195,000+21.9%$146/sqft |
Source: Greater Lansing AOR #254119 Report a problem | ||
| 4/28/2021 | Pending sale | $160,000$120/sqft |
Source:  Greater Lansing AOR #254119 Report a problem Greater Lansing AOR #254119 Report a problem | ||
| 4/1/2021 | Listed for sale | $160,000+60.2%$120/sqft |
Source: Greater Lansing AOR #254119 Report a problem | ||
| 7/17/2015 | Sold | $99,900$75/sqft |
Source: Public Record Report a problem | ||
| 5/22/2015 | Listed for sale | $99,900$75/sqft |
Source: C B Hubbell BriarWood-E.L. #70820 Report a problem | ||
Public tax history
| Year | Property taxes | Tax assessment |
|---|---|---|
| 2025 | $5,336 +6.7% | $83,600 -11.3% |
| 2024 | $4,999 | $94,300 +12% |
| 2023 | -- | $84,200 +11.5% |
| 2022 | -- | $75,500 +14% |
| 2021 | -- | $66,200 +7.1% |
| 2020 | -- | $61,800 +9.2% |
| 2019 | $2,684 | $56,600 +6.6% |
| 2018 | $2,684 +11.9% | $53,100 |
| 2017 | $2,399 | $53,100 +13.5% |
| 2016 | $2,399 | $46,800 +7.6% |
| 2015 | $2,399 | $43,500 +1.6% |
| 2014 | $2,399 | $42,800 -0.5% |
| 2013 | -- | $43,000 -0.2% |
| 2012 | -- | $43,100 -11% |
| 2011 | -- | $48,400 -11.2% |
| 2010 | -- | $54,500 -9.2% |
| 2009 | -- | $60,000 -8.1% |
| 2008 | -- | $65,300 -1.7% |
| 2007 | -- | $66,400 +11.2% |
| 2006 | -- | $59,700 +2.9% |
| 2005 | -- | $58,000 +4.1% |
| 2004 | -- | $55,700 +3.3% |
| 2003 | -- | $53,900 +10.2% |
| 2002 | -- | $48,900 +5.4% |
| 2001 | -- | $46,400 +7.2% |
| 2000 | -- | $43,300 |
Find assessor info on the county website
Neighborhood: River Forest
Nearby homes
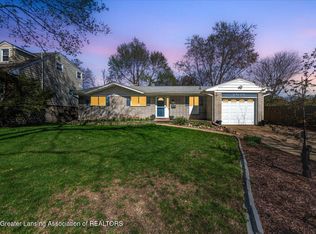
- $250,0003 bd2 ba1.9k sqft2016 Cogswell Dr, Lansing, MI 48906Sold
- $211,000-- bd1 ba1.6k sqft2100 Cogswell Dr, Lansing, MI 48906Off Market
- $260,0003 bd2 ba2.3k sqft2009 Darby Dr, Lansing, MI 48906Off Market
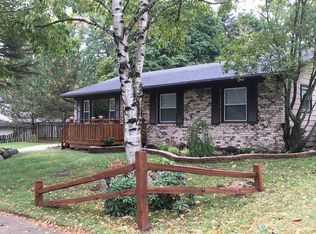
- $202,3003 bd1 ba1k sqft2110 Cogswell Dr, Lansing, MI 48906Off Market
- $257,900-- bd1 ba1.6k sqft2101 Darby Dr, Lansing, MI 48906Off Market
- $197,3003 bd1 ba1k sqft2910 Tecumseh River Rd, Lansing, MI 48906Off Market
- $278,2004 bd3 ba1.9k sqft2920 Tecumseh River Rd, Lansing, MI 48906Off Market
- $231,000-- bd2 ba1.3k sqft2900 Tecumseh River Rd, Lansing, MI 48906Off Market
Nearby schools
GreatSchools rating
- 4/10Cumberland SchoolGrades: PK-5Distance: 0.1 mi
- 3/10Sheridan RoadGrades: PK,5-8Distance: 2.4 mi
- 3/10J.W. Sexton High SchoolGrades: 9-12Distance: 1.7 mi
Schools provided by the listing agent
- High: Lansing
Source: Greater Lansing AOR. This data may not be complete. We recommend contacting the local school district to confirm school assignments for this home.
Get a cash offer in 3 minutes
Find out how much your home could sell for in as little as 3 minutes with a no-obligation cash offer.
Estimated market value
$278,900
Get a cash offer in 3 minutes
Find out how much your home could sell for in as little as 3 minutes with a no-obligation cash offer.
Estimated market value
$278,900
- Michigan
- Ingham County
- Lansing
- 48906
- River Forest
- 2024 Cogswell Dr
Nearby cities
Nearby neighborhoods
Nearby zip codes
Other Lansing Topics
