Skip main navigation
Sold for $285,000
  • $285,000

    2001 Cordero Ct, The Villages, FL 32159

    3beds
    1,437sqft
    Single Family Residence
    Built in 1998
    8,072 Square Feet Lot
    $280,600 Zestimate®
    $198/sqft
    $2,506 Estimated rent

    Home value

    $280,600

    $261,000 - $300,000

    $2,506/mo

    Zestimate® history
    Loading
    Loading...

    Owner options

    List your home for rent

    $2,506/mo

    Rent Zestimate®

    Find your next renter with Zillow Rental Manager. Plus, with online applications, you can quickly screen prospective tenants – for free.

    Learn more

    $2,506/mo

    Rent Zestimate®

    Refinance and save

    $1,989/mo

    Est. payment

    Refinancing to a lower rate could help reduce your monthly payments and save thousands over the life of the loan.

    See today's rates

    $1,989/mo

    Est. payment

    Explore your selling options

    Work with a Zillow partner agent

    Leverage their expertise and Zillow's premium Showcase listings to get your home seen by more buyers.

    Get started

    List with your own agent

    Get your home in front of millions of buyers by listing it on Zillow.

    Learn how to do it

    Sell it yourself

    Take full control of how buyers see your home on Zillow by listing For Sale by Owner (FSBO).

    List your home

    What's special

    Solar tubeGranite countertopsGenerous sized screened lanaiSpacious homeVinyl windowsVaulted ceilingsCorner lot
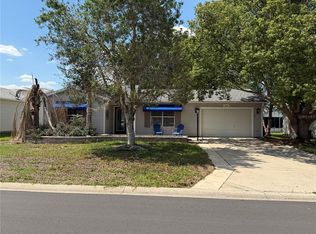
    BEAUTIFUL, NO BOND, 3/2 SEDONA III designer home in the Village of Santo Domingo. Located on a corner lot, MATURE landscaping, awnings, painted driveway and a 2 car garage. New roof in 2020. Welcome to the much desired SPLIT bedroom floor plan. Entry has a sidelight front panel screened door. NO CARPET with wood laminate flooring throughout the home w/ tile in the kitchen and bathrooms. EAT-IN Kitchen has STAINLESS STEEL appliances, GRANITE countertops, tile backsplash, NEW TILE flooring, pantry, and pull outs in drawers and cabinets. This SPACIOUS home features vaulted ceilings and a solar tube in the living room. Primary bedroom has walk-in closets, an EN-SUITE bath, walk-in shower, dual sinks and a linen closet. On the opposite side of the house, are the guest bedrooms with ceiling fans, and a bathroom with a shower/tub and linen closet in the hallway. Second bedroom opens with a sliding glass door to the lanai. The INSIDE laundry room and extra linen closet is near the primary bedroom. Relax on your GENEROUS sized screened lanai with shades and vinyl windows, and ceiling fan enjoying access from the living room as well as the guest bedroom! The two car garage has a screen door, shelves, sink, pull down attic stairs and epoxy flooring. Newer HVAC (2022) and hot water heater (2024). Close to Spanish Springs and Lake Sumter Landing Town Squares, championship and executive golf courses, shopping, restaurants, and so much more. Come and enjoy living in The Villages in this FABULOUS home! Furniture package/turnkey package is available. Please see the link for more information: https://opulent-rem.aryeo.com/sites/begnpro/unbranded

    Zillow last checked:

    Listing updated:

    Listing Provided by:

    Caroline Fromkin 352-661-8468,

    SALLY LOVE REAL ESTATE 352-399-2010

    Bought with:

    Caroline Fromkin, 3486102

    SALLY LOVE REAL ESTATE

    Source: Stellar MLS,MLS#: G5091744MLS LogoOriginating MLS: Lake and Sumter

    Facts & features

    Interior

    Bedrooms & bathrooms
    • Bedrooms: 3
    • Bathrooms: 2
    • Full bathrooms: 2
    Primary bedroom
    • Features: Ceiling Fan(s), Dual Sinks, En Suite Bathroom, Shower No Tub, Walk-In Closet(s)
    • Level: First
    • Area: 168 Square Feet
    • Dimensions: 12x14
    Bedroom 2
    • Features: Ceiling Fan(s), Built-in Closet
    • Level: First
    • Area: 110 Square Feet
    • Dimensions: 11x10
    Bedroom 3
    • Features: Ceiling Fan(s), Built-in Closet
    • Level: First
    • Area: 154 Square Feet
    • Dimensions: 11x14
    Dining room
    • Level: First
    • Area: 135 Square Feet
    • Dimensions: 15x9
    Kitchen
    • Features: Granite Counters, Pantry
    • Level: First
    • Area: 220 Square Feet
    • Dimensions: 20x11
    Living room
    • Level: First
    • Area: 210 Square Feet
    • Dimensions: 15x14
    Heating
    • Central, Electric
    Cooling
    • Central Air
    Appliances
    • Included: Cooktop, Dishwasher, Disposal, Dryer, Electric Water Heater, Ice Maker, Microwave, Refrigerator, Washer
    • Laundry: Electric Dryer Hookup, Inside
    Features
    • Ceiling Fan(s), Eating Space In Kitchen, Open Floorplan, Split Bedroom, Stone Counters, Vaulted Ceiling(s), Walk-In Closet(s)
    • Flooring: Ceramic Tile, Laminate
    • Has fireplace: No
    Interior area
    • Total structure area: 1,637
    • Total interior livable area: 1,437 sqft

    Property

    Parking
    • Total spaces: 2
    • Parking features: Garage - Attached
    • Attached garage spaces: 2
    • Details: Garage Dimensions: 19x21
    Features
    • Levels: One
    • Stories: 1
    • Patio & porch: Rear Porch, Screened
    • Exterior features: Awning(s), Irrigation System, Lighting, Rain Gutters
    • Pool features: Diving Board
    Lot
    • Size: 8,072 sqft
    • Features: Corner Lot
    • Residential vegetation: Mature Landscaping
    Details
    • Parcel number: D02B107
    • Zoning: R1
    • Special conditions: None

    Construction

    Type & style
    • Home type: SingleFamily
    • Property subtype: Single Family Residence
    Materials
    • Vinyl Siding, Wood Frame
    • Foundation: Slab
    • Roof: Shingle
    Condition
    • New construction: No
    • Year built: 1998
    Details
    • Builder model: SEDONA III
    • Builder name: The Villages

    Utilities & green energy

    • Sewer: Public Sewer
    • Water: Public
    • Utilities for property: BB/HS Internet Available, Cable Available

    Community & neighborhood

    Community
    • Community features: Fishing, Community Mailbox, Deed Restrictions, Fitness Center, Gated Community - Guard, Golf Carts OK, Golf, Irrigation-Reclaimed Water, Pool, Tennis Court(s)
    Senior living
    • Senior community: Yes
    Location
    • Region: The Villages
    • Subdivision: THE VILLAGES

    HOA & financial

    HOA
    • Has HOA: No
    • HOA fee: $199 monthly
    • Amenities included: Basketball Court, Golf Course, Maintenance, Pickleball Court(s), Pool, Shuffleboard Court, Tennis Court(s), Trail(s)
    • Services included: None
    Other fees
    • Pet fee: $0 monthly
    Other financial information
    • Total actual rent: 0

    Other

    Other facts
    • Listing terms: Cash,Conventional,VA Loan
    • Ownership: Fee Simple
    • Road surface type: Paved

    Price history

    DateEventPrice
    6/18/2025Sold$285,000-10.9%$198/sqft
    Source: Stellar MLS #G5091744 Report a problem
    6/3/2025Pending sale$320,000$223/sqft
    Source: Stellar MLS #G5091744 Report a problem
    5/22/2025Price change$320,000-1.5%$223/sqft
    Source: Stellar MLS #G5091744 Report a problem
    4/16/2025Price change$325,000-7.1%$226/sqft
    Source: Stellar MLS #G5091744 Report a problem
    4/3/2025Price change$350,000-2.1%$244/sqft
    Source: Stellar MLS #G5091744 Report a problem
    2/27/2025Price change$357,500-0.7%$249/sqft
    Source: Stellar MLS #G5091744 Report a problem
    2/17/2025Price change$360,000-1.4%$251/sqft
    Source: Stellar MLS #G5091744 Report a problem
    1/30/2025Listed for sale$365,000+178.6%$254/sqft
    Source: Stellar MLS #G5091744 Report a problem
    3/7/2000Sold$131,000+13.3%$91/sqft
    Source: Public Record Report a problem
    9/25/1998Sold$115,600$80/sqft
    Source: Public Record Report a problem

    Public tax history

    YearProperty taxesTax assessment
    2025$1,898 +1.3%$163,770 +2.9%
    2024$1,873 +13.5%$159,160 +3%
    2023$1,650 +2.6%$154,530 +3%
    2022$1,607 -4.6%$150,030 +3%
    2021$1,685 -0.2%$145,660 +1.4%
    2020$1,689 $143,650 +2.3%
    2019$1,689 +0.3%$140,420 +1.9%
    2018$1,683 +9.1%$137,810 +2.1%
    2017$1,543 +1.8%$134,980 +2.1%
    2016$1,516 +4%$132,210 +0.7%
    2015$1,457 -0.6%$131,300 +0.8%
    2014$1,466 +0.2%$130,260 +1.5%
    2013$1,463 $128,340 +1.7%
    2012-- $126,200 +3%
    2011-- $122,532 +1.5%
    2010-- $120,722 +2.7%
    2009-- $117,549 +0.1%
    2008-- $117,432 +3%
    2007-- $114,012 +2.5%
    2006-- $111,232 +3%
    2005-- $107,993 +3%
    2004-- $104,848 +1.9%
    2003-- $102,894 +2.4%
    2002-- $100,482 +1.6%
    2001-- $98,900 +6%
    2000-- $93,300 +11.2%
    1999-- $83,900

    Find assessor info on the county website

    Neighborhood: 32159

    Nearby schools

    GreatSchools rating
    Get a cash offer in 3 minutes
    Find out how much your home could sell for in as little as 3 minutes with a no-obligation cash offer.
    Estimated market value
    $280,600
    Get a cash offer in 3 minutes
    Find out how much your home could sell for in as little as 3 minutes with a no-obligation cash offer.
    Estimated market value
    $280,600