Under contract-accepting backup offers. Short Sale. Located in a well-established area of The Villages with convenient access to community amenities and daily services. Austin model in the Village of Santo Domingo near Cordoba Recreation & Postal Station. This 2-bedroom, 2-bath home features ceramic tile & vinyl flooring, an open living and dining layout, granite kitchen counters, breakfast bar seating, and an enclosed Florida room for additional living space. The primary suite includes French doors, walk-in closet, granite vanity, and walk-in shower. Guest bath offers granite counters and tub/shower combination. Exterior features include an expanded driveway, one-car plus golf cart garage, covered front entry, extended front patio seating area, mature shade trees, and hardscaped backyard patio spaces designed for low-maintenance outdoor living. The enclosed Florida room and rear patio areas provide flexible entertaining, seating, or hobby space. Laundry area includes built-in storage cabinets and utility workspace. Conveniently located near Spanish Springs Town Square, golf courses, shopping, dining, medical offices, recreation centers, and golf cart access throughout The Villages. Nearby Cordoba Recreation Center amenities include resort-style pool, pickleball courts, walking paths, shaded green space, outdoor recreation areas, and postal station access. 2020 Roof. 2025 HVAC. 2023 saltless water softener. No Bond. Tax amount includes annual CDD fees.
Accepting backups
$230,000
2003 CORDERO COURT, THE VILLAGES, FL 32159
2beds
1,390sqft
Single Family Residence
Built in 1997
5,580 Square Feet Lot
$-- Zestimate®
$165/sqft
$-- HOA
What's special
Mature shade treesBreakfast bar seatingGranite kitchen countersGranite vanityWalk-in showerExpanded drivewayCovered front entry
- 163 days
- 75
- 3
Likely to sell faster than
Zillow last checked:
Listing updated:
Listed by:
Dennis Raffeo 352-825-9224,
REALTY EXECUTIVES IN THE VILLAGES 352-753-7500,
Lorna Raffeo 407-620-3608,
REALTY EXECUTIVES IN THE VILLAGES
Source: Stellar MLS,MLS#: G5112412 Originating MLS: Ocala - Marion
Originating MLS: Ocala - Marion
Facts & features
Interior
Bedrooms & bathrooms
- Bedrooms: 2
- Bathrooms: 2
- Full bathrooms: 2
Primary bedroom
- Features: Ceiling Fan(s), En Suite Bathroom, Granite Counters, Shower No Tub, Walk-In Closet(s)
- Level: First
- Area: 210 Square Feet
- Dimensions: 15x14
Bedroom 2
- Features: Ceiling Fan(s), Built-in Closet
- Level: First
- Area: 156 Square Feet
- Dimensions: 13x12
Dining room
- Features: No Closet
- Level: First
- Area: 117.28 Square Feet
- Dimensions: 10.11x11.6
Florida room
- Features: Ceiling Fan(s), No Closet
- Level: First
- Area: 240 Square Feet
- Dimensions: 12x20
Kitchen
- Features: Granite Counters, No Closet
- Level: First
- Area: 132.16 Square Feet
- Dimensions: 11.8x11.2
Living room
- Features: Ceiling Fan(s), No Closet
- Level: First
- Area: 222.7 Square Feet
- Dimensions: 17x13.1
Heating
- Central, Electric
Cooling
- Central Air
Appliances
- Included: Dishwasher, Electric Water Heater, Exhaust Fan, Microwave, Range, Refrigerator, Water Softener
- Laundry: In Garage
Features
- Ceiling Fan(s), Living Room/Dining Room Combo
- Flooring: Luxury Vinyl
- Has fireplace: No
Interior area
- Total structure area: 1,816
- Total interior livable area: 1,390 sqft
Video & virtual tour
Property
Parking
- Total spaces: 1
- Parking features: Garage Door Opener, Golf Cart Parking
- Attached garage spaces: 1
Features
- Levels: One
- Stories: 1
- Patio & porch: Patio
- Exterior features: Awning(s), Courtyard, Irrigation System, Rain Gutters
Lot
- Size: 5,580 Square Feet
- Residential vegetation: Trees/Landscaped
Details
- Parcel number: D02B108
- Zoning: RESI
- Special conditions: Short Sale
Construction
Type & style
- Home type: SingleFamily
- Property subtype: Single Family Residence
Materials
- Vinyl Siding, Wood Frame
- Foundation: Slab
- Roof: Shingle
Condition
- New construction: No
- Year built: 1997
Utilities & green energy
- Sewer: Public Sewer
- Water: Public
- Utilities for property: Cable Connected, Electricity Connected
Community & HOA
Community
- Features: Dog Park, Gated Community - No Guard, Golf, Park, Pool
- Pet fee: $0 monthly
- Senior community: Yes
- Subdivision: THE VILLAGES OF SUMTER
HOA
- Has HOA: No
Location
- Region: The Villages
Financial & listing details
- Price per square foot: $165/sqft
- Tax assessed value: $217,790
- Annual tax amount: $2,872
- Date on market: 5/15/2026
- Cumulative days on market: 11 days
- Listing terms: Cash,Conventional,FHA,VA Loan
- Ownership: Fee Simple
- Total actual rent: 0
- Electric utility on property: Yes
- Road surface type: Asphalt
Estimated market value
Not available
Estimated sales range
Not available
Not available
Price history
| Date | Event | Price |
|---|---|---|
| 8/11/2026 | Listed for sale | $230,000$165/sqft |
Source:  Stellar MLS #G5112412 Report a problem Stellar MLS #G5112412 Report a problem | ||
| 7/8/2026 | Contingent | $230,000$165/sqft |
Source: Stellar MLS #G5112412 Report a problem | ||
| 5/19/2026 | Pending sale | $230,000$165/sqft |
Source: Stellar MLS #G5112412 Report a problem | ||
| 5/15/2026 | Listed for sale | $230,000-14.5%$165/sqft |
Source: Stellar MLS #G5112412 Report a problem | ||
| 3/4/2026 | Listing removed | $269,000$194/sqft |
Source: Stellar MLS #G5097316 Report a problem | ||
| 2/16/2026 | Pending sale | $269,000$194/sqft |
Source: Stellar MLS #G5097316 Report a problem | ||
| 2/16/2026 | Listing removed | $269,000$194/sqft |
Source: Stellar MLS #G5097316 Report a problem | ||
| 12/27/2025 | Price change | $269,000-2.2%$194/sqft |
Source: Stellar MLS #G5097316 Report a problem | ||
| 11/13/2025 | Price change | $275,000-1.8%$198/sqft |
Source: Stellar MLS #G5097316 Report a problem | ||
| 10/17/2025 | Price change | $280,000-4.8%$201/sqft |
Source: Stellar MLS #G5097316 Report a problem | ||
| 10/8/2025 | Price change | $294,000-1.7%$212/sqft |
Source: Stellar MLS #G5097316 Report a problem | ||
| 9/1/2025 | Price change | $299,000-2%$215/sqft |
Source: Stellar MLS #G5097316 Report a problem | ||
| 7/8/2025 | Price change | $305,000-10%$219/sqft |
Source: Stellar MLS #G5097316 Report a problem | ||
| 6/18/2025 | Listed for sale | $338,900+54.7%$244/sqft |
Source: Stellar MLS #G5097316 Report a problem | ||
| 9/14/2017 | Sold | $219,000+72.4%$158/sqft |
Source: Public Record Report a problem | ||
| 4/5/2013 | Sold | $127,000-8.6%$91/sqft |
Source: Public Record Report a problem | ||
| 12/11/2012 | Listed for sale | $138,900$100/sqft |
Source: Realty Executives Tri-County #385446 Report a problem | ||
Public tax history
| Year | Property taxes | Tax assessment |
|---|---|---|
| 2025 | $2,872 +2.4% | $217,790 +7.9% |
| 2024 | $2,806 +9.3% | $201,850 +10% |
| 2023 | $2,568 +10.2% | $183,500 +10% |
| 2022 | $2,330 +5.5% | $166,820 +10% |
| 2021 | $2,209 -5.6% | $151,660 -4.2% |
| 2020 | $2,340 | $158,260 +1% |
| 2019 | $2,340 -1.6% | $156,770 +1.3% |
| 2018 | $2,377 +10.2% | $154,830 +19.7% |
| 2017 | $2,157 +48.1% | $129,390 +2.1% |
| 2016 | $1,457 +4.1% | $126,730 +0.7% |
| 2015 | $1,399 -0.6% | $125,850 +0.8% |
| 2014 | $1,407 +0.3% | $124,860 +31.5% |
| 2013 | $1,402 | $94,920 +1.7% |
| 2012 | -- | $93,340 +3% |
| 2011 | -- | $90,623 +1.5% |
| 2010 | -- | $89,284 +2.7% |
| 2009 | -- | $86,937 +0.1% |
| 2008 | -- | $86,851 +9.1% |
| 2007 | -- | $79,629 +2.5% |
| 2006 | -- | $77,687 +3% |
| 2005 | -- | $75,425 +3% |
| 2004 | -- | $73,229 +1.9% |
| 2003 | -- | $71,864 +2.4% |
| 2002 | -- | $70,180 +1.6% |
| 2001 | -- | $69,075 +4.7% |
| 2000 | -- | $66,000 +1.1% |
| 1999 | -- | $65,300 |
Find assessor info on the county website
Monthly payment
Est. payment
Payment breakdown
Explore the cost of this home by adjusting the details. Changes won't be saved.Climate risks
Neighborhood: 32159
Similar homes
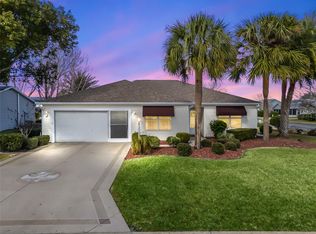
- $245,0002 bd2 ba1.1k sqft16878 SE 94TH SUNNYBROOK CIRCLE, THE VILLAGES, FL 32162For Sale
 MLS ID #G5117343, Mike Joy, DOWN HOME REALTY, LLLP. Stellar MLS
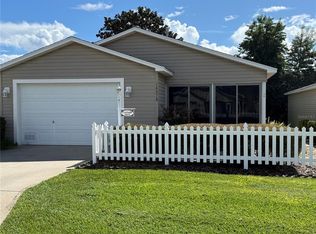
 - $244,0002 bd2 ba1k sqft9486 SE 173RD PLACE, SUMMERFIELD, FL 34491For Sale
 MLS ID #G5116294, Martha Lewis, RE/MAX PREMIER REALTY LADY LK. Stellar MLS
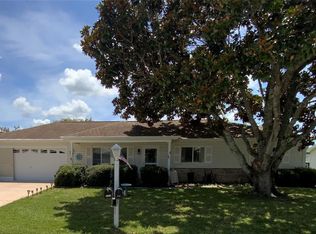
 - $220,5003 bd2 ba1k sqft1204 SPRING LAKE ROAD, FRUITLAND PARK, FL 34731For Sale
 MLS ID #G5119243, Jaret Whitney, EXIT REALTY TRI-COUNTY. Stellar MLS
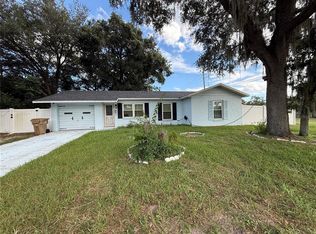
 - $220,0002 bd1 ba1.1k sqft14152 SW 42ND TERRACE ROAD, OCALA, FL 34473For Sale
 MLS ID #FC322219, Christopher Snow, LPT REALTY, LLC. Stellar MLS
 - $210,0002 bd2 ba1.6k sqft16581 SE 96TH AVENUE, SUMMERFIELD, FL 34491For SaleMLS ID #G5115941, Paige Rosen, LPT REALTY, LLC. Stellar MLS
- $210,0002 bd2 ba840 sqft9837 SE 160TH LANE, SUMMERFIELD, FL 34491For SaleMLS ID #G5119259, Angie Long, BLACK TIE REALTY, INC.. Stellar MLS
- $224,9003 bd2 ba1.4k sqft3702 SW 148TH PLACE, OCALA, FL 34473For SaleMLS ID #OM734630, Rosario Cornman, LPT REALTY, LLC. Stellar MLS
- $239,9004 bd2 ba1.3k sqft11585 SE 129TH LANE, OCKLAWAHA, FL 32179For SaleMLS ID #G5116311, Deborah Elliott, CHARLES RUTENBERG REALTY ORLANDO. Stellar MLS
- $227,9003 bd2 ba1.3k sqft3755 SE 139TH STREET, SUMMERFIELD, FL 34491For SaleMLS ID #TB8533111, Calvin Van Auken, KELLER WILLIAMS REALTY PORTFOLIO COLLECTION. Stellar MLS
- $285,0002 bd2 ba1.1k sqft17481 SE 76TH FLINTLOCK TERRACE, THE VILLAGES, FL 32162For SaleMLS ID #O6426353, Bob Levy, Sr., REAL PROPERTY INTERNATIONAL. Stellar MLS
- $239,0003 bd2 ba1.9k sqft4651 SE 135TH PLACE, SUMMERFIELD, FL 34491For SaleMLS ID #G5117752, Lissette Cartagena, REALTY EXECUTIVES IN THE VILLAGES. Stellar MLS
- $209,9002 bd2 ba1.4k sqft5013 SE 108TH PLACE, BELLEVIEW, FL 34420For SaleMLS ID #OM733624, Jennifer Trail, JUDY L. TROUT REALTY. Stellar MLS
- $289,9902 bd2 ba1.1k sqft675 KENDALL COURT, THE VILLAGES, FL 32162For SaleMLS ID #O6373943, Paul Jacques, XCELLENCE. Stellar MLS
- $227,0003 bd2 ba1.3k sqft7237 HILLCREST STREET, LEESBURG, FL 34748For SaleMLS ID #S5150275, Yolanda Barco, LPT REALTY, LLC. Stellar MLS
- $239,5002 bd2 ba1.1k sqft14088 59TH, SUMMERFIELD, FL 34491For SaleMLS ID #G5117169, LadyDi Novak, HIGH RIDGE REALTY. Stellar MLS
- $254,0002 bd2 ba1.5k sqft420 GLEN ARBOR LANE, LEESBURG, FL 34748For SaleMLS ID #O6412207, Taylor Oaks, KELLER WILLIAMS WINTER PARK. Stellar MLS
- $289,5602 bd2 ba1.1k sqft1420 FAIRWAY STREET, THE VILLAGES, FL 32162For SaleMLS ID #G5112282, Myra Paxton, MICKI BLACKBURN REALTY. Stellar MLS
- $228,0003 bd2 ba1.2k sqft1311 BRAEBURY DRIVE, LEESBURG, FL 34748For SaleMLS ID #O6378780, Olga Rolon, ACRE TERRA GROUP LLC. Stellar MLS
- $233,5002 bd2 ba1.3k sqft25335 CRANES ROOST CIRCLE, LEESBURG, FL 34748For SaleMLS ID #G5112540, Amanda Harrison, HARRISON REAL PROPERTY GROUP. Stellar MLS
- $295,5002 bd2 ba1.5k sqft13875 SE 94TH AVENUE, SUMMERFIELD, FL 34491For SaleMLS ID #OM733671, Michael Aretakis, RE/MAX FOXFIRE - SUMMERFIELD. Stellar MLS
