Skip main navigation
Sold for $525,000
  • $525,000

    2001 Cordes St, Osprey, FL 34229

    3beds
    1,975sqft
    Single Family Residence
    Built in 2023
    9,000 Square Feet Lot
    $528,900 Zestimate®
    $266/sqft
    $3,511 Estimated rent

    Home value

    $528,900

    $497,000 - $561,000

    $3,511/mo

    Zestimate® history
    Loading
    Loading...

    Owner options

    List your home for rent

    $3,511/mo

    Rent Zestimate®

    Find your next renter with Zillow Rental Manager. Plus, with online applications, you can quickly screen prospective tenants – for free.

    Learn more

    $3,511/mo

    Rent Zestimate®

    Refinance and save

    $3,371/mo

    Est. payment

    Refinancing to a lower rate could help reduce your monthly payments and save thousands over the life of the loan.

    See today's rates

    $3,371/mo

    Est. payment

    Explore your selling options

    Work with a Zillow partner agent

    Leverage their expertise and Zillow's premium Showcase listings to get your home seen by more buyers.

    Get started

    List with your own agent

    Get your home in front of millions of buyers by listing it on Zillow.

    Learn how to do it

    Sell it yourself

    Take full control of how buyers see your home on Zillow by listing For Sale by Owner (FSBO).

    List your home

    What's special

    Crown moldingSpacious bedroomsEn-suite bathroomPendant lightingMaster suiteSoft close cabinetsAmple countertop space
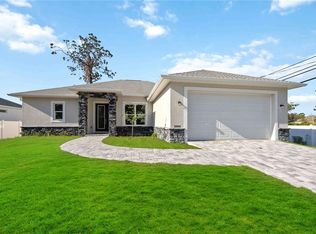
    One or more photo(s) has been virtually staged. Welcome to your new construction home just 10 minutes away from the beautiful Siesta Key Island! This stunning new construction residence is a rare find in Osprey that boasts 1,975 square feet of open living space, featuring 3 bedrooms, 2.5 bathrooms and NO HOA. Located in a prime location, you'll have quick access to an array of shopping and dining options, making everyday convenience a breeze. Step inside and discover a warm welcome as you're greeted by the 10-foot high ceilings that extend throughout the kitchen and living room, establishing an expansive and airy atmosphere. Adding an exquisite touch, crown molding graces the living space, infusing it with timeless elegance. The kitchen is the center of attention, boasting a spectacular waterfall island that serves as a focal point for both style and functionality. Prepare meals with ease on the ample countertop space while enjoying the company of friends and family. The kitchen also features stainless steel appliances, ensuring both durability and longevity for years to come. Soft close cabinets provide a touch of luxury, while the 7"x48" wood plank tile flooring throughout the entire home adds warmth and a touch of natural elegance. Every aspect has been carefully taken into account, from the Impact windows that fill the house with abundant natural light and provide a sense of security, to the opportunity to enjoy pendant lighting in the kitchen. This allows you to customize the ambiance according to your personal preferences, setting a captivating atmosphere for any occasion. Retreat to the spacious bedrooms, designed to provide both comfort and tranquility. The master suite is a private oasis, complete with an en-suite bathroom, offering a serene sanctuary to unwind and rejuvenate. Additional bedrooms ensure ample space for family members or guests, each providing a haven of relaxation and privacy. Don't miss this incredible opportunity to own a brand new construction home, that is not located in a Homeowners Association, just miles away from the pristine shores of Siesta Key.

    Zillow last checked:

    Listing updated:

    Listing Provided by:

    Noah Ward 715-531-8021,

    EXP REALTY LLC 888-883-8509

    Bought with:

    Noah Ward, 3487316

    EXP REALTY LLC

    Source: Stellar MLS,MLS#: A4570263MLS LogoOriginating MLS: Sarasota - Manatee

    Facts & features

    Interior

    Bedrooms & bathrooms
    • Bedrooms: 3
    • Bathrooms: 3
    • Full bathrooms: 2
    • 1/2 bathrooms: 1
    Primary bedroom
    • Features: Walk-In Closet(s)
    • Level: First
    • Dimensions: 22x14
    Bathroom 2
    • Features: Jack & Jill Bathroom
    • Level: First
    • Dimensions: 13.5x11.5
    Great room
    • Level: First
    • Dimensions: 21.5x16
    Kitchen
    • Level: First
    • Dimensions: 15.5x9.5
    Heating
    • Central
    Cooling
    • Central Air
    Appliances
    • Included: Dishwasher, Disposal, Electric Water Heater, Exhaust Fan, Freezer, Ice Maker, Microwave, Range, Refrigerator
    Features
    • Coffered Ceiling(s), Crown Molding, Eating Space In Kitchen, High Ceilings, Kitchen/Family Room Combo, Living Room/Dining Room Combo, Primary Bedroom Main Floor, Open Floorplan, Stone Counters, Thermostat, Tray Ceiling(s), Walk-In Closet(s)
    • Flooring: Tile
    • Has fireplace: No
    Interior area
    • Total structure area: 2,593
    • Total interior livable area: 1,975 sqft

    Property

    Parking
    • Total spaces: 2
    • Parking features: Covered, Driveway, Garage Door Opener, Ground Level
    • Attached garage spaces: 2
    • Has uncovered spaces: Yes
    Features
    • Levels: One
    • Stories: 1
    • Patio & porch: Covered, Front Porch, Rear Porch
    • Exterior features: Lighting, Rain Gutters, Sidewalk
    • Fencing: Vinyl
    Lot
    • Size: 9,000 sqft
    Details
    • Parcel number: 0142020022
    • Zoning: RSF4
    • Special conditions: None

    Construction

    Type & style
    • Home type: SingleFamily
    • Property subtype: Single Family Residence
    Materials
    • Block, Concrete, Stucco
    • Foundation: Slab, Stem Wall
    • Roof: Shingle
    Condition
    • Completed
    • New construction: Yes
    • Year built: 2023

    Utilities & green energy

    • Sewer: Septic Tank
    • Water: Public
    • Utilities for property: Cable Available, Electricity Available, Electricity Connected, Water Available, Water Connected

    Community & neighborhood

    Location
    • Region: Osprey
    • Subdivision: CORDES COVE

    HOA & financial

    HOA
    • Has HOA: No
    Other fees
    • Pet fee: $0 monthly
    Other financial information
    • Total actual rent: 0

    Other

    Other facts
    • Listing terms: Cash,Conventional,FHA,VA Loan
    • Ownership: Fee Simple
    • Road surface type: Asphalt, Paved

    Price history

    DateEventPrice
    12/31/2023Sold$525,000-4.5%$266/sqft
    Source: Stellar MLS #A4570263 Report a problem
    11/28/2023Pending sale$550,000$278/sqft
    Source: Stellar MLS #A4570263 Report a problem
    10/21/2023Price change$550,000-7.6%$278/sqft
    Source: Stellar MLS #A4570263 Report a problem
    8/9/2023Price change$595,000-4.8%$301/sqft
    Source: Stellar MLS #A4570263 Report a problem
    7/6/2023Price change$625,000-3.8%$316/sqft
    Source: Stellar MLS #A4570263 Report a problem
    6/17/2023Price change$650,000-5%$329/sqft
    Source: Stellar MLS #A4570263 Report a problem
    5/31/2023Price change$684,000-0.7%$346/sqft
    Source: Stellar MLS #A4570263 Report a problem
    5/11/2023Listed for sale$689,000$349/sqft
    Source: Stellar MLS #A4570263 Report a problem

    Public tax history

    YearProperty taxesTax assessment
    2025$5,018 -0.4%$414,100 -1.2%
    2024$5,039 +375%$419,000 +1186%
    2023$1,061 +34.6%$32,582 +10%
    2022$788 +76.1%$29,620 +10%
    2021$448 $26,927

    Find assessor info on the county website

    Neighborhood: 34229

    Nearby schools

    GreatSchools rating
    Schools provided by the listing agent
    • Elementary: Laurel Nokomis Elementary
    • Middle: Laurel Nokomis Middle
    • High: Venice Senior High

    Source: Stellar MLS. This data may not be complete. We recommend contacting the local school district to confirm school assignments for this home.

    Get a cash offer in 3 minutes
    Find out how much your home could sell for in as little as 3 minutes with a no-obligation cash offer.
    Estimated market value
    $528,900
    Get a cash offer in 3 minutes
    Find out how much your home could sell for in as little as 3 minutes with a no-obligation cash offer.
    Estimated market value
    $528,900