Skip main navigation
Sold for $535,000
  • $535,000

    2006 Preymore St, Osprey, FL 34229

    3beds
    2,004sqft
    Single Family Residence
    Built in 2023
    9,000 Square Feet Lot
    $530,800 Zestimate®
    $267/sqft
    $3,294 Estimated rent

    Home value

    $530,800

    $504,000 - $563,000

    $3,294/mo

    Zestimate® history
    Loading
    Loading...

    Owner options

    List your home for rent

    $3,294/mo

    Rent Zestimate®

    Find your next renter with Zillow Rental Manager. Plus, with online applications, you can quickly screen prospective tenants – for free.

    Learn more

    $3,294/mo

    Rent Zestimate®

    Refinance and save

    $3,434/mo

    Est. payment

    Refinancing to a lower rate could help reduce your monthly payments and save thousands over the life of the loan.

    See today's rates

    $3,434/mo

    Est. payment

    Explore your selling options

    Work with a Zillow partner agent

    Leverage their expertise and Zillow's premium Showcase listings to get your home seen by more buyers.

    Get started

    List with your own agent

    Get your home in front of millions of buyers by listing it on Zillow.

    Learn how to do it

    Sell it yourself

    Take full control of how buyers see your home on Zillow by listing For Sale by Owner (FSBO).

    List your home

    What's special

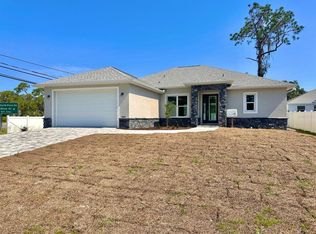
    Luxurious St. Thomas Model, Welcome to your dream home! This stunning St. Thomas model offers a perfect blend of elegance, comfort, and modern living. This three Bedroom, Two Bath Home -Located in a desirable neighborhood close to Siesta Key beach, this home provides easy access to travel and a beach lifestyle. Boasting an array of remarkable features, this property is truly a gem. Step inside and be greeted by the spacious paver driveway, paver sidewalk, and rear paver lanai, providing a warm and inviting welcome to residents and guests alike. The garage with a hurricane door ensure safety and convenience in any weather condition. Energy efficiency is at the heart of this home, with an energy-efficient hot water heater and insulated walls that help maintain comfortable temperatures year-round. Enjoy the natural light that floods the interior through impact windows and sliding glass doors, showcasing the beauty of the surrounding landscape. Every detail has been carefully considered, including the use of premium Sherwin Williams paint throughout the home. With a ceiling height of 10' 8" and recessed can lighting, this residence exudes a sense of grandeur and sophistication. The 15 SEER AC unit guarantees optimal climate control, while the 200 amp service ensures a seamless flow of power. The stainless steel appliances in the kitchen create a sleek and modern look, complemented by the lever-style door handles that add a touch of elegance. The kitchen and bathrooms feature raised panel solid wood doors and quartz countertops with a waterfall kitchen island, providing a perfect blend of functionality and aesthetics. Prepare gourmet meals or host memorable gatherings in this culinary haven. Beyond the walls of this magnificent home lies a world of natural beauty and recreational opportunities. Experience the world-renowned Siesta Key beach just a stone's throw away, where sun, white sand, and relaxation await. Don't miss this opportunity to own a home that combines quality craftsmanship, modern conveniences, and an enviable location. The St. Thomas model is backed by all manufacturer warranties, providing peace of mind for years to come. Schedule a private viewing today and discover the epitome of luxury living. Your dream home is waiting for you!

    Zillow last checked:

    Listing updated:

    Listing Provided by:

    Lee Brewer 941-724-3448,

    RE/MAX ALLIANCE GROUP 941-954-5454

    Bought with:

    Tony Baroni, 3134493

    KELLER WILLIAMS SUBURBAN TAMPA

    Source: Stellar MLS,MLS#: A4598967MLS LogoOriginating MLS: Sarasota - Manatee

    Facts & features

    Interior

    Bedrooms & bathrooms
    • Bedrooms: 3
    • Bathrooms: 2
    • Full bathrooms: 2
    Primary bedroom
    • Features: Walk-In Closet(s)
    • Level: First
    • Dimensions: 22x14
    Bedroom 2
    • Features: Built-in Closet
    • Level: First
    • Dimensions: 13x11
    Bedroom 3
    • Features: Built-in Closet
    • Level: First
    • Dimensions: 12x11
    Great room
    • Level: First
    • Dimensions: 21.5x16
    Kitchen
    • Level: First
    • Dimensions: 15x10
    Heating
    • Central, Electric
    Cooling
    • Central Air
    Appliances
    • Included: Cooktop, Dishwasher, Disposal, Electric Water Heater, Exhaust Fan, Gas Water Heater, Microwave, Range, Refrigerator, Water Softener
    • Laundry: Inside, Laundry Room
    Features
    • Ceiling Fan(s), Crown Molding, Eating Space In Kitchen, High Ceilings, Living Room/Dining Room Combo, Open Floorplan, Primary Bedroom Main Floor, Stone Counters, Walk-In Closet(s)
    • Flooring: Ceramic Tile
    • Windows: Double Pane Windows, ENERGY STAR Qualified Windows, Storm Window(s)
    • Has fireplace: No
    • Common walls with other units/homes: Corner Unit
    Interior area
    • Total structure area: 2,614
    • Total interior livable area: 2,004 sqft

    Property

    Parking
    • Total spaces: 2
    • Parking features: Garage - Attached
    • Attached garage spaces: 2
    • Details: Garage Dimensions: 21x20
    Features
    • Levels: One
    • Stories: 1
    • Exterior features: Sidewalk
    • Fencing: Fenced,Vinyl
    Lot
    • Size: 9,000 sqft
    • Features: Cleared, Corner Lot, FloodZone, In County, Sidewalk
    Details
    • Parcel number: 0142020020
    • Zoning: RSF4
    • Special conditions: None

    Construction

    Type & style
    • Home type: SingleFamily
    • Architectural style: Ranch
    • Property subtype: Single Family Residence
    Materials
    • Block, Stucco
    • Foundation: Slab
    • Roof: Shingle
    Condition
    • Completed
    • New construction: Yes
    • Year built: 2023
    Details
    • Builder name: S.W. Florida Homes
    • Warranty included: Yes

    Utilities & green energy

    • Sewer: Septic Tank
    • Water: Well
    • Utilities for property: Cable Available

    Community & neighborhood

    Location
    • Region: Osprey
    • Subdivision: CORDES COVE

    HOA & financial

    HOA
    • Has HOA: No
    Other fees
    • Pet fee: $0 monthly
    Other financial information
    • Total actual rent: 0

    Other

    Other facts
    • Listing terms: Cash,Conventional,FHA,VA Loan
    • Ownership: Fee Simple
    • Road surface type: Paved

    Price history

    DateEventPrice
    2/20/2025Listing removed$7,200$4/sqft
    Source: Zillow Rentals Report a problem
    2/3/2025Price change$7,200+20%$4/sqft
    Source: Zillow Rentals Report a problem
    1/30/2025Listed for rent$6,000$3/sqft
    Source: Zillow Rentals Report a problem
    4/8/2024Sold$535,000-2.7%$267/sqft
    Source: Stellar MLS #A4598967 Report a problem
    2/22/2024Pending sale$549,900$274/sqft
    Source: Stellar MLS #A4598967 Report a problem
    2/9/2024Listed for sale$549,900-5%$274/sqft
    Source: Stellar MLS #A4598967 Report a problem
    10/24/2023Listing removed--
    Source: Stellar MLS #A4574191 Report a problem
    10/13/2023Price change$579,000-2.7%$289/sqft
    Source: Stellar MLS #A4574191 Report a problem
    8/8/2023Price change$595,000-4.8%$297/sqft
    Source: Stellar MLS #A4574191 Report a problem
    7/5/2023Price change$625,000-3.8%$312/sqft
    Source: Stellar MLS #A4574191 Report a problem
    6/19/2023Listed for sale$650,000$324/sqft
    Source: Stellar MLS #A4574191 Report a problem

    Public tax history

    YearProperty taxesTax assessment
    2025$5,443 +10.8%$414,100 +30.8%
    2024$4,911 +395.8%$316,523 +1517.7%
    2023$991 +36.8%$19,566 +10%
    2022$724 +86.2%$17,787 +10%
    2021$389 $16,170

    Find assessor info on the county website

    Neighborhood: 34229

    Nearby schools

    GreatSchools rating
    Schools provided by the listing agent
    • Elementary: Laurel Nokomis Elementary
    • Middle: Sarasota Middle
    • High: Venice Senior High

    Source: Stellar MLS. This data may not be complete. We recommend contacting the local school district to confirm school assignments for this home.

    Get a cash offer in 3 minutes
    Find out how much your home could sell for in as little as 3 minutes with a no-obligation cash offer.
    Estimated market value
    $530,800
    Get a cash offer in 3 minutes
    Find out how much your home could sell for in as little as 3 minutes with a no-obligation cash offer.
    Estimated market value
    $530,800