Northwest Inspired. Nestled among nature, enjoy a park like setting in the heart of town. Finishes & amenities incl. an updated kitchen, open beam vaulted ceilings, wood burning fireplace, skylights, abundant outdoor living space & hot tub, formal & informal dining, gas furnace w/central air, and glowing wood accents throughout. The flexible floorplan offers both living room & family room w/additional flex space that could serve as office or 4th bedroom. Easy access to the Hendricks Park Ribbon Trail.
Sold
$650,000
2001 Dogwood Dr, Eugene, OR 97405
3beds
2,701sqft
Residential, Single Family Residence
Built in 1976
0.27 Acres Lot
$709,900 Zestimate®
$241/sqft
$3,619 Estimated rent
Home value
$709,900
$674,000 - $752,000
$3,619/mo
Zestimate® history
Owner options
List your home for rent
$3,619/mo
Rent Zestimate®
Find your next renter with Zillow Rental Manager. Plus, with online applications, you can quickly screen prospective tenants – for free.
$3,619/mo
Rent Zestimate®
Refinance and save
$3,910/mo
Est. payment
Refinancing to a lower rate could help reduce your monthly payments and save thousands over the life of the loan.
$3,910/mo
Est. payment
Explore your selling options
Work with a Zillow partner agent
Leverage their expertise and Zillow's premium Showcase listings to get your home seen by more buyers.
Get startedList with your own agent
Get your home in front of millions of buyers by listing it on Zillow.
Learn how to do itSell it yourself
Take full control of how buyers see your home on Zillow by listing For Sale by Owner (FSBO).
List your homeWhat's special
Wood burning fireplaceAbundant outdoor living spaceCentral airHot tubOpen beam vaulted ceilingsUpdated kitchenGas furnace
Zillow last checked:
Listing updated:
Listed by:
Ed St Clair 541-514-3601,
Windermere RE Lane County,
Katie St Clair 541-513-1906,
Windermere RE Lane County
Bought with:
Ed St Clair, 200202196
Windermere RE Lane County
Source: RMLS (OR),MLS#: 22444182
Facts & features
Interior
Bedrooms & bathrooms
- Bedrooms: 3
- Bathrooms: 3
- Full bathrooms: 2
- Partial bathrooms: 1
- Main level bathrooms: 2
Rooms
- Room types: Office, Entry, Bedroom 2, Bedroom 3, Dining Room, Family Room, Kitchen, Living Room, Primary Bedroom
Primary bedroom
- Features: Skylight, Bathtub With Shower, Double Closet, Sink, Vaulted Ceiling, Wallto Wall Carpet
- Level: Main
- Area: 238
- Dimensions: 14 x 17
Bedroom 2
- Features: Double Closet, Wallto Wall Carpet
- Level: Lower
- Area: 156
- Dimensions: 12 x 13
Bedroom 3
- Features: Closet, Wallto Wall Carpet
- Level: Lower
- Area: 110
- Dimensions: 11 x 10
Dining room
- Features: Sliding Doors, Tile Floor
- Level: Main
- Area: 130
- Dimensions: 10 x 13
Family room
- Features: Sliding Doors, Wallto Wall Carpet
- Level: Lower
- Area: 247
- Dimensions: 13 x 19
Kitchen
- Features: Cook Island, Dishwasher, Free Standing Range, Free Standing Refrigerator, Granite, Tile Floor
- Level: Main
- Area: 260
- Width: 20
Living room
- Features: Fireplace, Skylight, Sliding Doors, Vaulted Ceiling, Wallto Wall Carpet
- Level: Main
- Area: 304
- Dimensions: 16 x 19
Office
- Features: Laminate Flooring
- Level: Main
- Area: 198
- Dimensions: 11 x 18
Heating
- Forced Air, Fireplace(s)
Cooling
- Central Air
Appliances
- Included: Dishwasher, Disposal, Free-Standing Gas Range, Free-Standing Refrigerator, Instant Hot Water, Range Hood, Stainless Steel Appliance(s), Free-Standing Range, Electric Water Heater
- Laundry: Laundry Room
Features
- Granite, High Ceilings, Vaulted Ceiling(s), Wainscoting, Closet, Double Closet, Cook Island, Bathtub With Shower, Sink, Tile
- Flooring: Laminate, Tile, Vinyl, Wall to Wall Carpet
- Doors: Sliding Doors
- Windows: Skylight(s)
- Basement: Daylight,Finished
- Number of fireplaces: 1
- Fireplace features: Wood Burning
Interior area
- Total structure area: 2,701
- Total interior livable area: 2,701 sqft
Property
Parking
- Total spaces: 2
- Parking features: Driveway, On Street, Garage Door Opener, Attached
- Attached garage spaces: 2
- Has uncovered spaces: Yes
Features
- Levels: Two
- Stories: 2
- Patio & porch: Deck
- Exterior features: Gas Hookup, Yard
- Has view: Yes
- View description: Trees/Woods
Lot
- Size: 0.27 Acres
- Features: Sloped, Trees, SqFt 10000 to 14999
Details
- Additional structures: GasHookup
- Parcel number: 0662203
Construction
Type & style
- Home type: SingleFamily
- Property subtype: Residential, Single Family Residence
Materials
- Board & Batten Siding, Wood Siding
- Foundation: Concrete Perimeter
- Roof: Composition
Condition
- Resale
- New construction: No
- Year built: 1976
Utilities & green energy
- Gas: Gas Hookup, Gas
- Sewer: Public Sewer
- Water: Public
Community & HOA
Community
- Security: Security System Owned
HOA
- Has HOA: No
Location
- Region: Eugene
Financial & listing details
- Price per square foot: $241/sqft
- Tax assessed value: $749,295
- Annual tax amount: $7,240
- Date on market: 11/18/2022
- Cumulative days on market: 223 days
- Listing terms: Cash,Conventional
- Road surface type: Concrete
Price history
| Date | Event | Price |
|---|---|---|
| 7/31/2023 | Sold | $650,000-7.1%$241/sqft |
Source:  RMLS (OR) #22444182 Report a problem RMLS (OR) #22444182 Report a problem | ||
| 6/29/2023 | Pending sale | $699,900$259/sqft |
Source: RMLS (OR) #22444182 Report a problem | ||
| 6/10/2023 | Price change | $699,900-3.4%$259/sqft |
Source: RMLS (OR) #22444182 Report a problem | ||
| 6/7/2023 | Price change | $724,900-1.3%$268/sqft |
Source: RMLS (OR) #22444182 Report a problem | ||
| 5/18/2023 | Price change | $734,500-0.1%$272/sqft |
Source: RMLS (OR) #22444182 Report a problem | ||
| 5/9/2023 | Price change | $735,000-2.6%$272/sqft |
Source: RMLS (OR) #22444182 Report a problem | ||
| 4/10/2023 | Price change | $755,000-2.6%$280/sqft |
Source: RMLS (OR) #22444182 Report a problem | ||
| 3/16/2023 | Price change | $775,000-1.3%$287/sqft |
Source: RMLS (OR) #22444182 Report a problem | ||
| 2/9/2023 | Price change | $785,000-1.3%$291/sqft |
Source: RMLS (OR) #22444182 Report a problem | ||
| 11/18/2022 | Listed for sale | $795,000+186.5%$294/sqft |
Source: RMLS (OR) #22444182 Report a problem | ||
| 12/31/2012 | Sold | $277,500-10.2%$103/sqft |
Source: RMLS (OR) #12344603 Report a problem | ||
| 11/16/2012 | Price change | $309,000-3.1%$114/sqft |
Source: John L Scott Real Estate #12344603 Report a problem | ||
| 8/27/2012 | Price change | $319,000-8.9%$118/sqft |
Source: John L Scott Real Estate #12344603 Report a problem | ||
| 7/22/2012 | Price change | $350,000-4.1%$130/sqft |
Source: John L Scott Real Estate #12344603 Report a problem | ||
| 7/11/2012 | Price change | $365,000-1.2%$135/sqft |
Source: John L Scott Real Estate #12344603 Report a problem | ||
| 5/16/2012 | Price change | $369,500-1.5%$137/sqft |
Source: John L Scott Real Estate #12344603 Report a problem | ||
| 4/6/2012 | Listed for sale | $375,000+4.2%$139/sqft |
Source: JOHN L SCOTT REAL ESTATE #12344603 Report a problem | ||
| 11/28/2011 | Listing removed | $359,900$133/sqft |
Source: Barnhart Associates Report a problem | ||
| 11/6/2011 | Price change | $359,900-2.5%$133/sqft |
Source: Barnhart Associates Report a problem | ||
| 9/30/2011 | Listed for sale | $369,000+1.1%$137/sqft |
Source: Barnhart Associates Report a problem | ||
| 4/25/2008 | Sold | $365,000+62.2%$135/sqft |
Source: Public Record Report a problem | ||
| 3/13/2001 | Sold | $225,000$83/sqft |
Source: Public Record Report a problem | ||
Public tax history
| Year | Property taxes | Tax assessment |
|---|---|---|
| 2025 | $7,826 +1.3% | $401,673 +3% |
| 2024 | $7,729 +2.6% | $389,974 +3% |
| 2023 | $7,532 +4% | $378,616 +3% |
| 2022 | $7,240 +6.5% | $367,589 +3% |
| 2021 | $6,801 -0.4% | $356,883 +3% |
| 2020 | $6,825 +3.5% | $346,489 +3% |
| 2019 | $6,591 +13.8% | $336,398 +3% |
| 2018 | $5,789 | $326,600 +3% |
| 2017 | $5,789 +6.5% | $317,087 +3% |
| 2016 | $5,438 +3.4% | $307,851 +3% |
| 2015 | $5,260 +2.9% | $298,884 +3% |
| 2014 | $5,110 +6.6% | $290,179 +3% |
| 2013 | $4,795 -2.6% | $281,727 -2.5% |
| 2012 | $4,922 | $288,905 +3% |
| 2011 | -- | $280,490 +3% |
| 2010 | -- | $272,320 +3% |
| 2009 | -- | $264,388 +3% |
| 2008 | -- | $256,687 +3% |
| 2007 | -- | $249,211 +3% |
| 2006 | -- | $241,952 +3% |
| 2005 | -- | $234,905 +3% |
| 2004 | -- | $228,063 +3% |
| 2003 | -- | $221,420 +3% |
| 2002 | -- | $214,971 +3% |
| 2001 | -- | $208,710 +3% |
| 2000 | -- | $202,631 |
Find assessor info on the county website
Neighborhood: Southeast
Nearby homes
- $622,4003 bd2 ba1.9k sqft1991 Dogwood Dr, Eugene, OR 97405Off Market
- $745,6004 bd3 ba2.5k sqft2011 Dogwood Dr, Eugene, OR 97405Off Market
- $830,9004 bd2 ba2.5k sqft1981 Dogwood Dr, Eugene, OR 97405Off Market
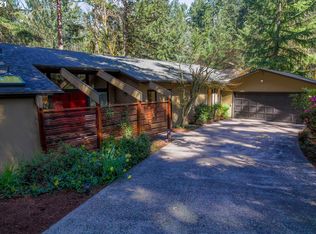
- $743,5004 bd3 ba2k sqft1961 Dogwood Dr, Eugene, OR 97405Off Market

- $829,0005 bd3 ba3.1k sqft2040 Dogwood Dr, Eugene, OR 97405For Sale
- $493,2002 bd2 ba1.5k sqft2030 Dogwood Dr, Eugene, OR 97405Off Market
- $785,0003 bd3 ba2.1k sqft2050 Dogwood Dr, Eugene, OR 97405Sold
- $702,9003 bd3 ba2.6k sqft2020 Dogwood Dr, Eugene, OR 97405Off Market
Nearby schools
GreatSchools rating
- 6/10Camas Ridge Community Elementary SchoolGrades: K-5Distance: 0.8 mi
- 6/10Roosevelt Middle SchoolGrades: 6-8Distance: 1.4 mi
- 8/10South Eugene High SchoolGrades: 9-12Distance: 1.6 mi
Schools provided by the listing agent
- Elementary: Camas Ridge
- Middle: Roosevelt
- High: South Eugene
Source: RMLS (OR). This data may not be complete. We recommend contacting the local school district to confirm school assignments for this home.


Get pre-qualified for a loan
At Zillow Home Loans, we can pre-qualify you in as little as 5 minutes with no impact to your credit score.An equal housing lender. NMLS #10287.
Sell for more on Zillow
Get a Zillow Showcase℠ listing at no additional cost and you could sell for .
$709,900
2% more
+$14,198
With Zillow Showcase(estimated)
$724,098
- Oregon
- Lane County
- Eugene
- 97405
- Southeast
- 2001 Dogwood Dr
Nearby cities
Nearby neighborhoods
Nearby zip codes
Other Eugene Topics
