Welcoming brick path/steps entry to this outstanding Northwest contemporary home offering privacy and a serene forest-like setting, surrounded by lush trees. Plenty of natural light w/ large windows throughout. Featuring vaulted ceilings, skylights, hardwood floors, and elegant travertine tile baths, it exudes both style and comfort. Cozy brick masonry fireplace w/ custom shelving in living area. Family room w/ large windows & fireplace. Thoughtfully designed floor plan provides excellent separation of space, while the stunning gourmet kitchen boasts granite countertops, island and modern white subway tile backsplash. The luxurious owner’s bed w/ 3 closets, bathroom w/ dual sinks, soaking tub and tiled walk in shower w/ 2 shower heads adds to the home’s charm. Large back deck for entertaining and sliding barn door tool shed.
Sold
$785,000
2050 Dogwood Dr, Eugene, OR 97405
3beds
2,163sqft
Residential, Single Family Residence
Built in 1975
0.29 Acres Lot
$794,300 Zestimate®
$363/sqft
$3,343 Estimated rent
Home value
$794,300
$723,000 - $866,000
$3,343/mo
Zestimate® history
Owner options
List your home for rent
$3,343/mo
Rent Zestimate®
Find your next renter with Zillow Rental Manager. Plus, with online applications, you can quickly screen prospective tenants – for free.
$3,343/mo
Rent Zestimate®
Refinance and save
$4,790/mo
Est. payment
Refinancing to a lower rate could help reduce your monthly payments and save thousands over the life of the loan.
$4,790/mo
Est. payment
Explore your selling options
Work with a Zillow partner agent
Leverage their expertise and Zillow's premium Showcase listings to get your home seen by more buyers.
Get startedList with your own agent
Get your home in front of millions of buyers by listing it on Zillow.
Learn how to do itSell it yourself
Take full control of how buyers see your home on Zillow by listing For Sale by Owner (FSBO).
List your homeWhat's special
Cozy brick masonry fireplaceSurrounded by lush treesVaulted ceilingsGourmet kitchenElegant travertine tile bathsHardwood floorsSoaking tub
Zillow last checked:
Listing updated:
Listed by:
Brian House 541-513-3603,
Keller Williams The Cooley Real Estate Group,
Joshua Cooley 541-390-6252,
Keller Williams The Cooley Real Estate Group
Bought with:
Kara Limridge, 201253046
Keller Williams The Cooley Real Estate Group
Source: RMLS (OR),MLS#: 495068734
Facts & features
Interior
Bedrooms & bathrooms
- Bedrooms: 3
- Bathrooms: 3
- Full bathrooms: 2
- Partial bathrooms: 1
- Main level bathrooms: 1
Rooms
- Room types: Nook, Bedroom 2, Bedroom 3, Dining Room, Family Room, Kitchen, Living Room, Primary Bedroom
Primary bedroom
- Features: Balcony, Bathroom, Double Sinks, Soaking Tub, Tile Floor, Walkin Shower, Wallto Wall Carpet
- Level: Upper
- Area: 216
- Dimensions: 12 x 18
Bedroom 2
- Features: Double Closet, Wallto Wall Carpet
- Level: Upper
- Area: 110
- Dimensions: 10 x 11
Bedroom 3
- Features: Skylight
- Level: Upper
- Area: 126
- Dimensions: 9 x 14
Dining room
- Features: Formal, Hardwood Floors
- Level: Main
- Area: 99
- Dimensions: 9 x 11
Family room
- Features: Fireplace Insert, Vaulted Ceiling, Wallto Wall Carpet
- Level: Main
- Area: 210
- Dimensions: 14 x 15
Kitchen
- Features: Builtin Features, Builtin Range, Dishwasher, Disposal, Gourmet Kitchen, Island, Granite, Wood Floors
- Level: Main
- Area: 260
- Width: 20
Living room
- Features: Builtin Features, Fireplace, Skylight, Vaulted Ceiling, Wood Floors
- Level: Main
- Area: 182
- Dimensions: 13 x 14
Heating
- Forced Air, Fireplace(s)
Cooling
- Central Air
Appliances
- Included: Built In Oven, Built-In Range, Dishwasher, Disposal, Plumbed For Ice Maker, Stainless Steel Appliance(s), Electric Water Heater
- Laundry: Laundry Room
Features
- Ceiling Fan(s), Granite, High Ceilings, Soaking Tub, Vaulted Ceiling(s), Double Closet, Formal, Built-in Features, Gourmet Kitchen, Kitchen Island, Balcony, Bathroom, Double Vanity, Walkin Shower
- Flooring: Hardwood, Tile, Wall to Wall Carpet, Wood
- Windows: Skylight(s)
- Basement: Crawl Space
- Number of fireplaces: 2
- Fireplace features: Gas, Insert
Interior area
- Total structure area: 2,163
- Total interior livable area: 2,163 sqft
Property
Parking
- Total spaces: 2
- Parking features: Driveway, Garage Door Opener, Attached
- Attached garage spaces: 2
- Has uncovered spaces: Yes
Features
- Levels: Two
- Stories: 2
- Patio & porch: Covered Deck, Deck
- Exterior features: Garden, Yard, Balcony
- Has spa: Yes
- Spa features: Bath
- Fencing: Fenced
- Has view: Yes
- View description: Trees/Woods
Lot
- Size: 0.29 Acres
- Features: Level, Private, Trees, Wooded, Sprinkler, SqFt 10000 to 14999
Details
- Additional structures: ToolShed
- Parcel number: 0662260
- Zoning: R1
- Other equipment: Intercom
Construction
Type & style
- Home type: SingleFamily
- Architectural style: Contemporary
- Property subtype: Residential, Single Family Residence
Materials
- Cedar, Wood Siding
- Roof: Composition
Condition
- Approximately
- New construction: No
- Year built: 1975
Utilities & green energy
- Gas: Gas
- Sewer: Public Sewer
- Water: Public
Community & HOA
HOA
- Has HOA: No
Location
- Region: Eugene
Financial & listing details
- Price per square foot: $363/sqft
- Tax assessed value: $677,850
- Annual tax amount: $7,747
- Date on market: 4/30/2025
- Cumulative days on market: 33 days
- Listing terms: Cash,Conventional,FHA,VA Loan
- Road surface type: Paved
Price history
| Date | Event | Price |
|---|---|---|
| 8/1/2025 | Sold | $785,000-1.8%$363/sqft |
Source:  RMLS (OR) #495068734 Report a problem RMLS (OR) #495068734 Report a problem | ||
| 6/3/2025 | Pending sale | $799,000$369/sqft |
Source: RMLS (OR) #495068734 Report a problem | ||
| 5/1/2025 | Listed for sale | $799,000+99.8%$369/sqft |
Source: RMLS (OR) #495068734 Report a problem | ||
| 12/9/2005 | Sold | $400,000+17%$185/sqft |
Source: Public Record Report a problem | ||
| 11/9/2004 | Sold | $342,000+36.8%$158/sqft |
Source: Public Record Report a problem | ||
| 6/14/2002 | Sold | $250,000$116/sqft |
Source: Public Record Report a problem | ||
Public tax history
| Year | Property taxes | Tax assessment |
|---|---|---|
| 2025 | $7,845 +1.3% | $402,623 +3% |
| 2024 | $7,747 +2.6% | $390,897 +3% |
| 2023 | $7,550 +4% | $379,512 +3% |
| 2022 | $7,258 +6.5% | $368,459 +3% |
| 2021 | $6,817 +1.1% | $357,728 +3% |
| 2020 | $6,741 +2.5% | $347,309 +3% |
| 2019 | $6,576 +7.2% | $337,194 +3% |
| 2018 | $6,133 | $327,373 +3% |
| 2017 | $6,133 +6.8% | $317,838 +3% |
| 2016 | $5,741 +4% | $308,581 +3% |
| 2015 | $5,522 +3% | $299,593 +3% |
| 2014 | $5,362 +7% | $290,867 +3% |
| 2013 | $5,009 +6.5% | $282,395 +3% |
| 2012 | $4,702 | $274,170 +3% |
| 2011 | -- | $266,184 +3% |
| 2010 | -- | $258,431 +3% |
| 2009 | -- | $250,904 +3% |
| 2008 | -- | $243,596 +3% |
| 2007 | -- | $236,501 +3% |
| 2006 | -- | $229,613 +3% |
| 2005 | -- | $222,925 +3% |
| 2004 | -- | $216,432 +3.3% |
| 2003 | -- | $209,599 +18.3% |
| 2002 | -- | $177,235 -15.7% |
| 2001 | -- | $210,128 +3% |
| 2000 | -- | $204,008 |
Find assessor info on the county website
Neighborhood: Southeast
Nearby homes
- $653,2003 bd2 ba2k sqft2060 Dogwood Dr, Eugene, OR 97405Off Market
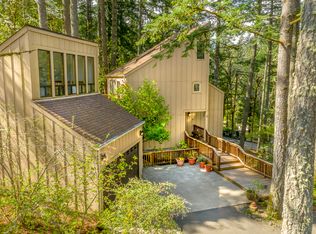
- $799,9995 bd3 ba3.1k sqft2040 Dogwood Dr, Eugene, OR 97405For Sale
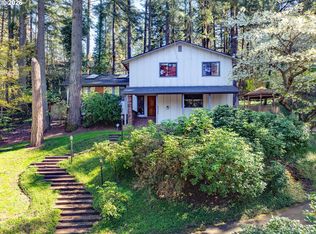
- $757,6003 bd3 ba2.2k sqft2076 Dogwood Dr, Eugene, OR 97405Off Market
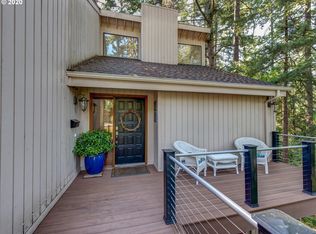
- $750,0003 bd3 ba2.4k sqft2021 Dogwood Dr, Eugene, OR 97405Sold
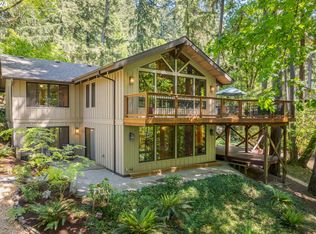
- $687,9003 bd2 ba1.8k sqft2070 Dogwood Dr, Eugene, OR 97405Off Market
- $703,5003 bd3 ba2.7k sqft2001 Dogwood Dr, Eugene, OR 97405Off Market
- $748,5004 bd3 ba2.5k sqft2011 Dogwood Dr, Eugene, OR 97405Off Market
- $489,0002 bd2 ba1.5k sqft2030 Dogwood Dr, Eugene, OR 97405Off Market
Nearby schools
GreatSchools rating
- 6/10Camas Ridge Community Elementary SchoolGrades: K-5Distance: 0.8 mi
- 6/10Roosevelt Middle SchoolGrades: 6-8Distance: 1.4 mi
- 8/10South Eugene High SchoolGrades: 9-12Distance: 1.6 mi
Schools provided by the listing agent
- Elementary: Camas Ridge
- Middle: Roosevelt
- High: South Eugene
Source: RMLS (OR). This data may not be complete. We recommend contacting the local school district to confirm school assignments for this home.


Get pre-qualified for a loan
At Zillow Home Loans, we can pre-qualify you in as little as 5 minutes with no impact to your credit score.An equal housing lender. NMLS #10287.
Sell for more on Zillow
Get a Zillow Showcase℠ listing at no additional cost and you could sell for .
$794,300
2% more
+$15,886
With Zillow Showcase(estimated)
$810,186
- Oregon
- Lane County
- Eugene
- 97405
- Southeast
- 2050 Dogwood Dr
Nearby cities
Nearby neighborhoods
Nearby zip codes
Other Eugene Topics
