True craftsmanship abounds in this beautifully updated and immaculately maintained NW Contemporary on a 3/4 acre property in the SE Hills of Eugene! You'll love the incredible forested view from the vaulted living room w/ wood beams and wood burning fireplace. High end, custom-designed kitchen w/ honed granite counters, stainless appliances and cherry cabinetry w/ pullouts and soft-close doors opens to window-lined dining room and cozy sunroom w/ skylight. Rounding out the main level is the primary ensuite bedroom with walk in closet and fully remodeled bathroom featuring dual vanity and walk-in tile shower. The lower level offers multi-generational living opportunities with 2 more bedrooms, another full bathroom and a beautifully appointed family room featuring wetbar, custom cherry cabinetry, certified wood stove and slider leading to a private patio. Appreciate the outdoors and enjoy al-fresco dining on the sun-dappled deck or wander along the paths and in your own private forest retreat. Other features include Porte Cochere drive-thru carport and driveway, ample parking for RV or trailer, tons of storage, wood-framed Marvin windows, newer furnace and a/c, and so much more. Completely move-in ready with clean inspection on file. Perfect for the buyer who appreciates uncompromising quality!
Sold
$750,000
2021 Dogwood Dr, Eugene, OR 97405
3beds
2,489sqft
Residential, Single Family Residence
Built in 1973
0.74 Acres Lot
$822,500 Zestimate®
$301/sqft
$3,413 Estimated rent
Home value
$822,500
$765,000 - $888,000
$3,413/mo
Zestimate® history
Owner options
List your home for rent
$3,413/mo
Rent Zestimate®
Find your next renter with Zillow Rental Manager. Plus, with online applications, you can quickly screen prospective tenants – for free.
$3,413/mo
Rent Zestimate®
Refinance and save
$4,572/mo
Est. payment
Refinancing to a lower rate could help reduce your monthly payments and save thousands over the life of the loan.
$4,572/mo
Est. payment
Explore your selling options
Work with a Zillow partner agent
Leverage their expertise and Zillow's premium Showcase listings to get your home seen by more buyers.
Get startedList with your own agent
Get your home in front of millions of buyers by listing it on Zillow.
Learn how to do itSell it yourself
Take full control of how buyers see your home on Zillow by listing For Sale by Owner (FSBO).
List your homeWhat's special
Zillow last checked:
Listing updated:
Listed by:
Amy Thompson 541-517-1873,
Hybrid Real Estate
Bought with:
Joe Robb, 201226936
Knipe Realty ERA Powered
Source: RMLS (OR),MLS#: 24411365
Facts & features
Interior
Bedrooms & bathrooms
- Bedrooms: 3
- Bathrooms: 3
- Full bathrooms: 2
- Partial bathrooms: 1
- Main level bathrooms: 2
Rooms
- Room types: Sun Room, Entry, Utility Room, Bedroom 2, Bedroom 3, Dining Room, Family Room, Kitchen, Living Room, Primary Bedroom
Primary bedroom
- Features: Ceiling Fan, Closet Organizer, Double Sinks, Granite, Shower, Suite, Tile Floor, Walkin Closet, Wallto Wall Carpet
- Level: Main
- Area: 154
- Dimensions: 11 x 14
Bedroom 2
- Features: Closet, Wallto Wall Carpet
- Level: Lower
- Area: 132
- Dimensions: 11 x 12
Bedroom 3
- Features: Closet, Wallto Wall Carpet
- Level: Lower
- Area: 117
- Dimensions: 9 x 13
Dining room
- Features: Formal, Sliding Doors, Tile Floor
- Level: Main
- Area: 154
- Dimensions: 11 x 14
Family room
- Features: Beamed Ceilings, Fireplace, Sliding Doors, Bamboo Floor, Sink, Wet Bar
- Level: Lower
- Area: 342
- Dimensions: 18 x 19
Kitchen
- Features: Dishwasher, Disposal, Gas Appliances, Pantry, Free Standing Range, Free Standing Refrigerator, Granite, Wood Floors
- Level: Main
- Area: 130
- Width: 13
Living room
- Features: Beamed Ceilings, Fireplace, Formal, Vaulted Ceiling, Wallto Wall Carpet
- Level: Main
- Area: 323
- Dimensions: 17 x 19
Heating
- Forced Air, Fireplace(s)
Cooling
- Central Air
Appliances
- Included: Dishwasher, Disposal, Free-Standing Gas Range, Free-Standing Range, Free-Standing Refrigerator, Gas Appliances, Stainless Steel Appliance(s), Washer/Dryer, Gas Water Heater, Tank Water Heater
- Laundry: Laundry Room
Features
- Granite, High Ceilings, High Speed Internet, Vaulted Ceiling(s), Built-in Features, Pantry, Closet, Formal, Beamed Ceilings, Sink, Wet Bar, Ceiling Fan(s), Closet Organizer, Double Vanity, Shower, Suite, Walk-In Closet(s), Tile
- Flooring: Hardwood, Tile, Wall to Wall Carpet, Wood, Bamboo
- Doors: Sliding Doors
- Windows: Double Pane Windows, Wood Frames, Skylight(s)
- Basement: Crawl Space
- Number of fireplaces: 2
- Fireplace features: Stove, Wood Burning
Interior area
- Total structure area: 2,489
- Total interior livable area: 2,489 sqft
Property
Parking
- Total spaces: 2
- Parking features: Driveway, RV Access/Parking, RV Boat Storage, Carport
- Garage spaces: 2
- Has carport: Yes
- Has uncovered spaces: Yes
Accessibility
- Accessibility features: Main Floor Bedroom Bath, Utility Room On Main, Accessibility
Features
- Stories: 2
- Patio & porch: Deck, Patio, Porch
- Exterior features: Yard
- Has view: Yes
- View description: Trees/Woods
Lot
- Size: 0.74 Acres
- Features: Corner Lot, Cul-De-Sac, Gentle Sloping, Trees, SqFt 20000 to Acres1
Details
- Additional structures: RVParking, RVBoatStorage
- Parcel number: 0662187
Construction
Type & style
- Home type: SingleFamily
- Architectural style: NW Contemporary
- Property subtype: Residential, Single Family Residence
Materials
- Wood Siding
- Foundation: Concrete Perimeter
- Roof: Composition
Condition
- Resale
- New construction: No
- Year built: 1973
Utilities & green energy
- Gas: Gas
- Sewer: Public Sewer
- Water: Public
Community & HOA
Community
- Subdivision: Spring Blvd Neighborhood
HOA
- Has HOA: No
Location
- Region: Eugene
Financial & listing details
- Price per square foot: $301/sqft
- Tax assessed value: $726,762
- Annual tax amount: $7,337
- Date on market: 5/16/2024
- Cumulative days on market: 3 days
- Listing terms: Cash,Conventional,FHA,VA Loan
Price history
| Date | Event | Price |
|---|---|---|
| 6/18/2024 | Sold | $750,000$301/sqft |
Source:  RMLS (OR) #24411365 Report a problem RMLS (OR) #24411365 Report a problem | ||
| 5/19/2024 | Pending sale | $750,000$301/sqft |
Source: RMLS (OR) #24411365 Report a problem | ||
| 5/16/2024 | Listed for sale | $750,000+252.1%$301/sqft |
Source: RMLS (OR) #24411365 Report a problem | ||
| 1/14/1999 | Sold | $213,000$86/sqft |
Source: Public Record Report a problem | ||
Public tax history
| Year | Property taxes | Tax assessment |
|---|---|---|
| 2025 | $7,624 +1.3% | $391,317 +3% |
| 2024 | $7,529 +2.6% | $379,920 +3% |
| 2023 | $7,338 +4% | $368,855 +3% |
| 2022 | $7,054 +6.5% | $358,112 +3% |
| 2021 | $6,625 -0.4% | $347,682 +3% |
| 2020 | $6,649 +3.5% | $337,556 +3% |
| 2019 | $6,421 +6.2% | $327,725 +3% |
| 2018 | $6,044 | $318,180 +3% |
| 2017 | $6,044 +4.7% | $308,913 +3% |
| 2016 | $5,774 +2.5% | $299,916 +3% |
| 2015 | $5,630 +3% | $291,181 +3% |
| 2014 | $5,469 +6.7% | $282,700 +3% |
| 2013 | $5,125 +6.9% | $274,466 +3% |
| 2012 | $4,795 | $266,472 +3% |
| 2011 | -- | $258,711 +6.7% |
| 2010 | -- | $242,383 +3% |
| 2009 | -- | $235,323 +3% |
| 2008 | -- | $228,469 +3% |
| 2007 | -- | $221,815 +3% |
| 2006 | -- | $215,354 +3% |
| 2005 | -- | $209,082 +3% |
| 2004 | -- | $202,992 +3% |
| 2003 | -- | $197,080 +3% |
| 2002 | -- | $191,340 +3% |
| 2001 | -- | $185,767 +3% |
| 2000 | -- | $180,356 |
Find assessor info on the county website
Neighborhood: Southeast
Nearby homes
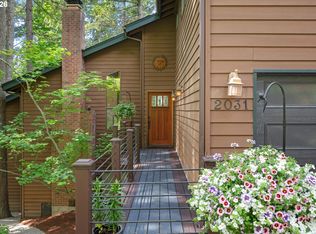
- $788,0004 bd4 ba2.5k sqft2031 Dogwood Dr, Eugene, OR 97405Sold
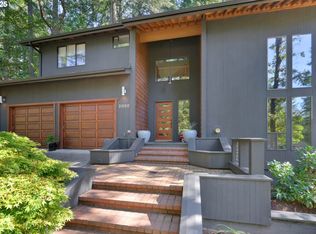
- $785,0003 bd3 ba2.1k sqft2050 Dogwood Dr, Eugene, OR 97405Sold
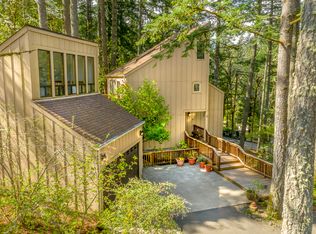
- $649,2003 bd2 ba2k sqft2060 Dogwood Dr, Eugene, OR 97405Off Market
- $741,5004 bd3 ba2.5k sqft2011 Dogwood Dr, Eugene, OR 97405Off Market
- $753,8004 bd3 ba2.8k sqft2061 Dogwood Dr, Eugene, OR 97405Off Market
- $770,0003 bd4 ba2.9k sqft2041 Dogwood Dr, Eugene, OR 97405Off Market
- $742,2004 bd3 ba1.7k sqft2051 Dogwood Dr, Eugene, OR 97405Off Market
- $698,7003 bd3 ba2.7k sqft2001 Dogwood Dr, Eugene, OR 97405Off Market
Nearby schools
GreatSchools rating
- 6/10Camas Ridge Community Elementary SchoolGrades: K-5Distance: 0.8 mi
- 6/10Roosevelt Middle SchoolGrades: 6-8Distance: 1.4 mi
- 8/10South Eugene High SchoolGrades: 9-12Distance: 1.6 mi
Schools provided by the listing agent
- Elementary: Camas Ridge
- Middle: Roosevelt
- High: South Eugene
Source: RMLS (OR). This data may not be complete. We recommend contacting the local school district to confirm school assignments for this home.


Get pre-qualified for a loan
At Zillow Home Loans, we can pre-qualify you in as little as 5 minutes with no impact to your credit score.An equal housing lender. NMLS #10287.
Sell for more on Zillow
Get a Zillow Showcase℠ listing at no additional cost and you could sell for .
$822,500
2% more
+$16,450
With Zillow Showcase(estimated)
$838,950
- Oregon
- Lane County
- Eugene
- 97405
- Southeast
- 2021 Dogwood Dr
Nearby cities
Nearby neighborhoods
Nearby zip codes
Other Eugene Topics
