Skip main navigation
Closed
  • $1,190,000

    2001 Girard Ave S, Minneapolis, MN 55405

    5beds
    4,464sqft
    Single Family
    Built in 1900
    6,098.4 Square Feet Lot
    $1,192,500 Zestimate®
    $267/sqft
    $5,739 Estimated rent

    Home value

    $1,192,500

    $1.10M - $1.30M

    $5,739/mo

    Zestimate® history
    Loading
    Loading...

    Owner options

    List your home for rent

    $5,739/mo

    Rent Zestimate®

    Find your next renter with Zillow Rental Manager. Plus, with online applications, you can quickly screen prospective tenants – for free.

    Learn more

    $5,739/mo

    Rent Zestimate®

    Refinance and save

    $7,771/mo

    Est. payment

    Refinancing to a lower rate could help reduce your monthly payments and save thousands over the life of the loan.

    See today's rates

    $7,771/mo

    Est. payment

    Explore your selling options

    Work with a Zillow partner agent

    Leverage their expertise and Zillow's premium Showcase listings to get your home seen by more buyers.

    Get started

    List with your own agent

    Get your home in front of millions of buyers by listing it on Zillow.

    Learn how to do it

    Sell it yourself

    Take full control of how buyers see your home on Zillow by listing For Sale by Owner (FSBO).

    List your home

    What's special

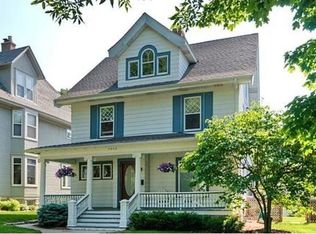
    Your wait is over! This stunning turn of the century Victorian beauty perfectly blends luxury, class and charm with renovation, modernization and LOCATION. Sunlight pours into the remodeled gourmet kitchen boasting a large center island, breakfast bar, plentiful counter space/pre-space, and salad sink as well as an adjoining formal dining area fantastic for open entertaining and family gatherings. The master bedroom suite offers a spa-like bathroom, bonus sitting/reading room, and sizable walk-in closet. Bright and sunny dedicated main floor office with front porch view. This basement provides a bright and cheery gathering opportunity for movie night/the big games and essentially another kitchen for all the fun and entertaining that goes along with it. Don't miss the unbelievable finished gym/studio/office above the heated garage with surround sound, TV, and rubber fitness floor! Enjoy the timeless covered front porch or relax from your private giant stone patio within the fenced backyard. From this Amazing Lowry Hill private corner lot location enjoy yoga on the lake and kids' outdoor events and activities organized by the Kenwood and Lowry Hill Association. Parks nearby: Joanne R. Levin Park, Kenwood Park: Kenwood Recreational Center: Minneapolis Sculpture Garden and Walker Art Center. Grocery Shopping: Coffee Shops: Spyhouse Coffee Roasters, Starbucks: Restaurants: The Lowry, Tao Natural Foods and The Kenwood. BRAND NEW ROOF AUGUST 2024!

    Zillow last checked:

    Listing updated:

    Listed by:

    Trenton J Hogg 952-999-2792,

    Redfin Corporation

    Bought with:

    Kerby & Cristina Real Estate Experts

    RE/MAX Results

    Allison Guerra

    Source: NorthstarMLS as distributed by MLS GRID,MLS#: 6694389MLS Logo

    Facts & features

    Interior

    Bedrooms & bathrooms
    • Bedrooms: 5
    • Bathrooms: 5
    • Full bathrooms: 2
    • 3/4 bathrooms: 1
    • 1/2 bathrooms: 2
    Bedroom
    • Level: Upper
    • Area: 434 Square Feet
    • Dimensions: 31x14
    Bedroom 2
    • Level: Upper
    • Area: 130 Square Feet
    • Dimensions: 10x13
    Bedroom 3
    • Level: Third
    • Area: 150 Square Feet
    • Dimensions: 15x10
    Bedroom 4
    • Level: Third
    • Area: 130 Square Feet
    • Dimensions: 13x10
    Bedroom 5
    • Level: Third
    • Area: 483 Square Feet
    • Dimensions: 21x23
    Den
    • Level: Lower
    • Area: 195 Square Feet
    • Dimensions: 13x15
    Dining room
    • Level: Main
    • Area: 224 Square Feet
    • Dimensions: 14x16
    Family room
    • Level: Lower
    • Area: 204 Square Feet
    • Dimensions: 17x12
    Flex room
    • Level: Upper
    • Area: 460 Square Feet
    • Dimensions: 20x23
    Kitchen
    • Level: Main
    • Area: 272 Square Feet
    • Dimensions: 16x17
    Living room
    • Level: Main
    • Area: 288 Square Feet
    • Dimensions: 18x16
    Loft
    • Level: Third
    • Area: 306 Square Feet
    • Dimensions: 17x18
    Porch
    • Level: Main
    • Area: 522 Square Feet
    • Dimensions: 29x18
    Study
    • Level: Main
    • Area: 130 Square Feet
    • Dimensions: 10x13
    Heating
    • Boiler, Fireplace(s), Hot Water, Radiator
    Cooling
    • Central Air
    Appliances
    • Included: Cooktop, Dishwasher, Disposal, Dryer, Electric Water Heater, Exhaust Fan, Water Filtration System, Microwave, Range, Refrigerator, Stainless Steel Appliance(s), Washer, Wine Cooler
    • Laundry: In Basement, Electric Dryer Hookup, Gas Dryer Hookup, Laundry Room, Sink, Washer Hookup
    Features
    • Basement: Egress Window(s),Finished,Full,Posts,Storage Space
    • Number of fireplaces: 1
    • Fireplace features: Brick, Living Room, Ventless
    Interior area
    • Total structure area: 4,464
    • Total interior livable area: 4,464 sqft
    • Finished area above ground: 3,767
    • Finished area below ground: 959

    Property

    Parking
    • Total spaces: 2
    • Parking features: Detached Garage, Concrete, Electric, Garage Door Opener, Guest, Heated Garage, Insulated Garage, Storage
    • Garage spaces: 2
    • Has uncovered spaces: Yes
    • Details: Garage Dimensions (23x21), Garage Door Height (7), Garage Door Width (18)
    Accessibility
    • Accessibility features: None
    Features
    • Levels: More Than 2 Stories
    • Patio & porch: Covered, Deck, Front Porch, Patio, Porch, Rear Porch
    • Pool features: None
    • Fencing: Full,Wood
    Lot
    • Size: 6,098 sqft
    • Dimensions: 129 x 48
    • Features: Corner Lot, Tree Coverage - Medium
    Details
    • Additional structures: Other, Workshop
    • Foundation area: 1109
    • Parcel number: 3302924120096
    • Zoning description: Residential-Single Family

    Construction

    Type & style
    • Home type: SingleFamily
    • Property subtype: Single Family
    Materials
    • Foundation: Brick/Mortar, Stone
    • Roof: Age 8 Years or Less,Asphalt,Pitched
    Condition
    • New construction: No
    • Year built: 1900

    Utilities & green energy

    • Electric: Circuit Breakers, 200+ Amp Service
    • Gas: Electric, Natural Gas
    • Sewer: City Sewer/Connected
    • Water: City Water/Connected
    • Utilities for property: Underground Utilities

    Community & neighborhood

    Location
    • Region: Minneapolis
    • Subdivision: Friedmans Add

    HOA & financial

    HOA
    • Has HOA: No

    Price history

    DateEventPrice
    5/16/2025Sold$1,190,000+1.3%$267/sqft
    Source: NorthstarMLS as distributed by MLS GRID #6694389 Report a problem
    5/8/2025Pending sale$1,175,000$263/sqft
    Source: NorthstarMLS as distributed by MLS GRID #6694389 Report a problem
    4/4/2025Listed for sale$1,175,000$263/sqft
    Source: NorthstarMLS as distributed by MLS GRID #6694389 Report a problem
    9/1/2024Listing removed$1,175,000$263/sqft
    Source: NorthstarMLS as distributed by MLS GRID #6583964 Report a problem
    8/23/2024Listed for sale$1,175,000+30.6%$263/sqft
    Source: NorthstarMLS as distributed by MLS GRID #6583964 Report a problem
    6/18/2021Sold$900,000-2.7%$202/sqft
    Source: NorthstarMLS as distributed by MLS GRID #5737369 Report a problem
    5/13/2021Pending sale$925,000$207/sqft
    Source: Edina Realty #5737369 Report a problem
    4/29/2021Price change$925,000-6.1%$207/sqft
    Source: Edina Realty #5737369 Report a problem
    4/16/2021Listed for sale$985,000+19.4%$221/sqft
    Source: Edina Realty #5737369 Report a problem
    8/25/2014Sold$825,000-8.2%$185/sqft
    Source: Lake Superior Area Realtors as distributed by MLS GRID #2191150 Report a problem
    8/16/2014Price change$899,000+3.5%$201/sqft
    Source: Coldwell Banker Burnet Report a problem
    7/11/2014Price change$869,000-3.3%$195/sqft
    Source: Coldwell Banker Burnet - Minneapolis Lakes #4490823 Report a problem
    6/10/2014Listed for sale$899,000-5.4%$201/sqft
    Source: Coldwell Banker Burnet - Minneapolis Lakes #4490823 Report a problem
    1/24/2005Sold$950,000+149.4%$213/sqft
    Source: Public Record Report a problem
    7/13/2001Sold$380,900+57.5%$85/sqft
    Source: Public Record Report a problem
    5/18/1999Sold$241,900$54/sqft
    Source: Public Record Report a problem

    Public tax history

    YearProperty taxesTax assessment
    2025$14,646 +10.8%$902,800 +2%
    2024$13,220 -0.2%$885,000 -2.2%
    2023$13,248 -4%$905,000 +0.6%
    2022$13,803 +3.2%$900,000 +1.1%
    2021$13,371 -7.5%$890,000
    2020$14,456 +8.1%$890,000
    2019$13,371 -7.5%$890,000
    2018$14,456 +9.7%$890,000 +15.3%
    2017$13,181 +3%$772,000
    2016$12,793 -3%$772,000
    2015$13,194 -4.6%$772,000 +5%
    2014$13,834 +2.2%$735,000 +3.7%
    2013$13,536 -4.2%$708,500 -6%
    2012$14,135 -3.4%$753,500 -7%
    2011$14,631 +10.6%$810,000 -3%
    2010$13,231 -1%$835,000
    2009$13,370 +43.8%$835,000 +33.9%
    2006$9,300 +97.7%$623,700 +96.9%
    2005$4,704 -12.6%$316,700 +15%
    2004$5,381 +10.7%$275,400 +12.9%
    2002$4,859 -52.3%$243,900
    2001$10,182 --

    Find assessor info on the county website

    Neighborhood: Lowry Hill

    Nearby schools

    GreatSchools rating
    Get a cash offer in 3 minutes
    Find out how much your home could sell for in as little as 3 minutes with a no-obligation cash offer.
    Estimated market value
    $1,192,500
    Get a cash offer in 3 minutes
    Find out how much your home could sell for in as little as 3 minutes with a no-obligation cash offer.
    Estimated market value
    $1,192,500