Skip main navigation
Closed
  • $781,500

    2011 Girard Ave S, Minneapolis, MN 55405

    4beds
    3,983sqft
    Single Family
    Built in 1900
    6,098.4 Square Feet Lot
    $916,700 Zestimate®
    $196/sqft
    $4,566 Estimated rent

    Home value

    $916,700

    $853,000 - $999,000

    $4,566/mo

    Zestimate® history
    Loading
    Loading...

    Owner options

    List your home for rent

    $4,566/mo

    Rent Zestimate®

    Find your next renter with Zillow Rental Manager. Plus, with online applications, you can quickly screen prospective tenants – for free.

    Learn more

    $4,566/mo

    Rent Zestimate®

    Refinance and save

    $4,932/mo

    Est. payment

    Refinancing to a lower rate could help reduce your monthly payments and save thousands over the life of the loan.

    See today's rates

    $4,932/mo

    Est. payment

    Explore your selling options

    Work with a Zillow partner agent

    Leverage their expertise and Zillow's premium Showcase listings to get your home seen by more buyers.

    Get started

    List with your own agent

    Get your home in front of millions of buyers by listing it on Zillow.

    Learn how to do it

    Sell it yourself

    Take full control of how buyers see your home on Zillow by listing For Sale by Owner (FSBO).

    List your home

    What's special

    Modern amenitiesRecessed lightingHardwood floorsLovely hardwood floorsLarge closetsGenerous closetsPocket doors
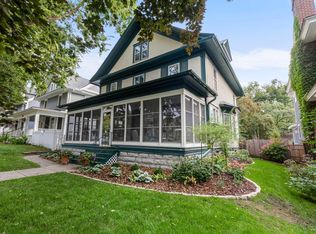
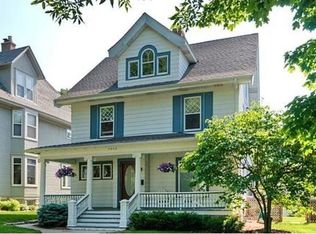
    Truly captivating 4-Bedroom, 4-Bath in a wonderful location near Lake of the Isles! The inviting open front porch welcomes you! Step inside to find classic details such as lovely hardwood floors paired with modern amenities like central air! The living room boasts a leaded glass window, recessed lighting, plus pocket doors to the dining room. A large butler's pantry features wine and beverage fridges! The kitchen is enhanced with stainless steel appliances, abundant cabinetry, and expanses of sensible workspace. The main floor family room is a great bonus, with walls of windows for plenty of natural light, plus a 1/2 bath. Three bedrooms, each with hardwood floors and large closets, and grouped on the second floor with a tiled full bath with laundry area! Escape to the third level to discover the spacious owner's suite, complete with generous closets and a private full bath.

    Zillow last checked:

    Listing updated:

    Listed by:

    Thomas Edelstein, CRS, ABR 651-270-1667,

    Coldwell Banker Realty,

    Henry A. Edelstein 651-270-1667

    Bought with:

    Lars Anderson

    RE/MAX Results

    Source: NorthstarMLS as distributed by MLS GRID,MLS#: 6402283MLS Logo

    Facts & features

    Interior

    Bedrooms & bathrooms
    • Bedrooms: 4
    • Bathrooms: 4
    • Full bathrooms: 2
    • 1/2 bathrooms: 1
    • 1/4 bathrooms: 1
    Bedroom
    • Level: Upper
    • Area: 594 Square Feet
    • Dimensions: 27x22
    Bedroom 2
    • Level: Upper
    • Area: 225 Square Feet
    • Dimensions: 15x15
    Bedroom 3
    • Level: Upper
    • Area: 182 Square Feet
    • Dimensions: 14x13
    Bedroom 4
    • Level: Upper
    • Area: 130 Square Feet
    • Dimensions: 13x10
    Other
    • Level: Lower
    • Area: 475 Square Feet
    • Dimensions: 25x19
    Other
    • Level: Lower
    • Area: 216 Square Feet
    • Dimensions: 18x12
    Deck
    • Level: Upper
    Deck
    • Level: Main
    • Area: 285 Square Feet
    • Dimensions: 19x15
    Dining room
    • Level: Main
    • Area: 210 Square Feet
    • Dimensions: 15x14
    Family room
    • Level: Main
    • Area: 247 Square Feet
    • Dimensions: 19x13
    Kitchen
    • Level: Main
    • Area: 169 Square Feet
    • Dimensions: 13x13
    Laundry
    • Level: Upper
    • Area: 24 Square Feet
    • Dimensions: 6x4
    Living room
    • Level: Main
    • Area: 208 Square Feet
    • Dimensions: 16x13
    Other
    • Level: Main
    • Area: 80 Square Feet
    • Dimensions: 10x8
    Porch
    • Level: Main
    • Area: 175 Square Feet
    • Dimensions: 25x7
    Heating
    • Hot Water
    Cooling
    • Central Air
    Appliances
    • Included: Dishwasher, Disposal, Dryer, Microwave, Range, Refrigerator, Stainless Steel Appliance(s), Washer
    • Laundry: Sink, Upper Level, Washer Hookup
    Features
    • Basement: Full,Partially Finished
    • Has fireplace: No
    Interior area
    • Total structure area: 3,983
    • Total interior livable area: 3,983 sqft
    • Finished area above ground: 2,998
    • Finished area below ground: 690

    Property

    Parking
    • Total spaces: 2
    • Parking features: Detached Garage, Garage Door Opener
    • Garage spaces: 2
    • Has uncovered spaces: Yes
    Accessibility
    • Accessibility features: None
    Features
    • Levels: More Than 2 Stories
    • Patio & porch: Composite Decking, Deck, Front Porch
    • Pool features: None
    • Fencing: Wood
    Lot
    • Size: 6,098 sqft
    • Dimensions: 48 x 128
    • Features: Near Public Transit, Tree Coverage - Medium
    Details
    • Foundation area: 985
    • Parcel number: 3302924120098
    • Zoning description: Residential-Single Family

    Construction

    Type & style
    • Home type: SingleFamily
    • Property subtype: Single Family
    Condition
    • New construction: No
    • Year built: 1900

    Utilities & green energy

    • Gas: Natural Gas
    • Sewer: City Sewer/Connected
    • Water: City Water/Connected

    Community & neighborhood

    Location
    • Region: Minneapolis
    • Subdivision: Friedmans Add

    HOA & financial

    HOA
    • Has HOA: No

    Other

    Other facts
    • Road surface type: Paved

    Price history

    DateEventPrice
    2/2/2024Sold$781,500-2.3%$196/sqft
    Source: NorthstarMLS as distributed by MLS GRID #6402283 Report a problem
    12/26/2023Pending sale$799,900$201/sqft
    Source: NorthstarMLS as distributed by MLS GRID #6402283 Report a problem
    12/12/2023Listing removed--
    Source: NorthstarMLS as distributed by MLS GRID #6402283 Report a problem
    11/18/2023Price change$799,900-5.9%$201/sqft
    Source: NorthstarMLS as distributed by MLS GRID #6402283 Report a problem
    9/7/2023Listed for sale$850,000+3%$213/sqft
    Source: NorthstarMLS as distributed by MLS GRID #6402283 Report a problem
    4/9/2020Sold$825,000+3.1%$207/sqft
    Source: NorthstarMLS as distributed by MLS GRID #5473051 Report a problem
    3/9/2020Pending sale$799,900$201/sqft
    Source: Roost Real Estate #5473051 Report a problem
    2/14/2020Listed for sale$799,900+66.2%$201/sqft
    Source: Roost Real Estate #5473051 Report a problem
    3/25/2011Sold$481,200-16.3%$121/sqft
    Source: Lake Superior Area Realtors as distributed by MLS GRID #1589590 Report a problem
    10/14/2010Listing removed$574,900$144/sqft
    Source: NRT Minneapolis #3911903 Report a problem
    6/4/2010Price change$574,900-4.2%$144/sqft
    Source: NRT Minneapolis #3911903 Report a problem
    4/18/2010Listed for sale$599,900+4.3%$151/sqft
    Source: NRT Minneapolis #3911903 Report a problem
    1/13/2010Listing removed$574,900$144/sqft
    Source: NRT Minneapolis #3680507 Report a problem
    1/11/2010Price change$574,900-2.4%$144/sqft
    Source: NRT Minneapolis #3680507 Report a problem
    11/26/2009Price change$589,000-1.7%$148/sqft
    Source: NRT Minneapolis #3680507 Report a problem
    6/6/2009Price change$599,000-4.9%$150/sqft
    Source: NRT Minneapolis #3680507 Report a problem
    5/15/2009Listed for sale$629,900$158/sqft
    Source: NRT Minneapolis #3680507 Report a problem

    Public tax history

    YearProperty taxesTax assessment
    2025$12,502 +9.2%$847,000 +8.6%
    2024$11,447 +7.6%$780,000 -3.6%
    2023$10,639 -6.3%$809,000 +7.4%
    2022$11,350 +11.3%$753,000
    2021$10,196 -8.1%$753,000 +5.5%
    2020$11,092 +8.8%$714,000
    2019$10,196 -8.1%$714,000
    2018$11,092 +8.3%$714,000 +21%
    2017$10,247 +9.2%$590,000
    2016$9,383 -3.1%$590,000
    2015$9,679 -4.6%$590,000 +7.7%
    2014$10,150 -2.4%$548,000 -3%
    2013$10,397 +2.7%$565,000
    2012$10,123 +4.1%$565,000 -0.6%
    2011$9,727 +10.4%$568,500 -3%
    2010$8,811 -1.1%$586,000
    2009$8,907 +10.5%$586,000 +5%
    2006$8,064 +11.3%$558,000 +14.4%
    2005$7,246 +7.5%$487,800 +15%
    2004$6,740 +23.2%$424,200 +23.6%
    2002$5,470 -57.9%$343,100
    2001$12,981 --

    Find assessor info on the county website

    Neighborhood: Lowry Hill

    Nearby schools

    GreatSchools rating
    Get a cash offer in 3 minutes
    Find out how much your home could sell for in as little as 3 minutes with a no-obligation cash offer.
    Estimated market value
    $916,700
    Get a cash offer in 3 minutes
    Find out how much your home could sell for in as little as 3 minutes with a no-obligation cash offer.
    Estimated market value
    $916,700