Skip main navigation
Pending
  • $775,000

    2017 Girard Ave S, Minneapolis, MN 55405

    5beds
    2,873sqft
    : 
    Loading
    Get pre-qualified
    Single Family
    Built in 1900
    6,098 Square Feet Lot
    $751,500 Zestimate®
    $270/sqft
    $-- HOA

    What's special

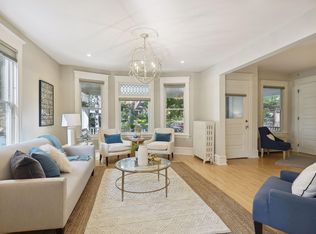
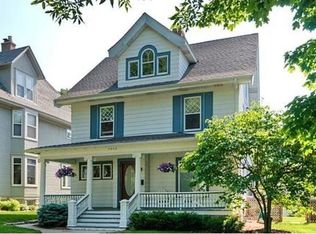
    This gracious center-hall home, set on a lovely block of Girard Avenue in desirable Lowry Hill, offers vintage charm with contemporary updates. The home is anchored by an expansive 3-season porch in front and a pergola-covered patio overlooking the beautifully landscaped and fenced back yard. Enter the home through the vestibule and step into the foyer and stair hall. To the right is the well-proportioned living room with south facing windows and a fireplace flanked by built-in bookshelves. To the left of the foyer is a beautiful dining room with built-in buffet, box-beamed ceiling, and wainscoting. The updated kitchen features Carrera marble counters and backsplash, stainless appliances, and moveable center island. A powder room and mud room with storage cabinet complete the main level. The second floor includes a spacious landing, four nice-sized bedrooms, and an updated full bath with heated floor and towel bar. One bedroom is currently used as an office, and a second is used as a TV room. The elegant primary suite, including a seating nook and updated bath (also with heated floor and towel bar), spans the third floor. There is ample storage throughout the home. Updates include new roof (2024), garage door (2024), two 50-gallon water heaters (2023), mini-split A/C unit on third floor (2023), replacement of most storms and screens (2017), tuck pointing to foundation (2016), garage floor and garage foundation replacement (2015), and kitchen update (2013). Please see the addendum to the Seller's Disclosure for the list of extensive updates made by the seller. Highly walkable to Lake of the Isles, Kenwood Park, and area restaurants, shopping, and transit. Easy access to downtown. Thoughtfully updated and meticulously maintained by the current owner, this lovely home is ready for you. Make it yours.
    2 days
    |
    15
    |
    0
    |

    Zillow last checked:

    Listing updated:

    Listed by:

    Gary P Bennett 612-229-6972,

    Lakes Area Realty,

    Michael Olafson 612-229-5910

    Source: NorthstarMLS as distributed by MLS GRID,MLS#: 7020415MLS Logo

      Facts & features

      Interior

      Bedrooms & bathrooms
      • Bedrooms: 5
      • Bathrooms: 3
      • Full bathrooms: 1
      • 3/4 bathrooms: 1
      • 1/2 bathrooms: 1
      Bedroom
      • Level: Second
      • Area: 180 Square Feet
      • Dimensions: 15x12
      Bedroom 2
      • Level: Second
      • Area: 144 Square Feet
      • Dimensions: 12x12
      Bedroom 3
      • Level: Second
      • Area: 154 Square Feet
      • Dimensions: 14x11
      Bedroom 4
      • Level: Second
      • Area: 144 Square Feet
      • Dimensions: 12x12
      Bedroom 5
      • Level: Third
      • Area: 640 Square Feet
      • Dimensions: 32x20
      Dining room
      • Level: Main
      • Area: 180 Square Feet
      • Dimensions: 15x12
      Foyer
      • Level: Main
      • Area: 147 Square Feet
      • Dimensions: 21x07
      Kitchen
      • Level: Main
      • Area: 220 Square Feet
      • Dimensions: 20x11
      Laundry
      • Level: Basement
      • Area: 120 Square Feet
      • Dimensions: 12x10
      Living room
      • Level: Main
      • Area: 416 Square Feet
      • Dimensions: 32x13
      Porch
      • Level: Main
      • Area: 240 Square Feet
      • Dimensions: 30x08
      Heating
      • Hot Water
      Cooling
      • Central Air, Ductless Mini-Split
      Appliances
      • Included: Dishwasher, Disposal, Dryer, Range, Refrigerator, Washer
      • Laundry: In Basement
      Features
      • Basement: Full,Unfinished
      • Number of fireplaces: 1
      • Fireplace features: Living Room, Wood Burning
      Interior area
      • Total structure area: 3,911
      • Total interior livable area: 2,873 sqft
      • Finished area above ground: 2,873
      • Finished area below ground: 0
      Video & virtual tour

      Property

      Parking
      • Total spaces: 2
      • Parking features: Detached Garage, Concrete, Garage Door Opener
      • Garage spaces: 2
      • Has uncovered spaces: Yes
      • Details: Garage Dimensions (18x18), Garage Door Height (8), Garage Door Width (15)
      Accessibility
      • Accessibility features: None
      Features
      • Levels: More Than 2 Stories
      • Fencing: Full,Wood
      Lot
      • Size: 6,098 Square Feet
      • Dimensions: 128 x 48
      Details
      • Foundation area: 1104
      • Parcel number: 3302924120099
      • Zoning description: Residential-Single Family

      Construction

      Type & style
      • Home type: SingleFamily
      • Property subtype: Single Family
      Materials
      • Roof: Age 8 Years or Less,Asphalt
      Condition
      • New construction: No
      • Year built: 1900

      Utilities & green energy

      • Gas: Natural Gas
      • Sewer: City Sewer/Connected
      • Water: City Water/Connected

      Community & HOA

      Community
      • Subdivision: Friedmans Add
      HOA
      • Has HOA: No
      Location
      • Region: Minneapolis

      Financial & listing details

      • Price per square foot: $270/sqft
      • Tax assessed value: $876,700
      • Annual tax amount: $12,731
      • Date on market: 7/3/2026
      • Cumulative days on market: 128 days

        Estimated market value

        $751,500

        $714,000 - $789,000

        $4,371/mo

        Price history

        DateEventPrice
        7/3/2026Pending sale$775,000$270/sqft
        Source: NorthstarMLS as distributed by MLS GRID #7020415 Report a problem
        6/25/2026Listing removed$775,000$270/sqft
        Source: NorthstarMLS as distributed by MLS GRID #7020415 Report a problem
        6/3/2026Price change$775,000-3%$270/sqft
        Source: NorthstarMLS as distributed by MLS GRID #7020415 Report a problem
        5/14/2026Price change$799,000-6%$278/sqft
        Source: NorthstarMLS as distributed by MLS GRID #7020415 Report a problem
        4/18/2026Price change$850,000-2.9%$296/sqft
        Source: NorthstarMLS as distributed by MLS GRID #7020415 Report a problem
        2/19/2026Listed for sale$875,000+69.9%$305/sqft
        Source: NorthstarMLS as distributed by MLS GRID #7020415 Report a problem
        9/4/2002Sold$515,000+28.8%$179/sqft
        Source: Public Record Report a problem
        12/17/1999Sold$399,900$139/sqft
        Source: Agent Provided Report a problem

        Public tax history

        YearProperty taxesTax assessment
        2025$12,731 +13.8%$876,700 +7.6%
        2024$11,184 +8%$815,000
        2023$10,357 -5.2%$815,000 +7.5%
        2022$10,929 +7.9%$758,000
        2021$10,130 -7.6%$758,000 +3.5%
        2020$10,964 +8.2%$732,500
        2019$10,130 -7.6%$732,500
        2018$10,964 +3.8%$732,500 +21%
        2017$10,558 +9.1%$605,500
        2016$9,674 -3.1%$605,500
        2015$9,979 -4.6%$605,500 +5.9%
        2014$10,464 -4.3%$572,000 -3%
        2013$10,932 -4.5%$589,500 -6%
        2012$11,443 -3.6%$627,000 -7%
        2011$11,869 +10.5%$674,000 -3%
        2010$10,746 -0.4%$695,000 +0.6%
        2009$10,789 +80.1%$691,000 +62.9%
        2006$5,990 +11.5%$424,200 +16.4%
        2005$5,370 +14.8%$364,500 +21.1%
        2004$4,679 +17.7%$300,900 +17.8%
        2002$3,977 -55.8%$255,400
        2001$8,994 --

        Find assessor info on the county website

        Monthly payment

        Est. payment

        Payment breakdown

        Explore the cost of this home by adjusting the details. Changes won't be saved.
        All calculations are estimates and provided by Zillow, Inc. for informational purposes only. Actual amounts may vary.
        HOA fees may include property taxes on listings classified as Co-Ops. Contact the listing agent and/or owner for fee details.
        Mortgage interest rates are dependent on a number of factors, including credit score, down payment, and repayment length. Interest rate data provided by Zillow Group Marketplace, Inc. as of 1/1/1970 from various mortgage lenders with which we have lead or other similar arrangements; the Estimated Payment is an average of those rates.
        See how much you could borrow to make a competitive offer.

        Climate risks

        Neighborhood: Lowry Hill

        Getting around

        77 / 100
        Very Walkable
        53 / 100
        Good Transit
        80 / 100
        Very Bikeable

        Nearby schools

        GreatSchools rating

        A local agent can set up tours, give advice and negotiate with sellers.

        Browse local experts

        Similar homes

        Skip to the end of the carouselSkip to the beginning of the carousel