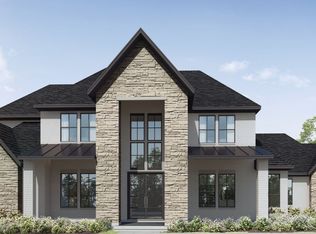
The Paisley floorplan- As you approach, you are greeted by a large, covered porch, setting the tone for what awaits inside. The extended foyer leads you to a sizeable study, perfect for those who need a dedicated workspace. Step into the open family and dining area, seamlessly connected to the island kitchen. The first level boasts a media room and a game room, providing ample space for entertainment and relaxation. The game room also offers access to a covered patio with a fireplace, perfect for outdoor gatherings. Unwind in the impressive primary suite, featuring dual vanities and a custom closet for added convenience. A secondary bedroom on the main level provides extra accommodation options. Upstairs, you’ll find three additional bedrooms along with a versatile loft area, ensuring everyone has their own space to relax and rejuvenate. This home is designed for comfortable living and stylish entertaining, offering a perfect balance of elegance and functionality.
Closed
$2,300,005
2001 Hamilton Way Lot 17, Franklin, TN 37064
5beds
5,159sqft
Single Family Residence, Residential
Built in 2025
0.4 Acres Lot
$2,319,600 Zestimate®
$446/sqft
$7,888 Estimated rent
Home value
$2,319,600
$2.20M - $2.44M
$7,888/mo
Zestimate® history
Owner options
List your home for rent
$7,888/mo
Rent Zestimate®
Find your next renter with Zillow Rental Manager. Plus, with online applications, you can quickly screen prospective tenants – for free.
$7,888/mo
Rent Zestimate®
Refinance and save
$13,994/mo
Est. payment
Refinancing to a lower rate could help reduce your monthly payments and save thousands over the life of the loan.
$13,994/mo
Est. payment
Explore your selling options
Work with a Zillow partner agent
Leverage their expertise and Zillow's premium Showcase listings to get your home seen by more buyers.
Get startedList with your own agent
Get your home in front of millions of buyers by listing it on Zillow.
Learn how to do itSell it yourself
Take full control of how buyers see your home on Zillow by listing For Sale by Owner (FSBO).
List your homeWhat's special
Versatile loft areaLarge covered porchIsland kitchenGame roomMedia roomSizeable studyImpressive primary suite
Zillow last checked:
Listing updated:
Listing Provided by:
Shelby Arnold 615-440-3227,
Parks Compass
Bought with:
Julia Bonanno, 370924
Corcoran Reverie
Source: RealTracs MLS as distributed by MLS GRID,MLS#: 2705794
Facts & features
Interior
Bedrooms & bathrooms
- Bedrooms: 5
- Bathrooms: 6
- Full bathrooms: 5
- 1/2 bathrooms: 1
- Main level bedrooms: 2
Bedroom 1
- Features: Extra Large Closet
- Level: Extra Large Closet
- Area: 352 Square Feet
- Dimensions: 16x22
Bedroom 2
- Features: Walk-In Closet(s)
- Level: Walk-In Closet(s)
- Area: 224 Square Feet
- Dimensions: 14x16
Bedroom 3
- Features: Walk-In Closet(s)
- Level: Walk-In Closet(s)
- Area: 182 Square Feet
- Dimensions: 14x13
Bedroom 4
- Features: Walk-In Closet(s)
- Level: Walk-In Closet(s)
- Area: 182 Square Feet
- Dimensions: 14x13
Primary bathroom
- Features: Double Vanity
- Level: Double Vanity
Dining room
- Features: Formal
- Level: Formal
- Area: 189 Square Feet
- Dimensions: 9x21
Kitchen
- Area: 294 Square Feet
- Dimensions: 14x21
Living room
- Features: Great Room
- Level: Great Room
- Area: 378 Square Feet
- Dimensions: 18x21
Other
- Features: Media Room
- Level: Media Room
- Area: 224 Square Feet
- Dimensions: 14x16
Other
- Features: Office
- Level: Office
- Area: 180 Square Feet
- Dimensions: 12x15
Recreation room
- Features: Main Level
- Level: Main Level
- Area: 288 Square Feet
- Dimensions: 18x16
Heating
- Electric
Cooling
- Central Air
Appliances
- Included: Stainless Steel Appliance(s), Double Oven, Electric Oven, Cooktop
- Laundry: Electric Dryer Hookup, Washer Hookup
Features
- High Ceilings, Walk-In Closet(s), Kitchen Island
- Flooring: Wood, Tile
- Basement: None
- Number of fireplaces: 2
- Fireplace features: Gas
Interior area
- Total structure area: 5,159
- Total interior livable area: 5,159 sqft
- Finished area above ground: 5,159
Property
Parking
- Total spaces: 3
- Parking features: Attached
- Attached garage spaces: 3
Features
- Levels: Two
- Stories: 2
- Patio & porch: Patio, Covered, Porch
- Fencing: Back Yard
Lot
- Size: 0.40 Acres
- Features: Level
- Topography: Level
Details
- Special conditions: Standard
- Other equipment: Irrigation System
Construction
Type & style
- Home type: SingleFamily
- Property subtype: Single Family Residence, Residential
Materials
- Brick, Stone
- Roof: Shingle
Condition
- New construction: Yes
- Year built: 2025
Utilities & green energy
- Sewer: STEP System
- Water: Public
- Utilities for property: Electricity Available, Water Available, Underground Utilities
Green energy
- Energy efficient items: Water Heater
Community & neighborhood
Security
- Security features: Carbon Monoxide Detector(s), Fire Alarm
Location
- Region: Franklin
- Subdivision: Hamilton
HOA & financial
HOA
- Has HOA: Yes
- HOA fee: $3,600 annually
- Amenities included: Underground Utilities
- Second HOA fee: $2,100 one time
Other
Other facts
- Available date: 02/28/2026
Price history
| Date | Event | Price |
|---|---|---|
| 4/12/2026 | Sold | $2,300,005+0%$446/sqft |
Source:  RealTracs MLS as distributed by MLS GRID #2705794 Report a problem RealTracs MLS as distributed by MLS GRID #2705794 Report a problem | ||
| 1/14/2026 | Pending sale | $2,299,990$446/sqft |
Source: RealTracs MLS as distributed by MLS GRID #2705794 Report a problem | ||
| 12/15/2025 | Price change | $2,299,990-4.2%$446/sqft |
Source: RealTracs MLS as distributed by MLS GRID #2705794 Report a problem | ||
| 9/5/2025 | Price change | $2,399,990-6.1%$465/sqft |
Source: RealTracs MLS as distributed by MLS GRID #2705794 Report a problem | ||
| 6/10/2025 | Price change | $2,555,990+2.2%$495/sqft |
Source: RealTracs MLS as distributed by MLS GRID #2705794 Report a problem | ||
| 3/26/2025 | Price change | $2,499,990+1.6%$485/sqft |
Source: RealTracs MLS as distributed by MLS GRID #2705794 Report a problem | ||
| 10/4/2024 | Price change | $2,459,990+4.2%$477/sqft |
Source: RealTracs MLS as distributed by MLS GRID #2705794 Report a problem | ||
| 9/19/2024 | Listed for sale | $2,359,990$457/sqft |
Source: RealTracs MLS as distributed by MLS GRID #2705794 Report a problem | ||
Public tax history
Tax history is unavailable.
Neighborhood: West Harpeth

Nearby schools
GreatSchools rating
- 6/10Walnut Grove Elementary SchoolGrades: K-5Distance: 3.3 mi
- 8/10Grassland Middle SchoolGrades: 6-8Distance: 5.5 mi
- 10/10Franklin High SchoolGrades: 9-12Distance: 2.3 mi
Schools provided by the listing agent
- Elementary: Walnut Grove Elementary
- Middle: Grassland Middle School
- High: Franklin High School
Source: RealTracs MLS as distributed by MLS GRID. This data may not be complete. We recommend contacting the local school district to confirm school assignments for this home.
Get a cash offer in 3 minutes
Find out how much your home could sell for in as little as 3 minutes with a no-obligation cash offer.
Estimated market value
$2,319,600
Get a cash offer in 3 minutes
Find out how much your home could sell for in as little as 3 minutes with a no-obligation cash offer.
Estimated market value
$2,319,600
- Tennessee
- Williamson County
- Franklin
- 37064
- West Harpeth
- 2001 Hamilton Way Lot 17
Nearby cities
Nearby neighborhoods
Nearby zip codes
Other Franklin Topics
