Skip main navigation
Closed
  • Price Unknown

    2001 Herald Dr, Harker Heights, TX 76548

    4beds
    1,991sqft
    Single Family Residence
    Built in 2004
    0.26 Acres Lot
    $343,100 Zestimate®
    $--/sqft
    $1,902 Estimated rent

    Home value

    $343,100

    $316,000 - $374,000

    $1,902/mo

    Zestimate® history
    Loading
    Loading...

    Owner options

    List your home for rent

    $1,902/mo

    Rent Zestimate®

    Find your next renter with Zillow Rental Manager. Plus, with online applications, you can quickly screen prospective tenants – for free.

    Learn more

    $1,902/mo

    Rent Zestimate®

    Refinance and save

    Refinancing to a lower rate could help reduce your monthly payments and save thousands over the life of the loan.

    See today's rates

    Explore your selling options

    Work with a Zillow partner agent

    Leverage their expertise and Zillow's premium Showcase listings to get your home seen by more buyers.

    Get started

    List with your own agent

    Get your home in front of millions of buyers by listing it on Zillow.

    Learn how to do it

    Sell it yourself

    Take full control of how buyers see your home on Zillow by listing For Sale by Owner (FSBO).

    List your home

    What's special

    Cozy wood-burning fireplaceButterfly treesNew cedar privacy fenceOpen floor planHigh ceilingsRecessed lightingBuilt-in storm shelter
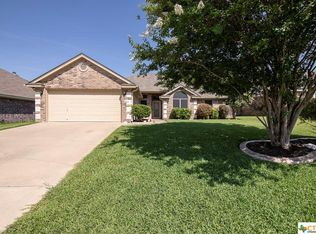
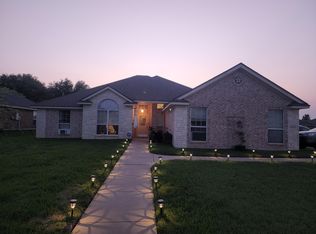
    Welcome to 2001 Herald Drive—where comfort, charm, and convenience come together in the heart of Knights Ridge. This beautifully maintained 4-bedroom, 2-bathroom home sits on a spacious corner lot and offers nearly 2,000 square feet of open, functional living space designed for both relaxation and entertaining. Step outside and fall in love with the Texas-sized landscaping package, featuring vibrant gardens in a Texas shaped feature garden, manicured lawn, and butterfly trees that create a peaceful, private outdoor retreat. A new cedar privacy fence surrounds the entire backyard, offering added charm and security. Enjoy mornings on the covered patio, afternoons tending to the flowerbeds, and evenings under the string lights. The property also includes a large detached shop, perfect for hobbies or extra storage, and a built-in storm shelter for added peace of mind. Inside, you’ll find thoughtful upgrades throughout—from granite countertops with a custom kitchen island and crown molding to high ceilings and recessed lighting. The open floor plan flows from the formal dining room to the spacious living area with a cozy wood-burning fireplace. The kitchen features a center island, walk-in pantry, and stainless appliances. The primary suite is tucked away for privacy and features dual vanities, a jetted tub, separate shower, and generous walk-in closets. Three additional bedrooms offer flexibility for guests, a home office, or playroom. Additional highlights include: • Double-pane windows • Inside laundry room • Walk-in closets in all bedrooms • Workshop and garden-ready backyard • No HOA Close to Stillhouse Hollow Lake, parks, walking trails, shopping, and dining. Move-in ready and waiting for you to call it home!

    Zillow last checked:

    Listing updated:

    Listed by:

    Cate Marmonti 254-732-5215,

    Bridge Realty

    Bought with:

    Carmen Colon, TREC #0593700

    KELLER WILLIAMS REALTY

    Source: Central Texas MLS,MLS#: 577588MLS LogoOriginating MLS: Temple Belton Board of REALTORS

    Facts & features

    Interior

    Bedrooms & bathrooms
    • Bedrooms: 4
    • Bathrooms: 2
    • Full bathrooms: 2
    Primary bedroom
    • Level: Lower
    Heating
    • Central, Electric, Fireplace(s), Heat Pump
    Cooling
    • Central Air, Electric, 1 Unit
    Appliances
    • Included: Dishwasher, Exhaust Fan, Electric Range, Disposal, Ice Maker, Refrigerator, Some Electric Appliances, Cooktop, Microwave, Range
    • Laundry: Inside, Laundry Room
    Features
    • All Bedrooms Down, Attic, Built-in Features, Ceiling Fan(s), Crown Molding, Dining Area, Separate/Formal Dining Room, Double Vanity, Entrance Foyer, High Ceilings, His and Hers Closets, Jetted Tub, Primary Downstairs, Living/Dining Room, Main Level Primary, Multiple Primary Suites, Multiple Closets, Open Floorplan, Pull Down Attic Stairs, Recessed Lighting, Separate Shower
    • Flooring: Laminate, Tile
    • Windows: Double Pane Windows
    • Attic: Pull Down Stairs,Partially Floored,Storage Only
    • Has fireplace: Yes
    • Fireplace features: Living Room, Wood Burning
    Interior area
    • Total interior livable area: 1,991 sqft

    Property

    Parking
    • Total spaces: 2
    • Parking features: Attached, Garage, Garage Door Opener
    • Attached garage spaces: 2
    Features
    • Levels: One
    • Stories: 1
    • Patio & porch: Covered, Patio
    • Exterior features: Covered Patio, Other, Private Yard, Storage, See Remarks, Lighting
    • Pool features: None
    • Fencing: Back Yard,Gate,Picket,Wood
    • Has view: Yes
    • View description: None
    • Body of water: None
    Lot
    • Size: 0.26 Acres
    Details
    • Additional structures: Storage, Workshop
    • Parcel number: 334340

    Construction

    Type & style
    • Home type: SingleFamily
    • Architectural style: Traditional
    • Property subtype: Single Family Residence
    Materials
    • Brick, HardiPlank Type
    • Foundation: Slab
    • Roof: Composition,Shingle
    Condition
    • Resale
    • Year built: 2004

    Utilities & green energy

    • Sewer: Public Sewer
    • Water: Public, Other, See Remarks
    • Utilities for property: High Speed Internet Available, Phone Available, Trash Collection Public, Water Available

    Community & neighborhood

    Security
    • Security features: Prewired, Security System Owned, Fire Alarm, Smoke Detector(s)
    Community
    • Community features: Barbecue, Playground, Park, Trails/Paths, Curbs
    Location
    • Region: Harker Heights
    • Subdivision: Knights Ridge Ph One Sectio

    Other

    Other facts
    • Listing agreement: Exclusive Right To Sell
    • Listing terms: Cash,Conventional,FHA,VA Loan
    • Road surface type: Asphalt

    Price history

    DateEventPrice
    6/2/2025Sold--
    Source: Central Texas MLS #577588 Report a problem
    5/8/2025Pending sale$350,000$176/sqft
    Source: Central Texas MLS #577588 Report a problem
    5/5/2025Contingent$350,000$176/sqft
    Source: Central Texas MLS #577588 Report a problem
    4/24/2025Listed for sale$350,000+12.9%$176/sqft
    Source: Central Texas MLS #577588 Report a problem
    7/21/2022Sold--
    Source: Central Texas MLS #475010 Report a problem
    7/1/2022Pending sale$310,000$156/sqft
    Source: Central Texas MLS #475010 Report a problem
    6/9/2022Listed for sale$310,000+68%$156/sqft
    Source: Central Texas MLS #475010 Report a problem
    9/6/2018Listing removed$1,300$1/sqft
    Source: Colonial Residential Properties - Harker Heights Report a problem
    6/4/2018Listed for rent$1,300$1/sqft
    Source: Colonial Residential Properties - Harker Heights Report a problem
    7/14/2017Listing removed$1,300$1/sqft
    Source: Colonial Residential Properties - Harker Heights Report a problem
    4/11/2017Listed for rent$1,300$1/sqft
    Source: Colonial Residential Properties - Harker Heights Report a problem
    6/30/2015Listing removed$1,300$1/sqft
    Source: Colonial Residential Properties - Harker Heights Report a problem
    4/3/2015Price change$1,300-3.7%$1/sqft
    Source: Colonial Residential Properties Report a problem
    3/21/2015Listed for rent$1,350$1/sqft
    Source: Colonial Residential Properties Report a problem
    11/9/2010Listing removed$184,500$93/sqft
    Source: ERA Colonial Real Estate #158711 Report a problem
    5/15/2010Listed for sale$184,500$93/sqft
    Source: ERA Colonial Real Estate #158711 Report a problem

    Public tax history

    YearProperty taxesTax assessment
    2025$4,162 -4.5%$313,411 -4.2%
    2024$4,356 +10.9%$327,111 +6.2%
    2023$3,928 -23.1%$308,134 +9.2%
    2022$5,106 $282,135 +28.8%
    2021-- $218,966 +7.1%
    2020$4,737 -2.6%$204,452 +1.7%
    2019$4,862 +6.7%$200,965 +11.6%
    2018$4,557 +10.9%$180,072 +1.7%
    2017$4,108 $177,108 +3.2%
    2016$4,108 -5.8%$171,567 +1.7%
    2015$4,362 $168,755 -7.3%
    2014$4,362 $181,982 +4.6%
    2013-- $173,940 +0.6%
    2012-- $172,851 -4.4%
    2011-- $180,893
    2010-- $180,893
    2009-- $180,893
    2008-- $180,893 +3.3%
    2007-- $175,061 +4.9%
    2006-- $166,812 +2353.1%
    2004-- $6,800

    Find assessor info on the county website

    Neighborhood: 76548

    Nearby schools

    GreatSchools rating
    Schools provided by the listing agent
    • Elementary: Skipcha Elementary School
    • Middle: Eastern Hills Middle School
    • High: Harker Heights High School
    • District: Killeen ISD

    Source: Central Texas MLS. This data may not be complete. We recommend contacting the local school district to confirm school assignments for this home.

    Get a cash offer in 3 minutes
    Find out how much your home could sell for in as little as 3 minutes with a no-obligation cash offer.
    Estimated market value
    $343,100
    Get a cash offer in 3 minutes
    Find out how much your home could sell for in as little as 3 minutes with a no-obligation cash offer.
    Estimated market value
    $343,100