Set on a generous corner lot in a welcoming neighborhood, this spacious home offers the room, flexibility, and outdoor space to make everyday living feel just a little easier. Mature shade trees and colorful landscaping frame the front of the home, while the backyard creates a private setting for relaxing or entertaining. Enjoy the outdoors from the open patio where you can take in views of the beautifully landscaped yard.
Inside, the thoughtful floor plan provides plenty of space for both gathering and getting away. A formal dining room is ready for family meals and special occasions, while two inviting living areas share a striking two-sided fireplace that creates a warm focal point between the spaces. The kitchen is designed for the way people live today, with abundant cabinetry and counter space plus a wraparound breakfast bar that keeps everyone connected.
The owner's suite offers a spacious retreat with a high ceiling that adds an airy feel. Its private bath features a corner jetted tub, separate shower, and dual vanities. Secondary bedrooms also feature high ceilings, giving each room an open, comfortable feel.
With a sprinkler system, new windows in 2026, new roof and gutters in 2025, an HVAC system that is less than 6 years old, a climate controlled enclosed patio, flexible living spaces, and a backyard designed to be enjoyed, this home offers the space and setting you've been looking for.
Pending
$320,000
2002 Herald Dr, Harker Heights, TX 76548
4beds
2,031sqft
Single Family Residence
Built in 2005
0.26 Acres Lot
$317,600 Zestimate®
$158/sqft
$-- HOA
What's special
Striking two-sided fireplaceOpen patioFormal dining roomFlexible living spacesThoughtful floor planWraparound breakfast barGenerous corner lot
- 38 days
- 311
- 29
Zillow last checked:
Listing updated:
Listed by:
Scott Shine (254)690-4321,
Coldwell Banker Apex, Realtors
Source: Central Texas MLS,MLS#: 624567 Originating MLS: Fort Hood Area Association of REALTORS
Facts & features
Interior
Bedrooms & bathrooms
- Bedrooms: 4
- Bathrooms: 2
- Full bathrooms: 2
Heating
- Central, Electric
Cooling
- Central Air, Electric, 1 Unit
Appliances
- Included: Double Oven, Dishwasher, Electric Cooktop, Electric Water Heater, Disposal, Plumbed For Ice Maker, Water Heater, Some Electric Appliances, Built-In Oven, Microwave
- Laundry: Washer Hookup, Electric Dryer Hookup
Features
- Ceiling Fan(s), Crown Molding, Separate/Formal Dining Room, Double Vanity, Entrance Foyer, High Ceilings, Jetted Tub, Multiple Living Areas, Multiple Dining Areas, Pull Down Attic Stairs, Recessed Lighting, Shower Only, Separate Shower, Walk-In Closet(s), Breakfast Bar, Breakfast Area, Granite Counters, Kitchen/Dining Combo, Pantry
- Flooring: Tile
- Windows: Double Pane Windows
- Attic: Access Only,Pull Down Stairs
- Number of fireplaces: 1
- Fireplace features: Dining Room, Double Sided, Family Room, Stone, Wood Burning
Interior area
- Total interior livable area: 2,031 sqft
Video & virtual tour
Property
Parking
- Total spaces: 2
- Parking features: Attached, Door-Single, Garage Faces Front, Garage, Garage Door Opener
- Attached garage spaces: 2
Features
- Levels: One
- Stories: 1
- Patio & porch: Covered, Enclosed, Patio, Porch
- Exterior features: Porch, Patio, Rain Gutters, Storage
- Pool features: None
- Fencing: Back Yard,Privacy,Wood
- View description: None
- Body of water: None
Lot
- Size: 0.26 Acres
- Dimensions: 80 x 140
Details
- Additional structures: Storage
- Parcel number: 334306
Construction
Type & style
- Home type: SingleFamily
- Architectural style: Traditional
- Property subtype: Single Family Residence
Materials
- Brick, Masonry
- Foundation: Slab
- Roof: Composition,Shingle
Condition
- Resale
- Year built: 2005
Utilities & green energy
- Sewer: Public Sewer
- Water: Public
- Utilities for property: High Speed Internet Available, Trash Collection Public
Community & HOA
Community
- Features: None, Curbs
- Security: Smoke Detector(s)
- Subdivision: Knights Ridge Ph One Sectio
HOA
- Has HOA: No
Location
- Region: Harker Heights
Financial & listing details
- Price per square foot: $158/sqft
- Tax assessed value: $294,960
- Annual tax amount: $2,691
- Date on market: 9/10/2026
- Cumulative days on market: 39 days
- Listing agreement: Exclusive Right To Sell
- Listing terms: Cash,Conventional,FHA,VA Loan
- Road surface type: Asphalt, Paved
Estimated market value
$317,600
$302,000 - $333,000
$1,991/mo
Price history
| Date | Event | Price |
|---|---|---|
| 10/16/2026 | Pending sale | $320,000$158/sqft |
Source:  Central Texas MLS #624567 Report a problem | ||
| 10/9/2026 | Contingent | $320,000$158/sqft |
Source: Central Texas MLS #624567 Report a problem | ||
| 9/10/2026 | Listed for sale | $320,000+18.5%$158/sqft |
Source: Central Texas MLS #624567 Report a problem | ||
| 9/1/2021 | Sold | -- |
Source: Central Texas MLS #447165 Report a problem | ||
| 8/3/2021 | Pending sale | $270,000+10.2%$133/sqft |
Source: Central Texas MLS #447165 Report a problem | ||
| 7/30/2021 | Listed for sale | $245,000$121/sqft |
Source: Central Texas MLS #447165 Report a problem | ||
| 1/9/2021 | Sold | -- |
Source: Agent Provided Report a problem | ||
Public tax history
| Year | Property taxes | Tax assessment |
|---|---|---|
| 2025 | $2,691 -22.4% | $294,960 -3.2% |
| 2024 | $3,466 +4.1% | $304,579 +12.6% |
| 2023 | $3,329 -23.8% | $270,532 +10% |
| 2022 | $4,366 | $245,938 +10% |
| 2021 | -- | $223,580 +8.1% |
| 2020 | $4,792 -3.2% | $206,846 +1.1% |
| 2019 | $4,949 +7.7% | $204,525 +12.6% |
| 2018 | $4,597 +10.9% | $181,650 +0.8% |
| 2017 | $4,144 | $180,286 +4.2% |
| 2016 | $4,144 -5.8% | $173,041 +0.8% |
| 2015 | $4,399 | $171,734 -6.4% |
| 2014 | $4,399 | $183,560 +3.7% |
| 2013 | -- | $177,019 +0.6% |
| 2012 | -- | $175,884 -3.6% |
| 2011 | -- | $182,488 |
| 2010 | -- | $182,488 |
| 2009 | -- | $182,488 |
| 2008 | -- | $182,488 +3.3% |
| 2007 | -- | $176,584 +4.9% |
| 2006 | -- | $168,277 +741.4% |
| 2005 | -- | $20,000 +194.1% |
| 2004 | -- | $6,800 |
Find assessor info on the county website
Monthly payment
Est. payment
Payment breakdown
Explore the cost of this home by adjusting the details. Changes won't be saved.Climate risks
Neighborhood: 76548
Nearby schools
Schools provided by the listing agent
- Elementary: Skipcha Elementary School
- Middle: Nolan Middle School
- High: Harker Heights High School
- District: Killeen ISD
Source: Central Texas MLS. This data may not be complete. We recommend contacting the local school district to confirm school assignments for this home.


Similar homes
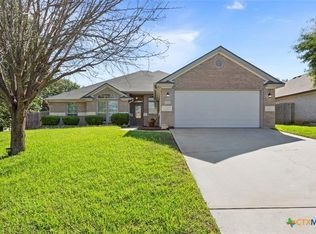
- $325,0004 bd3 ba2.8k sqft509 Lakota Ln, Harker Heights, TX 76548Active

 MLS ID #627011, Scott Shine, Coldwell Banker Apex, Realtors. Central Texas MLS
- $295,0004 bd2 ba2.3k sqft102 E Running Wolf Trl, Harker Heights, TX 76548Active
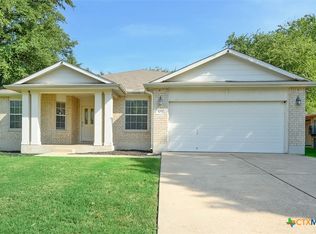 MLS ID #621158, Scott Shine, Coldwell Banker Apex, Realtors. Central Texas MLS
- $305,0003 bd3 ba1.9k sqft404 Wrought Iron Dr, Harker Heights, TX 76548Active
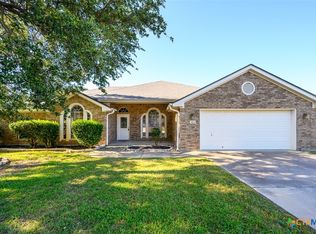 MLS ID #613365, Scott Shine, Coldwell Banker Apex, Realtors. Central Texas MLS
- $278,9003 bd2 ba1.8k sqft1202 Mildred Lee Ln, Harker Heights, TX 76548Active
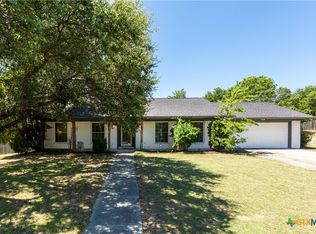 MLS ID #618936, Georganna Sherbert, Century 21 Premier Realtors. Central Texas MLS
- $469,0004 bd3 ba2.4k sqft3915 Del Rey Dr, Harker Heights, TX 76548ActiveMLS ID #627235, Shana Hanchey, Realty One Group Prosper. Central Texas MLS
- $379,0004 bd2 ba2.3k sqft1301 Rocky Ridge Trl, Harker Heights, TX 76548ActiveMLS ID #612987, B Latham, Rancier Realty. Central Texas MLS
- $275,0003 bd2 ba1.7k sqft1126 Mossy Oak Cir, Harker Heights, TX 76548ActiveMLS ID #607965, Joanna A. Pearce, Homestead Real Estate. Central Texas MLS
- $245,0004 bd2 ba1.5k sqft1106 Lambrusco Dr, Harker Heights, TX 76548ActiveMLS ID #621070, Laura Oaks, All City Real Estate. Central Texas MLS
- $379,0005 bd4 ba2.9k sqft2525 Bargello St, Harker Heights, TX 76548ActiveMLS ID #623468, Scott D. Stout, Keller Williams Realty Lone St. Central Texas MLS
- $384,0005 bd4 ba2.9k sqft2526 Bargello St, Harker Heights, TX 76548ActiveMLS ID #617860, Sujin Henson, StarPointe Realty CTX, LLC. Central Texas MLS
- $285,0003 bd2 ba2k sqft6105 Graphite Dr, Killeen, TX 76542ActiveMLS ID #615107, Scott Shine, Coldwell Banker Apex, Realtors. Central Texas MLS
- $340,0003 bd2 ba2k sqft1957 Rosson St, Nolanville, TX 76559ActiveMLS ID #618699, Lovey Boone, All City Real Estate. Central Texas MLS
- $255,0004 bd2 ba1.8k sqft4909 Bronze Dr, Killeen, TX 76542ActiveMLS ID #615760, Scott Shine, Coldwell Banker Apex, Realtors. Central Texas MLS
- $269,0004 bd2 ba1.7k sqft5507 White Rock Dr, Killeen, TX 76542ActiveMLS ID #615290, Carmela Benavidez, All City Real Estate Ltd. Co. Central Texas MLS
- $415,0004 bd3 ba2.3k sqft8302 Ginny Ln, Killeen, TX 76542ActiveMLS ID #627193, Ayanna Edwards, Orchard Brokerage, LLC.. Central Texas MLS
- $269,5003 bd2 ba1.7k sqft6104 Charlotte Ln, Killeen, TX 76542ActiveMLS ID #623739, Tracy Epting, Nexthome Tropicana Realty. Central Texas MLS
- $274,9004 bd2 ba1.9k sqft9801 Kensley Rose Dr, Killeen, TX 76542ActiveMLS ID #608620, Joel Henderson, All City Real Estate Ltd. Co. Central Texas MLS
- $330,0003 bd2 ba1.8k sqft5905 Hercules Ave, Killeen, TX 76542ActiveMLS ID #603051, Marcus Fuller, Exit Heart Of Texas Realty - K. Central Texas MLS
- $390,0004 bd4 ba3k sqft5605 Drystone Ln, Killeen, TX 76542ActiveMLS ID #622107, Heidi Curtis, Real Broker, LLC. Central Texas MLS
- $349,9004 bd3 ba2.1k sqft3317 James Ridge Dr, Belton, TX 76513ActiveMLS ID #624293, Carlos Flores, One of a Kind Realty. Central Texas MLS
