Skip main navigation
Sold for $365,000
  • $365,000

    2001 Hidden Meadows Ave, Pennsburg, PA 18073

    3beds
    2,063sqft
    Townhouse
    Built in 2009
    1,176 Square Feet Lot
    $387,600 Zestimate®
    $177/sqft
    $2,884 Estimated rent

    Home value

    $387,600

    $368,000 - $407,000

    $2,884/mo

    Zestimate® history
    Loading
    Loading...

    Owner options

    List your home for rent

    $2,884/mo

    Rent Zestimate®

    Find your next renter with Zillow Rental Manager. Plus, with online applications, you can quickly screen prospective tenants – for free.

    Learn more

    $2,884/mo

    Rent Zestimate®

    Refinance and save

    $2,459/mo

    Est. payment

    Refinancing to a lower rate could help reduce your monthly payments and save thousands over the life of the loan.

    See today's rates

    $2,459/mo

    Est. payment

    Explore your selling options

    Work with a Zillow partner agent

    Leverage their expertise and Zillow's premium Showcase listings to get your home seen by more buyers.

    Get started

    List with your own agent

    Get your home in front of millions of buyers by listing it on Zillow.

    Learn how to do it

    Sell it yourself

    Take full control of how buyers see your home on Zillow by listing For Sale by Owner (FSBO).

    List your home

    What's special

    Master bedroomLower levelSoaking tubIncluded appliancesLaundry roomAttached deckBeautiful hardwood flooring
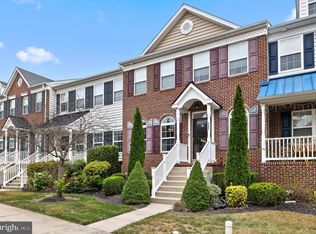
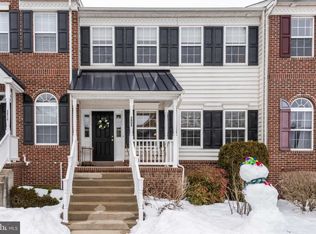
    Welcome to 2001 Hidden Meadows Avenue in the beautiful Northgate community and highly sought after Upper Perkiomen School District. As you enter through the front door, you will quickly recognize that this home has been well cared for since it was constructed in 2009. You will enjoy the foyer's natural lighting and beautiful hardwood flooring. You will next enter the sitting room, with its natural lighting and a half wall that separates it from the kitchen. Your next stop is the open kitchen, with its 42" cabinets, plenty of counter space, and included appliances. The kitchen also offers the convenience of an attached dining area. The family room's fireplace will warm you on chilly nights and the natural light from its French doors will draw you towards the attached deck. The deck faces the east and is the perfect place to relax in the shade during the afternoon and evening. The main level is completed by a powder room. After climbing a beautiful staircase with its landing, you will be greeted by a spacious hallway on the upper level. The master bedroom offers enough space for the king size bed that you have always wanted and a large walk-in closet. The attached master bathroom will allow you quiet time to relax in the soaking tub. It also has a double bowl sink and a separate shower. The upper level also includes two more bedrooms, another full bathroom, and a laundry room. The lower level is the perfect place to relax and play, and also offers plenty of storage. Finally, the attached garage will allow you to keep both you and your car out of the elements. Please come see this beautiful home today. You will be happy that you did.

    Zillow last checked:

    Listing updated:

    Listed by:

    Marc Levenson 610-551-5153,

    Keller Williams Real Estate-Montgomeryville

    Bought with:

    NON MEMBER, 0225194075

    Non Subscribing Office

    Source: Bright MLS,MLS#: PAMC2115216MLS Logo

    Facts & features

    Interior

    Bedrooms & bathrooms
    • Bedrooms: 3
    • Bathrooms: 3
    • Full bathrooms: 2
    • 1/2 bathrooms: 1
    • Main level bathrooms: 1
    Basement
    • Area: 0
    Heating
    • Forced Air, Propane
    Cooling
    • Central Air, Electric
    Appliances
    • Included: Microwave, Dishwasher, Disposal, Oven/Range - Gas, Refrigerator, Water Heater
    • Laundry: Upper Level, Laundry Room
    Features
    • Soaking Tub, Ceiling Fan(s), Dining Area, Primary Bath(s), Walk-In Closet(s)
    • Flooring: Carpet
    • Windows: Double Pane Windows
    • Basement: Concrete
    • Number of fireplaces: 1
    • Fireplace features: Corner
    Interior area
    • Total structure area: 2,063
    • Total interior livable area: 2,063 sqft
    • Finished area above ground: 2,063
    • Finished area below ground: 0

    Property

    Parking
    • Total spaces: 2
    • Parking features: Garage Faces Rear, Garage Door Opener, Attached, Driveway
    • Attached garage spaces: 1
    • Uncovered spaces: 1
    Accessibility
    • Accessibility features: None
    Features
    • Levels: Two
    • Stories: 2
    • Pool features: None
    Lot
    • Size: 1,176 sqft
    Details
    • Additional structures: Above Grade, Below Grade
    • Parcel number: 570002668536
    • Zoning: RESIDENTIAL
    • Special conditions: Standard

    Construction

    Type & style
    • Home type: Townhouse
    • Architectural style: Colonial
    • Property subtype: Townhouse
    Materials
    • Vinyl Siding
    • Foundation: Concrete Perimeter
    Condition
    • New construction: No
    • Year built: 2009
    Details
    • Builder model: Carmon

    Utilities & green energy

    • Electric: 200+ Amp Service
    • Sewer: Public Sewer
    • Water: Public
    • Utilities for property: Propane

    Community & neighborhood

    Location
    • Region: Pennsburg
    • Subdivision: Northgate
    • Municipality: UPPER HANOVER TWP

    HOA & financial

    HOA
    • Has HOA: Yes
    • HOA fee: $120 monthly
    • Amenities included: Basketball Court, Bike Trail, Common Grounds, Jogging Path, Picnic Area, Tot Lots/Playground
    • Services included: Common Area Maintenance, Maintenance Grounds, Snow Removal, Trash
    • Association name: MRH ENTERPRISE LLC

    Other

    Other facts
    • Listing agreement: Exclusive Right To Sell
    • Listing terms: Cash,Conventional,FHA,USDA Loan,VA Loan
    • Ownership: Fee Simple

    Price history

    DateEventPrice
    11/8/2024Sold$365,000+0%$177/sqft
    Source: Bright MLS #PAMC2115216 Report a problem
    10/19/2024Pending sale$364,900$177/sqft
    Source: Bright MLS #PAMC2115216 Report a problem
    10/19/2024Listing removed$364,900$177/sqft
    Source: Bright MLS #PAMC2115216 Report a problem
    10/10/2024Listed for sale$364,900+72.1%$177/sqft
    Source: Bright MLS #PAMC2115216 Report a problem
    4/7/2014Sold$212,000+1.9%$103/sqft
    Source: Public Record Report a problem
    2/21/2014Price change$208,000-3.3%$101/sqft
    Source: Keller Williams Real Estate- Blue Bell #6333746 Report a problem
    2/4/2014Listed for sale$215,000-2.2%$104/sqft
    Source: Keller Williams Real Estate- Blue Bell #6333746 Report a problem
    12/25/2013Listing removed$219,900$107/sqft
    Source: Bonaventure Realty #6240542 Report a problem
    9/24/2013Price change$219,900-2.2%$107/sqft
    Source: Bonaventure Realty #6240542 Report a problem
    6/27/2013Listed for sale$224,900+24.9%$109/sqft
    Source: Bonaventure Realty #6240542 Report a problem
    1/4/2011Sold$180,000$87/sqft
    Source: Public Record Report a problem

    Public tax history

    YearProperty taxesTax assessment
    2025$4,360 +4.6%$126,510
    2024$4,170 $126,510
    2023$4,170 +4.7%$126,510
    2022$3,984 +2.6%$126,510
    2021$3,883 +0.5%$126,510
    2020$3,862 +2.3%$126,510
    2019$3,775 +0.7%$126,510
    2018$3,750 +3.8%$126,510
    2017$3,612 +2.1%$126,510
    2016$3,539 +3.8%$126,510
    2015$3,408 +1.5%$126,510
    2014$3,359 $126,510
    2013$3,359 $126,510
    2012$3,359 +4206.4%$126,510 +4117%
    2011$78 +1.3%$3,000
    2010$77 $3,000

    Find assessor info on the county website

    Neighborhood: 18073

    Nearby schools

    GreatSchools rating
    Schools provided by the listing agent
    • Elementary: Marlborough
    • Middle: Upper Perkiomen
    • High: Upper Perkiomen
    • District: Upper Perkiomen

    Source: Bright MLS. This data may not be complete. We recommend contacting the local school district to confirm school assignments for this home.

    Get a cash offer in 3 minutes
    Find out how much your home could sell for in as little as 3 minutes with a no-obligation cash offer.
    Estimated market value
    $387,600
    Get a cash offer in 3 minutes
    Find out how much your home could sell for in as little as 3 minutes with a no-obligation cash offer.
    Estimated market value
    $387,600