Skip main navigation
Sold for $392,500
  • $392,500

    2005 Hidden Meadows Ave, Pennsburg, PA 18073

    3beds
    2,836sqft
    Townhouse
    Built in 2009
    1,116 Square Feet Lot
    $420,100 Zestimate®
    $138/sqft
    $2,922 Estimated rent

    Home value

    $420,100

    $399,000 - $441,000

    $2,922/mo

    Zestimate® history
    Loading
    Loading...

    Owner options

    List your home for rent

    $2,922/mo

    Rent Zestimate®

    Find your next renter with Zillow Rental Manager. Plus, with online applications, you can quickly screen prospective tenants – for free.

    Learn more

    $2,922/mo

    Rent Zestimate®

    Refinance and save

    $2,613/mo

    Est. payment

    Refinancing to a lower rate could help reduce your monthly payments and save thousands over the life of the loan.

    See today's rates

    $2,613/mo

    Est. payment

    Explore your selling options

    Work with a Zillow partner agent

    Leverage their expertise and Zillow's premium Showcase listings to get your home seen by more buyers.

    Get started

    List with your own agent

    Get your home in front of millions of buyers by listing it on Zillow.

    Learn how to do it

    Sell it yourself

    Take full control of how buyers see your home on Zillow by listing For Sale by Owner (FSBO).

    List your home

    What's special

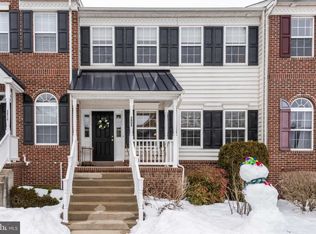
    Welcome to this stunning townhouse, less than 15 years old and showcasing beautiful brick exterior that enhances its curb appeal. As you enter, you're greeted by gleaming hardwood floors that lead you to a spacious and modern eat-in kitchen, complete with stainless steel appliances and an oversized pantry. The open concept design seamlessly connects the kitchen to the living room and an additional flexible space perfect for a dining area, sitting room, or home office. This level also features a convenient half bath, garage access, and sliding doors that open to a recently updated deck—ideal for barbecues, with new footings and planks. Upstairs, you’ll find three generously sized bedrooms equipped with ceiling fans, along with a full bathroom and a laundry room. The primary bedroom is a true retreat, featuring an oversized closet and an ensuite bathroom that boasts a dual vanity, soaking tub, and standing shower. The basement is an entertainer's dream, featuring a wet bar, wine fridge, and beer meister, along with ample space for hosting gatherings. There’s also an additional room in the basement that could serve as a bedroom, office, workout space, playroom, or more. This space has been freshly painted and is ready for your personal touch, whether that’s your favorite sports team’s memorabilia or your own unique decor. Recent updates include new carpeting throughout, recessed lighting, a water softener, stainless steel appliances, and garbage disposal. The property also offers one garage space and two driveway parking spots, with overflow parking just a short walk away. Don't miss your chance to own this beautiful townhouse, perfectly designed for modern living and entertaining!

    Zillow last checked:

    Listing updated:

    Listed by:

    Mallory Chuck 610-715-0550,

    Keller Williams Realty Group

    Bought with:

    Laura Blaney, RS224090L

    Keller Williams Real Estate-Doylestown

    Source: Bright MLS,MLS#: PAMC2118148MLS Logo

    Facts & features

    Interior

    Bedrooms & bathrooms
    • Bedrooms: 3
    • Bathrooms: 3
    • Full bathrooms: 2
    • 1/2 bathrooms: 1
    • Main level bathrooms: 1
    Rooms
    • Room types: Primary Bedroom, Bedroom 2, Bedroom 3, Kitchen, Family Room, Breakfast Room
    Basement
    • Area: 844
    Heating
    • Forced Air, Propane
    Cooling
    • Central Air, Electric
    Appliances
    • Included: Dishwasher, Microwave, Oven/Range - Gas, Refrigerator, Washer, Dryer, Water Conditioner - Owned, Water Heater
    • Laundry: Upper Level
    Features
    • Bar, Bathroom - Stall Shower, Breakfast Area, Ceiling Fan(s), Combination Dining/Living, Crown Molding, Dining Area, Open Floorplan, Eat-in Kitchen, Kitchen Island, Pantry, Primary Bath(s), Recessed Lighting, Walk-In Closet(s)
    • Flooring: Carpet, Wood
    • Windows: Double Pane Windows, Double Hung
    • Basement: Finished
    • Has fireplace: No
    Interior area
    • Total structure area: 2,836
    • Total interior livable area: 2,836 sqft
    • Finished area above ground: 1,992
    • Finished area below ground: 844

    Property

    Parking
    • Total spaces: 3
    • Parking features: Garage Faces Rear, Inside Entrance, Garage Door Opener, Attached, Driveway
    • Attached garage spaces: 1
    • Uncovered spaces: 2
    Accessibility
    • Accessibility features: None
    Features
    • Levels: Three
    • Stories: 3
    • Exterior features: Barbecue, Sidewalks
    • Pool features: None
    • Has spa: Yes
    • Spa features: Bath
    Lot
    • Size: 1,116 Square Feet
    Details
    • Additional structures: Above Grade, Below Grade
    • Parcel number: 570002668545
    • Zoning: R3
    • Special conditions: Standard

    Construction

    Type & style
    • Home type: Townhouse
    • Architectural style: Traditional
    • Property subtype: Townhouse
    Materials
    • Vinyl Siding, Brick Front
    • Foundation: Concrete Perimeter
    Condition
    • New construction: No
    • Year built: 2009

    Utilities & green energy

    • Sewer: Public Sewer
    • Water: Public

    Community & HOA

    Community
    • Subdivision: Northgate
    HOA
    • Has HOA: Yes
    • Amenities included: Basketball Court, Bike Trail, Common Grounds, Jogging Path, Tot Lots/Playground
    • Services included: Common Area Maintenance, Lawn Care Front, Snow Removal, Trash
    • HOA fee: $105 monthly
    • HOA name: NORTHGATE
    Location
    • Region: Pennsburg
    • Municipality: UPPER HANOVER TWP

    Financial & listing details

    • Price per square foot: $138/sqft
    • Tax assessed value: $120,370
    • Annual tax amount: $4,101
    • Date on market: 9/26/2024
    • Listing agreement: Exclusive Right To Sell
    • Inclusions: Washer, Dryer, Kitchen Refrigerator, Wine Fridge And Beer Meister All In As-is Condition With No Monetary Value.
    • Ownership: Fee Simple

    Price history

    DateEventPrice
    10/30/2024Sold$392,500$138/sqft
    Source: Bright MLS #PAMC2118148 Report a problem
    10/5/2024Contingent$392,500$138/sqft
    Source: Bright MLS #PAMC2118148 Report a problem
    9/26/2024Listed for sale$392,500+20.8%$138/sqft
    Source: Bright MLS #PAMC2118148 Report a problem
    3/31/2022Sold$325,000+12.1%$115/sqft
    Source: Bright MLS #PAMC2028288 Report a problem
    2/19/2022Pending sale$289,990$102/sqft
    Source: Bright MLS #PAMC2028288 Report a problem
    2/16/2022Listed for sale$289,990+26.1%$102/sqft
    Source: Bright MLS #PAMC2028288 Report a problem
    7/24/2018Sold$230,000+7%$81/sqft
    Source: Public Record Report a problem
    6/16/2015Sold$215,000-2.3%$76/sqft
    Source: Public Record Report a problem
    2/18/2015Listing removed$219,990$78/sqft
    Source: RE/MAX ACTION REALTY #6505710 Report a problem
    1/14/2015Listed for sale$219,990-7.5%$78/sqft
    Source: RE/MAX Action Realty #6505710 Report a problem
    3/20/2009Sold$237,766$84/sqft
    Source: Public Record Report a problem

    Public tax history

    YearProperty taxesTax assessment
    2025$4,148 +4.5%$120,370
    2024$3,969 $120,370
    2023$3,969 +4.7%$120,370
    2022$3,791 +2.6%$120,370
    2021$3,696 +0.6%$120,370
    2020$3,675 +2.3%$120,370
    2019$3,592 +0.6%$120,370
    2018$3,569 +3.9%$120,370
    2017$3,436 +2%$120,370
    2016$3,367 +3.8%$120,370
    2015$3,243 +1.5%$120,370
    2014$3,196 $120,370
    2013$3,196 $120,370
    2012$3,196 +1.8%$120,370
    2011$3,141 +0.7%$120,370
    2010$3,118 $120,370
    Find assessor info on the county website

    Neighborhood: 18073

    Nearby schools

    GreatSchools rating
    Schools provided by the listing agent
    • Elementary: Marlborough
    • Middle: Upper Perkiomen
    • High: Upper Perkiomen
    • District: Upper Perkiomen

    Source: Bright MLS. This data may not be complete. We recommend contacting the local school district to confirm school assignments for this home.

    Get a cash offer in 3 minutes
    Find out how much your home could sell for in as little as 3 minutes with a no-obligation cash offer.
    Estimated market value
    $420,100
    Get a cash offer in 3 minutes
    Find out how much your home could sell for in as little as 3 minutes with a no-obligation cash offer.
    Estimated market value
    $420,100