Skip main navigation
Closed
  • $1,045,000

    2001 Highland Ave, Wilmette, IL 60091

    4beds
    2,280sqft
    Single Family Residence
    Built in 1930
    6,600 Square Feet Lot
    $1,329,400 Zestimate®
    $458/sqft
    $6,031 Estimated rent

    Home value

    $1,329,400

    $1.25M - $1.42M

    $6,031/mo

    Zestimate® history
    Loading
    Loading...

    Owner options

    List your home for rent

    $6,031/mo

    Rent Zestimate®

    Find your next renter with Zillow Rental Manager. Plus, with online applications, you can quickly screen prospective tenants – for free.

    Learn more

    $6,031/mo

    Rent Zestimate®

    Refinance and save

    $7,475/mo

    Est. payment

    Refinancing to a lower rate could help reduce your monthly payments and save thousands over the life of the loan.

    See today's rates

    $7,475/mo

    Est. payment

    Explore your selling options

    Work with a Zillow partner agent

    Leverage their expertise and Zillow's premium Showcase listings to get your home seen by more buyers.

    Get started

    List with your own agent

    Get your home in front of millions of buyers by listing it on Zillow.

    Learn how to do it

    Sell it yourself

    Take full control of how buyers see your home on Zillow by listing For Sale by Owner (FSBO).

    List your home

    What's special

    Gas fireplaceMeticulously maintainedHighcrest middle schoolCurb appealClose proximity to schoolsBuilt-in weber gas grillLarge bluestone-hardscape patio
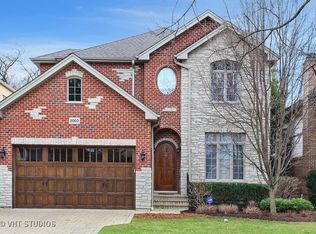
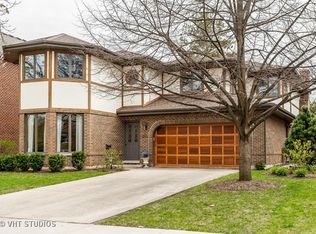
    Spectacular 2-story brick home in highly-sought-after Wilmette location with exceptional attention to detail, starting with the curb appeal of this corner lot's stunning professional landscaping and exterior lighting, its Bluestone walkway and front steps, and its new Mediterranean-blue front door. Inside, the entire home has been updated and meticulously maintained, with beautiful hardwood floors throughout. Spacious Living Room with gas fireplace and adjoining sunroom/bonus room, currently used as an office, with natural light streaming in from the East, North and West exposures. Light and bright open-concept dining room with 2 Juliet balconies leads to the wonderful Cook's Kitchen detailed with custom backsplash, white cabinetry, farmhouse sink, Thermador stove, Miele dishwasher, Subzero refrigerator, Bosch microwave and built-in custom millwork buffet. French-door access from kitchen/dining room leads to phenomenal outdoor space featuring a large bluestone-hardscape patio, professional landscaping, artificial turf/grass, and customized outdoor kitchen with built-in Weber gas grill, prep/counter space, and enclosed storage and trash/recycling bins - the ultimate perfection for entertaining family and friends! Wonderful 2nd level boasts extra-large Primary Suite with updated ensuite bathroom, 2 additional sizable bedrooms, and full bathroom with soaking tub, custom double farmhouse sink vanity with soft-close features, and heated floors. Fully finished Lower Level features fabulous recreation room plus office with exposed brick feature, additional 4th bedroom, full bathroom, walk-in closet, laundry room, and extra storage room. Detached 2-car garage with pull-down access to storage and 2 ceiling fans makes this space perfect as an additional outdoor entertaining area. Entire yard has in-ground sprinkler system. South side-yard is enclosed with iron fence and features artificial turf/grass. Close proximity to schools (McKenzie Elementary, Highcrest Middle School, Wilmette Junior High School, New Trier High School, Saints Joseph and Francis Xavier School, Regina Dominican and Loyola Academy), grocery, restaurants, shops, movie theatre, coffee house + more, Gillson Beach, Centennial Pool/Tennis/Ice Rink, library, Metra and Pace transportation, expressway access, parks, and playgrounds. Extensive list of improvements: New roof 2009, rebuilt Juliet balconies 2019, rebuilt front entry with addition of copper arch 2012, 2nd floor bathroom and main-level powder room 2016, Front Entry Bluestone 2020, Spacepak A/C installation 2019, Miele dishwasher and Bosch microwave 2016, Subzero refrigerator 2017, kitchen hardwood floors/custom backsplash/wall removal/recessed LED lighting 2012, New boiler 2007, Lower Level rehab 2011, large capacity hot water heater 2023. Make this your forever home now!

    Zillow last checked:

    Listing updated:

    Listed by:

    Marie Hirschle 847-491-1855,

    Baird & Warner

    Bought with:

    Sara Brahm

    @properties Christie's International Real Estate

    Source: MRED as distributed by MLS GRID,MLS#: 11807718MLS Logo

    Facts & features

    Interior

    Bedrooms & bathrooms
    • Bedrooms: 4
    • Bathrooms: 4
    • Full bathrooms: 3
    • 1/2 bathrooms: 1
    Rooms
    • Room types: Foyer, Heated Sun Room, Recreation Room, Storage
    Primary bedroom
    • Features: Flooring (Hardwood), Bathroom (Full, Shower Only)
    • Level: Second
    • Area: 280 Square Feet
    • Dimensions: 20X14
    Bedroom 2
    • Features: Flooring (Hardwood)
    • Level: Second
    • Area: 182 Square Feet
    • Dimensions: 14X13
    Bedroom 3
    • Features: Flooring (Hardwood), Window Treatments (Window Treatments)
    • Level: Second
    • Area: 126 Square Feet
    • Dimensions: 14X9
    Bedroom 4
    • Features: Flooring (Wood Laminate)
    • Level: Basement
    • Area: 204 Square Feet
    • Dimensions: 17X12
    Dining room
    • Features: Flooring (Hardwood)
    • Level: Main
    • Area: 221 Square Feet
    • Dimensions: 17X13
    Foyer
    • Features: Flooring (Ceramic Tile)
    • Level: Main
    • Area: 24 Square Feet
    • Dimensions: 6X4
    Other
    • Features: Flooring (Hardwood)
    • Level: Main
    • Area: 128 Square Feet
    • Dimensions: 16X8
    Kitchen
    • Features: Kitchen (Eating Area-Table Space, Custom Cabinetry, Granite Counters, Updated Kitchen), Flooring (Hardwood)
    • Level: Main
    • Area: 117 Square Feet
    • Dimensions: 13X9
    Laundry
    • Features: Flooring (Porcelain Tile)
    • Level: Basement
    • Area: 96 Square Feet
    • Dimensions: 12X8
    Living room
    • Features: Flooring (Hardwood), Window Treatments (Curtains/Drapes)
    • Level: Main
    • Area: 420 Square Feet
    • Dimensions: 21X20
    Recreation room
    • Features: Flooring (Wood Laminate)
    • Level: Basement
    • Area: 525 Square Feet
    • Dimensions: 25X21
    Storage
    • Features: Flooring (Other)
    • Level: Basement
    • Area: 128 Square Feet
    • Dimensions: 16X8
    Heating
    • Radiator(s)
    Cooling
    • Small Duct High Velocity
    Appliances
    • Included: Range, Microwave, Dishwasher, High End Refrigerator, Washer, Dryer, Disposal, Stainless Steel Appliance(s)
    • Laundry: Laundry Chute, Sink
    Features
    • Built-in Features, Walk-In Closet(s), High Ceilings, Granite Counters
    • Flooring: Hardwood
    • Windows: Screens, Drapes
    • Basement: Finished,Full
    • Number of fireplaces: 1
    • Fireplace features: Gas Log, Gas Starter, Living Room
    Interior area
    • Total structure area: 2,911
    • Total interior livable area: 2,280 sqft
    • Finished area below ground: 852

    Property

    Parking
    • Total spaces: 2
    • Parking features: Brick Driveway, Garage Door Opener, On Site, Garage Owned, Detached, Garage
    • Garage spaces: 2
    • Has uncovered spaces: Yes
    Accessibility
    • Accessibility features: No Disability Access
    Features
    • Stories: 2
    • Exterior features: Outdoor Grill, Lighting
    • Fencing: Fenced
    Lot
    • Size: 6,600 Square Feet
    • Dimensions: 50 X 132
    • Features: Corner Lot
    Details
    • Parcel number: 05331140120000
    • Special conditions: List Broker Must Accompany
    • Other equipment: Ceiling Fan(s)

    Construction

    Type & style
    • Home type: SingleFamily
    • Architectural style: Colonial
    • Property subtype: Single Family Residence
    Materials
    • Brick
    Condition
    • New construction: No
    • Year built: 1930
    • Major remodel year: 2012

    Utilities & green energy

    • Electric: 200+ Amp Service
    • Sewer: Public Sewer
    • Water: Lake Michigan

    Community & HOA

    Community
    • Security: Carbon Monoxide Detector(s)
    HOA
    • Services included: None
    Location
    • Region: Wilmette

    Financial & listing details

    • Price per square foot: $458/sqft
    • Tax assessed value: $760,000
    • Annual tax amount: $18,419
    • Date on market: 6/16/2023
    • Listing terms: Conventional
    • Ownership: Fee Simple

    Price history

    DateEventPrice
    7/31/2023Sold$1,045,000-5%$458/sqft
    Source: MRED as distributed by MLS GRID #11807718 Report a problem
    6/26/2023Contingent$1,100,000$482/sqft
    Source: MRED as distributed by MLS GRID #11807718 Report a problem
    6/16/2023Listed for sale$1,100,000+42.9%$482/sqft
    Source: MRED as distributed by MLS GRID #11807718 Report a problem
    8/2/2005Sold$770,000-25.8%$338/sqft
    Source: Public Record Report a problem
    12/28/2004Sold$1,037,500$455/sqft
    Source: Public Record Report a problem
    8/10/2004Sold$1,037,500$455/sqft
    Source: Agent Provided Report a problem

    Public tax history

    YearProperty taxesTax assessment
    2024-- $76,000
    2023$16,493 +5.8%$76,000
    2022$15,588 -15.4%$76,000 +2.4%
    2021$18,420 +1.3%$74,232
    2020$18,177 +2%$74,232 -9%
    2019$17,826 +18.2%$81,574 +22.1%
    2018$15,076 +2.7%$66,805
    2017$14,673 +5%$66,805
    2016$13,978 +7.1%$66,805 +21.1%
    2015$13,048 +1.5%$55,184
    2014$12,854 +4.8%$55,184
    2013$12,261 -6.7%$55,184 -12.6%
    2012$13,147 +4.3%$63,140
    2011$12,606 +2.5%$63,140
    2010$12,296 +3.2%$63,140 -17.6%
    2009$11,917 +5.1%$76,625 -5%
    2008$11,337 +4.5%$80,657
    2007$10,844 -4.3%$80,657 +20.9%
    2006$11,334 +2.7%$66,713
    2005$11,038 -1.4%$66,713
    2004$11,190 +23.9%$66,713 +36.3%
    2003$9,029 +0%$48,957
    2002$9,029 +23.4%$48,957
    2001$7,316 +4.3%$48,957 +23.8%
    2000$7,011 +5.1%$39,545
    1999$6,674 $39,545
    Find assessor info on the county website

    Neighborhood: 60091

    Nearby schools

    GreatSchools rating
    Schools provided by the listing agent
    • Elementary: Mckenzie Elementary School
    • Middle: Highcrest Middle School
    • High: New Trier Twp H.S. Northfield/Wi
    • District: 39

    Source: MRED as distributed by MLS GRID. This data may not be complete. We recommend contacting the local school district to confirm school assignments for this home.

    Get a cash offer in 3 minutes
    Find out how much your home could sell for in as little as 3 minutes with a no-obligation cash offer.
    Estimated market value
    $1,329,400
    Get a cash offer in 3 minutes
    Find out how much your home could sell for in as little as 3 minutes with a no-obligation cash offer.
    Estimated market value
    $1,329,400