Skip main navigation
Off market
  • $1,727,700

    2001 Hillside Dr #Rjy87k, Falls Church, VA 22043

    4beds
    3,462sqft
    SingleFamily
    Built in 2023
    -- sqft lot
    $1,727,700 Zestimate®
    $499/sqft
    $6,179 Estimated rent

    Home value

    $1,727,700

    $1.55M - $1.92M

    $6,179/mo

    Zestimate® history
    Loading
    Loading...

    Owner options

    List your home for rent

    $6,179/mo

    Rent Zestimate®

    Find your next renter with Zillow Rental Manager. Plus, with online applications, you can quickly screen prospective tenants – for free.

    Learn more

    $6,179/mo

    Rent Zestimate®

    Refinance and save

    $8,729/mo

    Est. payment

    Refinancing to a lower rate could help reduce your monthly payments and save thousands over the life of the loan.

    See today's rates

    $8,729/mo

    Est. payment

    Explore your selling options

    Work with a Zillow partner agent

    Leverage their expertise and Zillow's premium Showcase listings to get your home seen by more buyers.

    Get started

    List with your own agent

    Get your home in front of millions of buyers by listing it on Zillow.

    Learn how to do it

    Sell it yourself

    Take full control of how buyers see your home on Zillow by listing For Sale by Owner (FSBO).

    List your home

    What's special

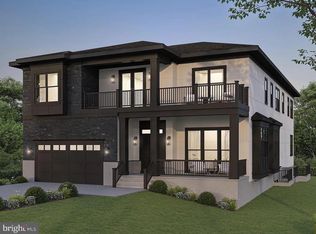
    Sophisticated and welcoming, the Bay Hill features an expansive floor plan that's perfect for relaxing and entertaining. From the formal dining room and light-filled living room to the oversized basement, this home offers plenty of space to spread out and unwind. Gather around the huge kitchen island, kick back in the spacious family room, or retreat to the private study on the main level. The elegantly curved staircase leads upstairs, where you'll find three bedrooms and a master suite with a walk-in closet and a spa-like bathroom. The Bay Hill fits your life, beautifully. Square Footage Upper Two Levels: 3,462 (Max 3,707 Sq. ft.) Optional Finished Basement: 1,276 Sq. ft.

    This property is off market, which means it's not currently listed for sale or rent on Zillow. This may be different from what's available on other websites or public sources.

    Facts & features

    Interior

    Bedrooms & bathrooms
    • Bedrooms: 4
    • Bathrooms: 4
    • Full bathrooms: 3
    • 1/2 bathrooms: 1
    Features
    • Has fireplace: Yes
    Interior area
    • Total interior livable area: 3,462 sqft

    Property

    Parking
    • Total spaces: 2

    Construction

    Type & style
    • Home type: SingleFamily
    Condition
    • Year built: 2023

    Community & neighborhood

    Location
    • Region: Falls Church

    Price history

    DateEventPrice
    5/22/2024Listing removed--
    Source: Merion Homes Report a problem
    2/16/2024Listed for sale$1,599,000+1.9%$462/sqft
    Source: Merion Homes Report a problem
    12/7/2023Listing removed--
    Source: Merion Homes Report a problem
    10/6/2023Listed for sale$1,569,000$453/sqft
    Source: Merion Homes Report a problem

    Public tax history

    Tax history is unavailable.

    Neighborhood: 22043

    Nearby schools

    GreatSchools rating
    Schools provided by the listing agent
    • Elementary: LEMON ROAD ELEMENTARY
    • Middle: KILMER MIDDLE
    • High: MARSHALL HIGH
    • District: FAIRFAX CO PBLC SCHS

    Source: The MLS. This data may not be complete. We recommend contacting the local school district to confirm school assignments for this home.

    Get a cash offer in 3 minutes
    Find out how much your home could sell for in as little as 3 minutes with a no-obligation cash offer.
    Estimated market value
    $1,727,700
    Get a cash offer in 3 minutes
    Find out how much your home could sell for in as little as 3 minutes with a no-obligation cash offer.
    Estimated market value
    $1,727,700