Skip main navigation
Off market
  • Price Unknown

    2001 Hillside Dr #Tlg9pa, Falls Church, VA 22043

    4beds
    3,707sqft
    SingleFamily
    Built in 2023
    -- sqft lot
    $-- Zestimate®
    $--/sqft
    $6,957 Estimated rent

    Home value

    Not available

    Estimated sales range

    Not available

    $6,957/mo

    Zestimate® history
    Loading
    Loading...

    Owner options

    List your home for rent

    $6,957/mo

    Rent Zestimate®

    Find your next renter with Zillow Rental Manager. Plus, with online applications, you can quickly screen prospective tenants – for free.

    Learn more

    $6,957/mo

    Rent Zestimate®

    Refinance and save

    Refinancing to a lower rate could help reduce your monthly payments and save thousands over the life of the loan.

    See today's rates

    Explore your selling options

    Work with a Zillow partner agent

    Leverage their expertise and Zillow's premium Showcase listings to get your home seen by more buyers.

    Get started

    List with your own agent

    Get your home in front of millions of buyers by listing it on Zillow.

    Learn how to do it

    Sell it yourself

    Take full control of how buyers see your home on Zillow by listing For Sale by Owner (FSBO).

    List your home

    What's special

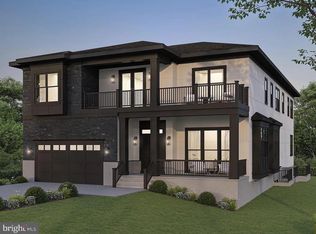
    Designed for everyday living and effortless entertaining, the Davenport is both functional and elegant. On the main level, the family room flows seamlessly into the kitchen, which features an eat-in island and plenty of counter space. Linger over a meal in the dining room, laugh with guests in the formal living room, or take a moment to yourself in the charming study. The basement rec room with optional wet baroffers even more space to gather with friends or rest and relax. In the master suite on the upper level, you'll find dual walk-in closets and a spa-like bathroom with two vanities, a large tub, and a separate shower. Distinctive and refined, the Davenport is where your dreams come true. Square Footage Upper Two Levels: 3,707 (Max 3,775 Sq. ft.) Optional Finished Basement 1,324 Sq. ft.

    This property is off market, which means it's not currently listed for sale or rent on Zillow. This may be different from what's available on other websites or public sources.
    Facts & features

    Interior

    Bedrooms & bathrooms
    • Bedrooms: 4
    • Bathrooms: 4
    • Full bathrooms: 3
    • 1/2 bathrooms: 1
    Heating
    • Forced air, Gas
    Cooling
    • Central
    Features
    • Has fireplace: Yes
    Interior area
    • Total interior livable area: 3,707 sqft

    Property

    Parking
    • Total spaces: 2

    Construction

    Type & style
    • Home type: SingleFamily
    Condition
    • Year built: 2023

    Community & HOA

    Location
    • Region: Falls Church

    Price history

    DateEventPrice
    12/7/2023Listing removed--
    Source: Merion Homes Report a problem
    10/6/2023Listed for sale$1,599,000$431/sqft
    Source: Merion Homes Report a problem

    Public tax history

    Tax history is unavailable.

    Neighborhood: 22043

    Nearby schools

    GreatSchools rating
    Schools provided by the listing agent
    • Elementary: LEMON ROAD ELEMENTARY
    • Middle: KILMER MIDDLE
    • High: MARSHALL HIGH
    • District: FAIRFAX CO PBLC SCHS

    Source: The MLS. This data may not be complete. We recommend contacting the local school district to confirm school assignments for this home.