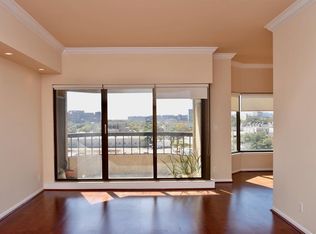
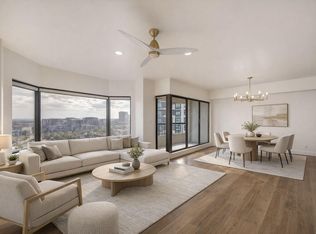
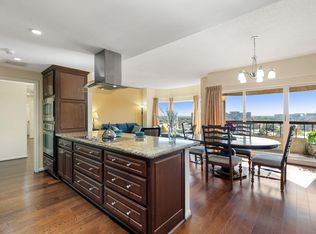
Bring your creativity and designer's eye to this blank canvas! Solid 3-bedroom floor plan with great natural lighting from corner location of the 15th floor with expansive views of Hermann Park, Downtown Houston, and the Texas Medical Center. Incredible opportunity to customize and design the home of your dreams without paying for someone else's remodel. The home features a large living area with outdoor balcony, spacious primary suite, two additional bedrooms and secondary bathroom. The Spires Community offers a variety of amenities including a 24-hour concierge, valet parking, outdoor pool, on-site gym, storage, meeting rooms, and on-site management. The Spires community has access to Hermann Park, Braes Bayou Greenway Trail, and the McWilliams Dog Park. Excellent lock-and-leave lifestyle. Call today to schedule your tour!
For sale
$570,000
2001 Holcombe Blvd Unit 1501, Houston, TX 77030
3beds
1,851sqft
Condominium
Built in 1983
-- sqft lot
$549,700 Zestimate®
$308/sqft
$1,813/mo HOA
What's special
Outdoor poolGreat natural lightingTwo additional bedroomsSecondary bathroomSpacious primary suite
- 76 days
- 136
- 6
Zillow last checked:
Listing updated:
Listed by:
Ben Pfeffer TREC #0203891 281-658-5816,
Keller Williams Realty Metropolitan,
Marie Tollett TREC #0611558 281-995-1482,
Keller Williams Realty Metropolitan
Source: HAR,MLS#: 35794331
Facts & features
Interior
Bedrooms & bathrooms
- Bedrooms: 3
- Bathrooms: 2
- Full bathrooms: 2
Rooms
- Room types: Family Room, Utility Room
Primary bathroom
- Features: Primary Bath: Tub/Shower Combo
Heating
- Other
Cooling
- Other
Appliances
- Included: Disposal, Refrigerator, Oven, Microwave, Electric Cooktop, Dryer, Washer/Dryer Stacked, Washer, Dishwasher, Washer/Dryer
- Laundry: Electric Dryer Hookup
Features
- En-Suite Bath, Primary Bed - 1st Floor, Sitting Area, Walk-In Closet(s)
- Flooring: Carpet, Wood
Interior area
- Total structure area: 1,851
- Total interior livable area: 1,851 sqft
Property
Parking
- Parking features: Additional Parking, Assigned, Auto Garage Door Opener, Secured, Electric Vehicle Charging Station(s), Valet
- Has garage: Yes
Accessibility
- Accessibility features: Accessible Approach with Ramp
Features
- Levels: 9 or More Story
- Exterior features: Balcony/Terrace, Exercise Room, Guest Room Available, Storage, Trash Chute, Storage Outside of Unit
- Has view: Yes
- View description: West
Details
- Parcel number: 1155970150001
Construction
Type & style
- Home type: Condo
- Property subtype: Condominium
Materials
- Concrete
Condition
- New construction: No
- Year built: 1983
Community & HOA
Community
- Features: Party Room
- Subdivision: Spires Condo
HOA
- Has HOA: Yes
- Amenities included: Clubhouse, Controlled Access, Fitness Center, Party Room, Picnic Area, Pond, Security
- HOA fee: $1,813 monthly
Location
- Region: Houston
Financial & listing details
- Price per square foot: $308/sqft
- Tax assessed value: $504,163
- Annual tax amount: $11,294
- Date on market: 6/23/2026
- Listing terms: Cash,Conventional
- Exclusions: None
- Ownership: Full Ownership
- Road surface type: Concrete
Estimated market value
$549,700
$522,000 - $577,000
$3,344/mo
Price history
| Date | Event | Price |
|---|---|---|
| 6/23/2026 | Listed for sale | $570,000+10.7%$308/sqft |
Source:  HAR #35794331 Report a problem HAR #35794331 Report a problem | ||
| 11/22/2013 | Listing removed | $515,000$278/sqft |
Source: Coldwell Banker United, Realtors #43107080 Report a problem | ||
| 8/15/2013 | Price change | $515,000-1.9%$278/sqft |
Source: Coldwell Banker United, Realtors #43107080 Report a problem | ||
| 7/10/2013 | Listed for sale | $525,000$284/sqft |
Source: Coldwell Banker United, REALTORS #43107080 Report a problem | ||
| 5/30/2013 | Listing removed | $525,000$284/sqft |
Source: Coldwell Banker United, REALTORS #41092197 Report a problem | ||
| 2/14/2013 | Listed for sale | $525,000$284/sqft |
Source: Coldwell Banker United, REALTORS #41092197 Report a problem | ||
Public tax history
| Year | Property taxes | Tax assessment |
|---|---|---|
| 2025 | $10,715 -0.6% | $504,163 -2.1% |
| 2024 | $10,779 +3.8% | $515,153 |
| 2023 | $10,379 -26.2% | $515,153 -19.3% |
| 2022 | $14,063 | $638,686 +10% |
| 2021 | -- | $580,436 -1.5% |
| 2020 | $7,785 +1% | $589,436 +1.2% |
| 2019 | $7,705 -19.4% | $582,611 +20% |
| 2018 | $9,560 | $485,509 |
| 2017 | $9,560 +3.2% | $485,509 |
| 2016 | $9,265 -4% | $485,509 +13.5% |
| 2015 | $9,655 | $427,826 +13.9% |
| 2014 | $9,655 | $375,577 +2.9% |
| 2013 | -- | $365,163 -9.4% |
| 2012 | -- | $402,849 |
| 2011 | -- | $402,849 |
| 2010 | -- | -- |
| 2009 | -- | $412,840 |
| 2008 | -- | $412,840 +8.6% |
| 2007 | -- | $380,132 +0.6% |
| 2006 | -- | $377,929 |
| 2005 | -- | -- |
Find assessor info on the county website
Monthly payment
Est. payment
Payment breakdown
Explore the cost of this home by adjusting the details. Changes won't be saved.Climate risks
Neighborhood: Medical Center Area
Nearby schools
Schools provided by the listing agent
- Elementary: Roberts Elementary School (Houston)
- Middle: Cullen Middle School (Houston)
- High: Lamar High School (Houston)
Source: HAR. This data may not be complete. We recommend contacting the local school district to confirm school assignments for this home.
- $281,4002 bd2 ba1.6k sqft2001 Holcombe Blvd UNIT 206, Houston, TX 77030Off Market
- $480,0002 bd2 ba1.2k sqft2001 Holcombe Blvd UNIT 3305, Houston, TX 77030For Sale

- $492,8003 bd2 ba1.5k sqft2001 Holcombe Blvd UNIT 502, Houston, TX 77030Off Market

- $325,7002 bd2 ba1.2k sqft2001 Holcombe Blvd UNIT 605, Houston, TX 77030Off Market
Similar homes
- $599,0002 bd2 ba1.6k sqft2001 Holcombe Blvd Unit 2006, Houston, TX 77030For Sale
 MLS ID #28529524, Deborah Crow, Martha Turner Sotheby's International Realty. HAR
 - $480,0002 bd2 ba1.2k sqft2001 Holcombe Blvd Unit 3305, Houston, TX 77030For SaleMLS ID #17581153, Seeta Badal, JWang Properties Jenny Wang. HAR
- $454,9902 bd2 ba1.2k sqft2001 Holcombe Blvd Unit 2203, Houston, TX 77030For Sale
 MLS ID #62890339, Mohammad Khatri, Roots Brokerage. HAR
 - $375,0002 bd2 ba1.2k sqft2001 Holcombe Blvd Unit 803, Houston, TX 77030For Sale
 MLS ID #65526607, Melina Ortiz-Guevara, Redfin Corporation. HAR
