Exquisite, Semi-Custom Home, With 3 Car Tandem Garage, Original Owners! Augusta Pointe Neighborhood of Plum Creek! Backs to Fairway 13 of Plum Creek Golf Course with Beautiful Pine Trees, Scrub Oak & Views! Perfect to Enjoy the Gorgeous Sunsets! Stunning Finishes Throughout! Beautiful Cabinetry with Pull Outs, Granite, Coffered Ceilings with Crown Molding, Plantation Blinds with Custom Window Treatments, 8 Ft Doors & Extended Hardwood Floors Throughout! Great Room with Gorgeous Views, Custom Stone Mantle with Heat n Glo Fireplace & Built-Ins! Gourmet Kitchen with Kitchen-Aid Appliances & LG Refrigerator, Commercial Grade Gas Stove with Hood, Double Ovens & Walk In Pantry! Formal Dining Room with Beamed Ceiling, Perfect for Entertaining! Luxurious Master Suite with His/Hers Closets, Stunning 5 Pc Bath with Marble Flooring, Oversized Shower & Soaking Tub, Beautiful Tile Work! Secondary Bedroom, Oversized 3/4 Bath & Laundry Room with Cabinets, Sink & Granite Counter on the Main Level! Elegant Spiral Staircase with Wrought Iron Railings Leads to the Finished Lower Level Walk Out. Professionally Finished with Family Room, Gaming Area, Wet Bar, Exercise Room, Den/Office, Guest Bedroom & 3/4 Bath! Interior & Exterior Trim Recently Painted! Plenty of Unfinished Area for Storage! Extended Deck with Electric Awning & Private Patio to Enjoy the Views, it's Very Peaceful! Gorgeous Landscaping Both Front & Back! Terraced Back Yard! Pride of Ownership Shows, Meticulously Maintained! Low Taxes, Low HOA! Only Invisible Fencing is Allowed. Pool Table, Washer & Dryer Are Negotiable. Floor Plans Are in The Supplements.
Sold for $969,000
$969,000
2001 Holmby Court, Castle Rock, CO 80104
3beds
4,396sqft
Single Family Residence
Built in 2015
7,840 Square Feet Lot
$958,700 Zestimate®
$220/sqft
$4,027 Estimated rent
Home value
$958,700
$911,000 - $1.01M
$4,027/mo
Zestimate® history
Owner options
List your home for rent
$4,027/mo
Rent Zestimate®
Find your next renter with Zillow Rental Manager. Plus, with online applications, you can quickly screen prospective tenants – for free.
$4,027/mo
Rent Zestimate®
Refinance and save
$4,694/mo
Est. payment
Refinancing to a lower rate could help reduce your monthly payments and save thousands over the life of the loan.
$4,694/mo
Est. payment
Explore your selling options
Work with a Zillow partner agent
Leverage their expertise and Zillow's premium Showcase listings to get your home seen by more buyers.
Get startedList with your own agent
Get your home in front of millions of buyers by listing it on Zillow.
Learn how to do itSell it yourself
Take full control of how buyers see your home on Zillow by listing For Sale by Owner (FSBO).
List your homeWhat's special
Beautiful pine treesLow hoaElectric awningGuest bedroomSecondary bedroomWalk in pantryPool table
Zillow last checked:
Listing updated:
Listed by:
Liz Willoughby 303-921-0655 remaxliz@hotmail.com,
RE/MAX Alliance
Bought with:
Bradley Lewis, 100066814
The Denver 100 LLC
Source: REcolorado as distributed by MLS GRID,MLS#: 1796326
Facts & features
Interior
Bedrooms & bathrooms
- Bedrooms: 3
- Bathrooms: 3
- Full bathrooms: 1
- 3/4 bathrooms: 2
- Main level bathrooms: 2
- Main level bedrooms: 2
Primary bedroom
- Description: Luxurious Master With Coffered Ceiling, Crown Molding, Deck Access, Light Fixture/Ceiling Fan
- Level: Main
- Area: 252 Square Feet
- Dimensions: 18 x 14
Bedroom
- Description: Oversized Secondary Bedroom, Great Morning Sunshine
- Level: Main
- Area: 168 Square Feet
- Dimensions: 14 x 12
Bedroom
- Description: Oversized, Perfect For Guests
- Level: Lower
- Area: 156 Square Feet
- Dimensions: 13 x 12
Primary bathroom
- Description: Luxurious 5 Pc, Oversized Shower, His/Hers Closets, Beautiful Marble Tile
- Level: Main
- Area: 156 Square Feet
- Dimensions: 13 x 12
Bathroom
- Description: Beautiful Extended Tile Work, Shower With Teak Flooring
- Level: Main
- Area: 63 Square Feet
- Dimensions: 9 x 7
Bathroom
- Description: Oversized Shower, Beautiful Extended Tile Work & Lighting
- Level: Lower
- Area: 48 Square Feet
- Dimensions: 6 x 8
Den
- Description: Perfect For Private Office
- Level: Lower
- Area: 130 Square Feet
- Dimensions: 13 x 10
Dining room
- Description: Formal Dining Room, Great For Entertaining, With Custom Beamed Ceiling
- Level: Main
- Area: 156 Square Feet
- Dimensions: 13 x 12
Exercise room
- Description: With French Doors
- Level: Lower
- Area: 130 Square Feet
- Dimensions: 13 x 10
Family room
- Description: Open Family Room With Patio Access
- Level: Lower
- Area: 238 Square Feet
- Dimensions: 17 x 14
Game room
- Description: Plenty Of Room For Billiards, Plus Custom 11 X 32 Wet Bar Area
- Level: Lower
- Area: 340 Square Feet
- Dimensions: 20 x 17
Great room
- Description: Very Open & Bright, Picture Window, Custom Stone Mantle With Heat N Glo Fireplace & Built-Ins
- Level: Main
- Area: 360 Square Feet
- Dimensions: 20 x 18
Kitchen
- Description: Gourmet Kitchen Plus Eat In Nook 12 X 12, Extended Cabinetry With Pull Outs, Stainless Steel Appliances, Walk In Pantry, Center Island, Granite & Pendant Lighting
- Level: Main
- Area: 240 Square Feet
- Dimensions: 20 x 12
Laundry
- Description: Nice Sized Laundry Room, Plemty Of Cabinets, Utility Sink & Granite Counters
- Level: Main
- Area: 72 Square Feet
- Dimensions: 8 x 9
Heating
- Forced Air, Natural Gas
Cooling
- Central Air
Appliances
- Included: Bar Fridge, Dishwasher, Disposal, Double Oven, Microwave, Range, Range Hood, Refrigerator, Wine Cooler
Features
- Built-in Features, Ceiling Fan(s), Eat-in Kitchen, Entrance Foyer, Five Piece Bath, Granite Counters, High Ceilings, Kitchen Island, Open Floorplan, Pantry, Primary Suite, Sound System, Walk-In Closet(s), Wet Bar
- Flooring: Carpet, Stone, Tile, Wood
- Windows: Window Coverings, Window Treatments
- Basement: Finished,Full,Walk-Out Access
- Number of fireplaces: 1
- Fireplace features: Gas, Great Room
Interior area
- Total structure area: 4,396
- Total interior livable area: 4,396 sqft
- Finished area above ground: 2,380
- Finished area below ground: 1,674
Property
Parking
- Total spaces: 3
- Parking features: Tandem
- Attached garage spaces: 3
Features
- Levels: One
- Stories: 1
- Patio & porch: Deck, Front Porch, Patio
- Exterior features: Private Yard
- Has view: Yes
- View description: Golf Course
Lot
- Size: 7,840 Square Feet
- Features: Greenbelt, Landscaped, On Golf Course
Details
- Parcel number: R0458938
- Special conditions: Standard
Construction
Type & style
- Home type: SingleFamily
- Property subtype: Single Family Residence
Materials
- Frame, Rock, Stucco
- Roof: Composition
Condition
- Year built: 2015
Details
- Builder name: Semi-Custom
Utilities & green energy
- Sewer: Public Sewer
- Water: Public
Community & HOA
Community
- Subdivision: Plum Creek
HOA
- Has HOA: Yes
- Services included: Trash
- HOA fee: $97 monthly
- HOA name: Augusta Pointe
- HOA phone: 303-832-2971
- Second HOA fee: $3 monthly
- Second HOA name: Plum Creek North
- Second HOA phone: 303-904-9374
Location
- Region: Castle Rock
Financial & listing details
- Price per square foot: $220/sqft
- Tax assessed value: $973,931
- Annual tax amount: $4,045
- Date on market: 7/8/2023
- Listing terms: Cash,Conventional,VA Loan
- Exclusions: Personal Property. Pool Table, Washer & Dryer Are Negotiable.
- Ownership: Individual
Price history
| Date | Event | Price |
|---|---|---|
| 8/4/2023 | Sold | $969,000+73%$220/sqft |
Source:  REcolorado as distributed by MLS GRID #1796326 Report a problem REcolorado as distributed by MLS GRID #1796326 Report a problem | ||
| 5/12/2015 | Sold | $560,062$127/sqft |
Source: Public Record Report a problem | ||
Public tax history
| Year | Property taxes | Tax assessment |
|---|---|---|
| 2025 | $3,910 -1.4% | $60,870 +1.2% |
| 2024 | $3,965 +13.3% | $60,120 -1% |
| 2023 | $3,500 -4.2% | $60,700 +15.6% |
| 2022 | $3,653 | $52,520 -2.8% |
| 2021 | -- | $54,040 +5.9% |
| 2020 | $3,475 +6.5% | $51,020 |
| 2019 | $3,263 | $51,020 +9.8% |
| 2018 | $3,263 +9.2% | $46,470 |
| 2017 | $2,987 -16.8% | $46,470 +666.8% |
| 2016 | $3,591 +773% | $6,060 |
| 2015 | $411 +63.8% | $6,060 +17% |
| 2014 | $251 +25.8% | $5,180 -70% |
| 2006 | $200 | $17,270 |
Find assessor info on the county website
Neighborhood: 80104
Nearby homes
- $821,0002 bd2 ba3.9k sqft1985 Holmby Ct, Castle Rock, CO 80104Off Market

- $748,6002 bd2 ba1.9k sqft2017 Holmby Ct, Castle Rock, CO 80104Off Market
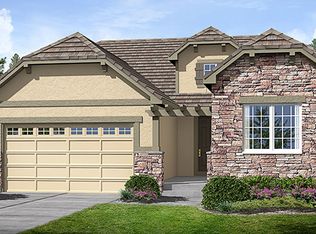
- $726,8002 bd2 ba1.8k sqft1969 Holmby Ct, Castle Rock, CO 80104Off Market
- $935,0003 bd4 ba3.7k sqft2035 Holmby Ct, Castle Rock, CO 80104Sold

- $1,057,2989,147 Square Feet1980 Holmby Ct, Castle Rock, CO 80104Off Market
- $168,2438,276 Square Feet2026 Holmby Ct, Castle Rock, CO 80104Off Market
- $180,0006,969.6 Square Feet1953 Holmby Ct, Castle Rock, CO 80104Sold
- $766,3002 bd2 ba1.8k sqft2051 Holmby Ct, Castle Rock, CO 80104Off Market
Nearby schools
GreatSchools rating
- 6/10South Ridge Elementary An Ib World SchoolGrades: K-5Distance: 1.2 mi
- 5/10Mesa Middle SchoolGrades: 6-8Distance: 3 mi
- 7/10Douglas County High SchoolGrades: 9-12Distance: 2.6 mi
Schools provided by the listing agent
- Elementary: South Ridge
- Middle: Mesa
- High: Douglas County
- District: Douglas RE-1
Source: REcolorado as distributed by MLS GRID. This data may not be complete. We recommend contacting the local school district to confirm school assignments for this home.
Get a cash offer in 3 minutes
Find out how much your home could sell for in as little as 3 minutes with a no-obligation cash offer.
Estimated market value
$958,700
Get a cash offer in 3 minutes
Find out how much your home could sell for in as little as 3 minutes with a no-obligation cash offer.
Estimated market value
$958,700
- Colorado
- Douglas County
- Castle Rock
- 80104
- 2001 Holmby Court
Nearby cities
Nearby neighborhoods
Nearby zip codes
Other Castle Rock Topics
