Welcome to this golf course luxury ranch home that is move-in ready! This beautifully maintained home features 10' ceilings and 8' doors throughout, creating an open and airy ambiance. Wood floors throughout the primary living spaces, the great room is enhanced by a fireplace with upgraded mantel. A butler’s pantry connects the formal dining to the kitchen, which offers a gas range, newer appliances, under-cabinet lighting, pantry and slab granite on a generous island/bar. The adjacent dining nook opens to an expansive composite deck overlooking the Plum Creek Golf Course. Spacious primary bedroom with recessed ceiling, a 5 piece bath & ample space in the walk-in closet. Plus an additional main floor bedroom and full bath. The professionally finished walk-out basement includes a second primary suite with massive walk-in closet with built-ins, a media room with a custom wet bar to include a dishwasher, leathered granite and under counter LED lighting, plus a study/flex space, 3/4 bath, and large storage room with additional lighting for a workshop. Outside, the low maintenance backyard is professionally landscaped with covered patio, privacy pine trees, and golf course views. Hard to find homes backing to the golf course in this quiet and unique neighborhood that is just 5 minutes to downtown Castle Rock for easy access to shops, dining, and services. A true gem not to be missed!
Sold for $935,000
$935,000
2035 Holmby Court, Castle Rock, CO 80104
3beds
3,760sqft
Single Family Residence
Built in 2016
6,969 Square Feet Lot
$932,000 Zestimate®
$249/sqft
$4,063 Estimated rent
Home value
$932,000
$885,000 - $979,000
$4,063/mo
Zestimate® history
Owner options
List your home for rent
$4,063/mo
Rent Zestimate®
Find your next renter with Zillow Rental Manager. Plus, with online applications, you can quickly screen prospective tenants – for free.
$4,063/mo
Rent Zestimate®
Refinance and save
$5,692/mo
Est. payment
Refinancing to a lower rate could help reduce your monthly payments and save thousands over the life of the loan.
$5,692/mo
Est. payment
Explore your selling options
Work with a Zillow partner agent
Leverage their expertise and Zillow's premium Showcase listings to get your home seen by more buyers.
Get startedList with your own agent
Get your home in front of millions of buyers by listing it on Zillow.
Learn how to do itSell it yourself
Take full control of how buyers see your home on Zillow by listing For Sale by Owner (FSBO).
List your homeWhat's special
Privacy pine treesGolf course viewsSecond primary suiteExpansive composite deckGas rangeProfessionally finished walk-out basementUnder-cabinet lighting
Zillow last checked:
Listing updated:
Listed by:
Janet Brunner 303-589-5327 janet@thebrunnerbunch.com,
Keller Williams Action Realty LLC
Bought with:
Andrea Price, 100032406
Price & Co. Real Estate
Source: REcolorado as distributed by MLS GRID,MLS#: 9252320
Facts & features
Interior
Bedrooms & bathrooms
- Bedrooms: 3
- Bathrooms: 4
- Full bathrooms: 2
- 3/4 bathrooms: 2
- Main level bathrooms: 2
- Main level bedrooms: 2
Bedroom
- Description: Stunning Primary W/ High Ceilings
- Level: Main
Bedroom
- Description: 2nd Primary Bed In Walk-Out Basement
- Features: Primary Suite
- Level: Basement
Bedroom
- Description: Main Floor Guest Suite
- Features: Primary Suite
- Level: Main
Bathroom
- Description: 5 Piece Bath W/ Large Walk-In Closet
- Level: Main
Bathroom
- Description: 2nd Primary Bath W/ Huge Shower & Massive Custom Closet
- Level: Basement
Bathroom
- Description: En Suite Guest Bath
- Features: Primary Suite
- Level: Main
Bathroom
- Level: Basement
Dining room
- Level: Main
Living room
- Level: Main
Media room
- Level: Basement
Office
- Level: Basement
Heating
- Forced Air
Cooling
- Central Air
Appliances
- Included: Dishwasher, Disposal, Microwave, Range, Refrigerator
Features
- Eat-in Kitchen, Entrance Foyer, Five Piece Bath, Granite Counters, High Ceilings, High Speed Internet, No Stairs, Open Floorplan, Pantry, Smoke Free, Walk-In Closet(s), Wet Bar
- Flooring: Carpet, Tile, Wood
- Windows: Window Coverings
- Basement: Finished,Full,Walk-Out Access
- Number of fireplaces: 1
- Fireplace features: Living Room
Interior area
- Total structure area: 3,760
- Total interior livable area: 3,760 sqft
- Finished area above ground: 1,968
- Finished area below ground: 1,792
Property
Parking
- Total spaces: 2
- Parking features: Dry Walled, Floor Coating
- Attached garage spaces: 2
Features
- Levels: One
- Stories: 1
- Patio & porch: Covered, Deck, Patio
- Exterior features: Balcony, Private Yard
- Has view: Yes
- View description: Golf Course
Lot
- Size: 6,969 Square Feet
- Features: Greenbelt, Landscaped, Level, Many Trees, On Golf Course, Sprinklers In Front, Sprinklers In Rear
Details
- Parcel number: R0458940
- Special conditions: Standard
Construction
Type & style
- Home type: SingleFamily
- Property subtype: Single Family Residence
Materials
- Frame, Stone, Stucco
- Roof: Composition
Condition
- Year built: 2016
Utilities & green energy
- Sewer: Public Sewer
- Water: Public
- Utilities for property: Cable Available, Electricity Connected, Internet Access (Wired), Natural Gas Connected
Community & HOA
Community
- Subdivision: Plum Creek
HOA
- Has HOA: Yes
- Services included: Maintenance Grounds, Recycling, Trash
- HOA fee: $108 monthly
- HOA name: Augusta Pointe HOA
- HOA phone: 303-690-6038
- Second HOA fee: $36 annually
- Second HOA name: Plum Creek Master HOA
- Second HOA phone: 866-611-5564
Location
- Region: Castle Rock
Financial & listing details
- Price per square foot: $249/sqft
- Tax assessed value: $874,493
- Annual tax amount: $3,182
- Date on market: 10/17/2025
- Listing terms: Cash,Conventional,Jumbo,VA Loan
- Exclusions: Storage Area: Refrigerator, Freezer, Storage Shelf, Husky Workbenches And Storage Cabinet. Washer And Dryer.
- Ownership: Individual
- Electric utility on property: Yes
Price history
| Date | Event | Price |
|---|---|---|
| 11/26/2025 | Sold | $935,000-1.5%$249/sqft |
Source:  REcolorado as distributed by MLS GRID #9252320 Report a problem REcolorado as distributed by MLS GRID #9252320 Report a problem | ||
| 11/10/2025 | Pending sale | $949,000$252/sqft |
Source: REcolorado as distributed by MLS GRID #9252320 Report a problem | ||
| 11/5/2025 | Price change | $949,000-2.7%$252/sqft |
Source: REcolorado as distributed by MLS GRID #9252320 Report a problem | ||
| 10/17/2025 | Listed for sale | $975,000+99%$259/sqft |
Source: REcolorado as distributed by MLS GRID #9252320 Report a problem | ||
| 12/14/2016 | Sold | $490,000-2%$130/sqft |
Source: Public Record Report a problem | ||
| 11/2/2016 | Pending sale | $499,900$133/sqft |
Source: RE/MAX ALLIANCE #3477610 Report a problem | ||
| 10/27/2016 | Price change | $499,900-2.9%$133/sqft |
Source: RE/MAX ALLIANCE #3477610 Report a problem | ||
| 9/17/2016 | Listed for sale | $514,950-4.4%$137/sqft |
Source: RE/MAX ALLIANCE #3477610 Report a problem | ||
| 1/11/2016 | Listing removed | $538,640$143/sqft |
Source: Century Communities Colorado Report a problem | ||
| 1/1/2016 | Listed for sale | $538,640$143/sqft |
Source: Century Communities Colorado Report a problem | ||
Public tax history
| Year | Property taxes | Tax assessment |
|---|---|---|
| 2025 | $3,182 -1.4% | $54,650 +10.1% |
| 2024 | $3,226 +19.8% | $49,620 -1% |
| 2023 | $2,693 -4.2% | $50,100 +24% |
| 2022 | $2,810 | $40,410 -2.8% |
| 2021 | -- | $41,570 +8.1% |
| 2020 | $2,620 +1.9% | $38,470 |
| 2019 | $2,572 0% | $38,470 +5% |
| 2018 | $2,572 +9.2% | $36,630 |
| 2017 | $2,354 +530.3% | $36,630 +300.3% |
| 2016 | $374 +20.3% | $9,150 |
| 2015 | $311 +23.7% | $9,150 +76.6% |
| 2014 | $251 +25.8% | $5,180 -70% |
| 2006 | $200 | $17,270 |
Find assessor info on the county website
Neighborhood: 80104
Nearby homes
- $766,3002 bd2 ba1.8k sqft2051 Holmby Ct, Castle Rock, CO 80104Off Market
- $751,1002 bd2 ba1.9k sqft2017 Holmby Ct, Castle Rock, CO 80104Off Market
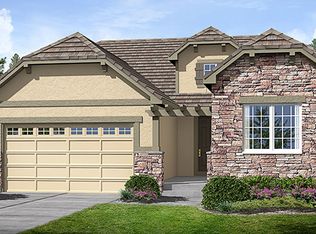
- $805,4004 bd4 ba3.2k sqft2059 Holmby Ct, Castle Rock, CO 80104Off Market

- $969,0003 bd3 ba3.9k sqft2001 Holmby Ct, Castle Rock, CO 80104Sold
- $162,9966,969 Square Feet2048 Holmby Ct, Castle Rock, CO 80104Off Market
- $930,5003 bd4 ba4.4k sqft2065 Holmby Ct, Castle Rock, CO 80104Off Market
- $168,2438,276 Square Feet2026 Holmby Ct, Castle Rock, CO 80104Off Market
- $821,0002 bd2 ba3.9k sqft1985 Holmby Ct, Castle Rock, CO 80104Off Market
Nearby schools
GreatSchools rating
- 6/10South Ridge Elementary An Ib World SchoolGrades: K-5Distance: 1.2 mi
- 5/10Mesa Middle SchoolGrades: 6-8Distance: 3 mi
- 7/10Douglas County High SchoolGrades: 9-12Distance: 2.6 mi
Schools provided by the listing agent
- Elementary: South Ridge
- Middle: Mesa
- High: Douglas County
- District: Douglas RE-1
Source: REcolorado as distributed by MLS GRID. This data may not be complete. We recommend contacting the local school district to confirm school assignments for this home.
Get a cash offer in 3 minutes
Find out how much your home could sell for in as little as 3 minutes with a no-obligation cash offer.
Estimated market value
$932,000
Get a cash offer in 3 minutes
Find out how much your home could sell for in as little as 3 minutes with a no-obligation cash offer.
Estimated market value
$932,000
- Colorado
- Douglas County
- Castle Rock
- 80104
- 2035 Holmby Court
Nearby cities
Nearby neighborhoods
Nearby zip codes
Other Castle Rock Topics
