Skip main navigation
Closed
  • Listing Provided by: Re/Max Preferred Partners
    Bought with: RE/MAX Alliance
    $479,600

    2001 Kensington Place St, Jacob, IL 62281

    3beds
    2,008sqft
    Single Family Residence
    Built in 2004
    0.39 Acres Lot
    $479,600 Zestimate®
    $239/sqft
    $2,294 Estimated rent

    Home value

    $479,600

    $436,000 - $532,000

    $2,294/mo

    Zestimate® history
    Loading
    Loading...

    Owner options

    List your home for rent

    $2,294/mo

    Rent Zestimate®

    Find your next renter with Zillow Rental Manager. Plus, with online applications, you can quickly screen prospective tenants – for free.

    Learn more

    $2,294/mo

    Rent Zestimate®

    Refinance and save

    $3,338/mo

    Est. payment

    Refinancing to a lower rate could help reduce your monthly payments and save thousands over the life of the loan.

    See today's rates

    $3,338/mo

    Est. payment

    Explore your selling options

    Work with a Zillow partner agent

    Leverage their expertise and Zillow's premium Showcase listings to get your home seen by more buyers.

    Get started

    List with your own agent

    Get your home in front of millions of buyers by listing it on Zillow.

    Learn how to do it

    Sell it yourself

    Take full control of how buyers see your home on Zillow by listing For Sale by Owner (FSBO).

    List your home

    What's special

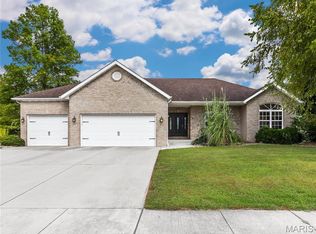
    Wonderful ranch home with tons of upgrades in the lovely Kensington Parque subdivision. You will love the 9’ ceilings with architectural accents and arched doorways and 9” baseboards. Beautiful open design with a formal dining room and a casual dining area which walks out to the deck. Vaulted Great room with direct vent gas fireplace and hardwood floor. Custom kitchen has solid surface counter tops and lots of beautiful cabinets plus all appliances will stay for the new owner. The master suite is very spacious with a walk in closet with a custom closet system and spa bath including double vanity. Summer will be great fun with the heated, salt water in ground swimming pool – WOW! The basement has 9” ceilings and is ready for your finishing touches. Oversized 3 car garage. Great location within the Triad school district and an easy commute to Scott AFB, interstates, shopping and dining. Call today for your personal tour.

    This property is off market, which means it's not currently listed for sale or rent on Zillow. This may be different from what's available on other websites or public sources.

    Zillow last checked:

    Listing updated:

    Listing Provided by:

    Kathy S Shemwell,

    Re/Max Preferred Partners

    Bought with:

    Jean Lewis, 475134061

    RE/MAX Alliance

    Source: MARIS,MLS#: 17015407MLS LogoOriginating MLS: Greater Gateway Association of REALTORS

    Facts & features

    Interior

    Bedrooms & bathrooms
    • Bedrooms: 3
    • Bathrooms: 2
    • Full bathrooms: 2
    • Main level bathrooms: 2
    • Main level bedrooms: 3
    Primary bedroom
    • Features: Floor Covering: Carpeting, Wall Covering: Some
    • Level: Main
    • Area: 238
    • Dimensions: 17x14
    Bedroom
    • Features: Floor Covering: Carpeting, Wall Covering: Some
    • Level: Main
    • Area: 143
    • Dimensions: 13x11
    Bedroom
    • Features: Floor Covering: Carpeting, Wall Covering: Some
    • Level: Main
    • Area: 130
    • Dimensions: 13x10
    Primary bathroom
    • Features: Floor Covering: Ceramic Tile, Wall Covering: Some
    • Level: Main
    • Area: 90
    • Dimensions: 10x9
    Bathroom
    • Features: Floor Covering: Ceramic Tile, Wall Covering: None
    • Level: Main
    • Area: 45
    • Dimensions: 9x5
    Breakfast room
    • Features: Floor Covering: Ceramic Tile, Wall Covering: Some
    • Level: Main
    • Area: 182
    • Dimensions: 14x13
    Dining room
    • Features: Floor Covering: Carpeting, Wall Covering: Some
    • Level: Main
    • Area: 156
    • Dimensions: 13x12
    Great room
    • Features: Floor Covering: Wood, Wall Covering: Some
    • Level: Main
    • Area: 384
    • Dimensions: 24x16
    Kitchen
    • Features: Floor Covering: Ceramic Tile, Wall Covering: Some
    • Level: Main
    • Area: 169
    • Dimensions: 13x13
    Laundry
    • Features: Floor Covering: Ceramic Tile
    • Level: Main
    • Area: 81
    • Dimensions: 9x9
    Heating
    • Forced Air, Propane
    Cooling
    • Central Air, Electric
    Appliances
    • Included: Water Softener Rented, Dishwasher, Disposal, Microwave, Electric Range, Electric Oven, Refrigerator, Propane Water Heater
    • Laundry: Main Level
    Features
    • Custom Cabinetry, Pantry, Solid Surface Countertop(s), Kitchen/Dining Room Combo, Separate Dining, Entrance Foyer, Double Vanity, Tub, High Ceilings, Walk-In Closet(s)
    • Flooring: Hardwood
    • Basement: Full
    • Number of fireplaces: 1
    • Fireplace features: Great Room
    Interior area
    • Total structure area: 2,008
    • Total interior livable area: 2,008 sqft
    • Finished area above ground: 2,008
    • Finished area below ground: 0

    Property

    Parking
    • Total spaces: 3
    • Parking features: Attached, Garage, Oversized
    • Attached garage spaces: 3
    Features
    • Levels: One
    • Patio & porch: Covered, Deck, Patio
    • Has private pool: Yes
    • Pool features: Private, In Ground
    Lot
    • Size: 0.39 Acres
    • Dimensions: 104.65 x 161.15
    Details
    • Parcel number: 092221105101017
    • Special conditions: Standard

    Construction

    Type & style
    • Home type: SingleFamily
    • Architectural style: Traditional,Ranch
    • Property subtype: Single Family Residence
    Materials
    • Stone Veneer, Brick Veneer, Vinyl Siding
    Condition
    • Year built: 2004

    Utilities & green energy

    • Sewer: Septic Tank
    • Water: Public
    • Utilities for property: Natural Gas Available

    Community & neighborhood

    Location
    • Region: Jacob
    • Subdivision: Kensington Parque

    Other

    Other facts
    • Listing terms: Cash,Conventional,FHA,Other,USDA Loan,VA Loan
    • Ownership: Private
    • Road surface type: Concrete

    Price history

    DateEventPrice
    6/20/2017Sold$260,000$129/sqft
    Source: MARIS #17015407 Report a problem

    Public tax history

    Tax history is unavailable.

    Neighborhood: 62281

    Nearby schools

    GreatSchools rating
    Schools provided by the listing agent
    • Elementary: Triad Dist 2
    • Middle: Triad Dist 2
    • High: Triad

    Source: MARIS. This data may not be complete. We recommend contacting the local school district to confirm school assignments for this home.

    Get a cash offer in 3 minutes
    Find out how much your home could sell for in as little as 3 minutes with a no-obligation cash offer.
    Estimated market value
    $479,600
    Get a cash offer in 3 minutes
    Find out how much your home could sell for in as little as 3 minutes with a no-obligation cash offer.
    Estimated market value
    $479,600