Skip main navigation
Closed
  • Listing Provided by: Coldwell Banker Brown Realtors
    Bought with: Coldwell Banker Brown Realtors
    $409,500

    2016 Richview Dr, Saint Jacob, IL 62281

    4beds
    2,600sqft
    Single Family Residence
    Built in 2004
    0.31 Acres Lot
    $418,100 Zestimate®
    $158/sqft
    $2,862 Estimated rent

    Home value

    $418,100

    $376,000 - $464,000

    $2,862/mo

    Zestimate® history
    Loading
    Loading...

    Owner options

    List your home for rent

    $2,862/mo

    Rent Zestimate®

    Find your next renter with Zillow Rental Manager. Plus, with online applications, you can quickly screen prospective tenants – for free.

    Learn more

    $2,862/mo

    Rent Zestimate®

    Refinance and save

    $3,450/mo

    Est. payment

    Refinancing to a lower rate could help reduce your monthly payments and save thousands over the life of the loan.

    See today's rates

    $3,450/mo

    Est. payment

    Explore your selling options

    Work with a Zillow partner agent

    Leverage their expertise and Zillow's premium Showcase listings to get your home seen by more buyers.

    Get started

    List with your own agent

    Get your home in front of millions of buyers by listing it on Zillow.

    Learn how to do it

    Sell it yourself

    Take full control of how buyers see your home on Zillow by listing For Sale by Owner (FSBO).

    List your home

    What's special

    Brick wood-burning fireplaceQuality finishesFinished basementAtrium style open staircaseFully fenced yardTailored landscapingCorner lot
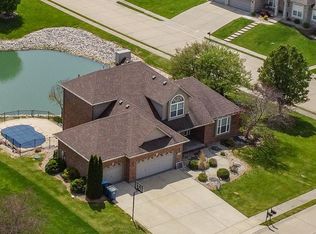
    Corner Lot Charmer with Lake Access, Custom Touches, and Instant Equity Opportunity! Welcome to the Manors at Kensington Parque! This 4 bed, 3 bath home sits proudly on a corner lot near the neighborhood lake, in the sought-after Triad School District. Priced well below market comparables, this home offers a rare chance to build instant equity with your personal updates. Inside, you'll find custom craftsmanship throughout. From rich cabinetry and granite counters to gleaming hardwood floors and an atrium style open staircase. The finished basement adds extra living space, perfect for a rec room, home office, or guest suite. Love to entertain? The open concept living area flows seamlessly to a covered back patio with a brick, wood-burning fireplace. A backyard retreat for cozy nights or weekend gatherings. The fully fenced yard is ideal for pets, play, and privacy. And don’t miss the versatile she/he shed with electricity: perfect as a home office, creative studio, workshop, or bonus hangout space. This is more than a home: it’s a thoughtfully maintained property with distinctive features you won’t find in. With tailored landscaping, custom garage doors, updated windows, and quality finishes throughout, the groundwork has been laid for a truly special living experience. If you appreciate character and are ready to make it your own, this is a unique opportunity in a serene neighborhood setting. Schedule your showing today!

    Zillow last checked:

    Listing updated:

    Listing Provided by:

    Andra E Butler 618-550-0250,

    Coldwell Banker Brown Realtors

    Bought with:

    Andra E Butler, 475208679

    Coldwell Banker Brown Realtors

    Source: MARIS,MLS#: 25008138MLS LogoOriginating MLS: Southwestern Illinois Board of REALTORS

    Facts & features

    Interior

    Bedrooms & bathrooms
    • Bedrooms: 4
    • Bathrooms: 3
    • Full bathrooms: 3
    • Main level bathrooms: 2
    • Main level bedrooms: 3
    Primary bedroom
    • Features: Floor Covering: Carpeting, Wall Covering: Some
    • Level: Main
    • Area: 192
    • Dimensions: 12 x 16
    Bedroom
    • Features: Floor Covering: Carpeting, Wall Covering: Some
    • Level: Main
    • Area: 160
    • Dimensions: 10 x 16
    Bedroom
    • Features: Floor Covering: Carpeting, Wall Covering: Some
    • Level: Main
    • Area: 120
    • Dimensions: 10 x 12
    Bedroom
    • Features: Floor Covering: Carpeting, Wall Covering: Some
    • Level: Lower
    • Area: 475
    • Dimensions: 19 x 25
    Dining room
    • Features: Floor Covering: Wood, Wall Covering: Some
    • Level: Main
    • Area: 132
    • Dimensions: 11 x 12
    Family room
    • Features: Floor Covering: Carpeting, Wall Covering: Some
    • Level: Lower
    • Area: 476
    • Dimensions: 14 x 34
    Kitchen
    • Features: Floor Covering: Wood
    • Level: Main
    • Area: 143
    • Dimensions: 11 x 13
    Living room
    • Features: Floor Covering: Wood, Wall Covering: Some
    • Level: Main
    • Area: 320
    • Dimensions: 16 x 20
    Mud room
    • Features: Floor Covering: Ceramic Tile
    • Level: Main
    • Area: 110
    • Dimensions: 10 x 11
    Other
    • Features: Floor Covering: Ceramic Tile
    • Level: Main
    • Area: 54
    • Dimensions: 6 x 9
    Other
    • Features: Floor Covering: Ceramic Tile
    • Area: 28
    • Dimensions: 4 x 7
    Storage
    • Features: Floor Covering: Concrete, Wall Covering: None
    • Level: Lower
    • Area: 620
    • Dimensions: 20 x 31
    Heating
    • Forced Air, Propane
    Cooling
    • Central Air, Electric
    Appliances
    • Included: Propane Water Heater
    • Laundry: Main Level
    Features
    • Kitchen/Dining Room Combo, Open Floorplan, Special Millwork, Vaulted Ceiling(s), Walk-In Closet(s), Kitchen Island, Double Vanity
    • Flooring: Carpet, Hardwood
    • Basement: Full,Concrete,Sump Pump
    • Number of fireplaces: 2
    • Fireplace features: Recreation Room, Wood Burning, Outside, Living Room
    Interior area
    • Total structure area: 2,600
    • Total interior livable area: 2,600 sqft
    • Finished area above ground: 1,680
    • Finished area below ground: 920

    Property

    Parking
    • Total spaces: 3
    • Parking features: Attached, Garage, Garage Door Opener, Off Street
    • Attached garage spaces: 3
    Features
    • Levels: One
    • Patio & porch: Patio
    • Waterfront features: Waterfront, Lake
    Lot
    • Size: 0.31 Acres
    • Dimensions: 100 x 117.77 Irregular
    • Features: Corner Lot, Waterfront
    Details
    • Additional structures: Shed(s)
    • Parcel number: 092221105101019
    • Special conditions: Standard

    Construction

    Type & style
    • Home type: SingleFamily
    • Architectural style: Traditional,Ranch
    • Property subtype: Single Family Residence
    Materials
    • Brick Veneer, Vinyl Siding
    Condition
    • Year built: 2004

    Utilities & green energy

    • Sewer: Septic Tank
    • Water: Public
    • Utilities for property: Natural Gas Available

    Community & neighborhood

    Location
    • Region: Saint Jacob
    • Subdivision: Manors - Kensington Parque

    HOA & financial

    HOA
    • HOA fee: $600 annually
    • Services included: Other

    Other

    Other facts
    • Listing terms: Cash,Conventional,FHA,USDA Loan,VA Loan
    • Ownership: Private
    • Road surface type: Concrete

    Price history

    DateEventPrice
    11/17/2025Sold$409,500-4.5%$158/sqft
    Source: MARIS #25008138 Report a problem
    10/22/2025Contingent$429,000$165/sqft
    Source: MARIS #25008138 Report a problem
    8/6/2025Price change$429,000-2.3%$165/sqft
    Source: MARIS #25008138 Report a problem
    7/9/2025Price change$439,000-2.2%$169/sqft
    Source: MARIS #25008138 Report a problem
    6/27/2025Price change$449,000-1.3%$173/sqft
    Source: MARIS #25008138 Report a problem
    6/5/2025Price change$455,000-2.2%$175/sqft
    Source: MARIS #25008138 Report a problem
    5/8/2025Listed for sale$465,000+24%$179/sqft
    Source: MARIS #25008138 Report a problem
    8/17/2018Sold$375,000+82.9%$144/sqft
    Source: Public Record Report a problem
    2/15/2013Sold$205,000-6.6%$79/sqft
    Source: MARIS #4200005 Report a problem
    1/2/2013Price change$219,500-0.1%$84/sqft
    Source: PROGRESSIVE PROPERTY NETWORK, INC. #4200005 Report a problem
    11/28/2012Price change$219,750-0.1%$85/sqft
    Source: PROGRESSIVE PROPERTY NETWORK, INC. #4200005 Report a problem
    9/20/2012Listed for sale$219,900+2.3%$85/sqft
    Source: PROGRESSIVE PROPERTY NETWORK, INC. #4200005 Report a problem
    10/25/2010Sold$215,000-8.5%$83/sqft
    Source: Public Record Report a problem
    5/5/2010Listed for sale$235,000-2%$90/sqft
    Source: RE MAX Alliance #3006492 Report a problem
    11/15/2009Listing removed$239,900$92/sqft
    Source: NCI #2817240 Report a problem
    10/27/2009Price change$239,900+0.4%$92/sqft
    Source: NCI #2817240 Report a problem
    9/2/2009Price change$238,900-0.4%$92/sqft
    Source: RE/MAX PREFERRED PARTNERS #2817240 Report a problem
    7/9/2009Listed for sale$239,900$92/sqft
    Source: RE/MAX PREFERRED PARTNERS #2817240 Report a problem
    6/1/2009Listing removed$239,900$92/sqft
    Source: Listhub #2817240 Report a problem
    11/24/2008Price change$239,900-1.9%$92/sqft
    Source: NCI #2817240 Report a problem
    8/3/2008Listed for sale$244,450+22.8%$94/sqft
    Source: Coldwell Banker** #2812240 Report a problem
    10/4/2004Sold$199,000+397.5%$77/sqft
    Source: Public Record Report a problem
    10/14/2003Sold$40,000$15/sqft
    Source: Public Record Report a problem

    Public tax history

    YearProperty taxesTax assessment
    2024$7,222 +2%$117,900 +10.2%
    2023$7,077 +4.3%$107,030 +8.6%
    2022$6,787 +2.3%$98,560 +5.2%
    2021$6,633 +15.1%$93,670 +18.4%
    2020$5,760 +1.4%$79,110 +2.1%
    2019$5,683 $77,490 +7.9%
    2018-- $71,800 +4.8%
    2017$4,325 +9.8%$68,520 -2.5%
    2016$3,937 $70,310 +3.4%
    2015$3,937 $67,970 +4.8%
    2014$3,937 $64,870 -4.6%
    2013$3,937 $67,970 -4.4%
    2012-- $71,130
    2011-- $71,130 -4.8%
    2010-- $74,750 +2.4%
    2009-- $72,980 +12.9%
    2007-- $64,630 +5.5%
    2005-- $61,250 +81.9%
    2004-- $33,670

    Find assessor info on the county website

    Neighborhood: 62281

    Nearby schools

    GreatSchools rating
    Schools provided by the listing agent
    • Elementary: Triad Dist 2
    • Middle: Triad Dist 2
    • High: Triad

    Source: MARIS. This data may not be complete. We recommend contacting the local school district to confirm school assignments for this home.

    Get a cash offer in 3 minutes
    Find out how much your home could sell for in as little as 3 minutes with a no-obligation cash offer.
    Estimated market value
    $418,100
    Get a cash offer in 3 minutes
    Find out how much your home could sell for in as little as 3 minutes with a no-obligation cash offer.
    Estimated market value
    $418,100