Skip main navigation
Closed
  • Listed by: Landmark Realty • Carrie S Stone • Contact: 618-225-2070
    Bought with: Worth Clark Realty
    $533,000

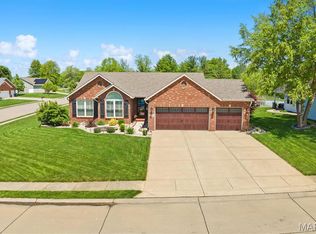
    2025 Richview Dr, Saint Jacob, IL 62281

    6beds
    3,662sqft
    Single Family Residence
    Built in 2004
    0.29 Acres Lot
    $584,600 Zestimate®
    $146/sqft
    $3,803 Estimated rent

    Home value

    $584,600

    $555,000 - $614,000

    $3,803/mo

    Zestimate® history
    Loading
    Loading...

    Owner options

    List your home for rent

    $3,803/mo

    Rent Zestimate®

    Find your next renter with Zillow Rental Manager. Plus, with online applications, you can quickly screen prospective tenants – for free.

    Learn more

    $3,803/mo

    Rent Zestimate®

    Refinance and save

    $4,381/mo

    Est. payment

    Refinancing to a lower rate could help reduce your monthly payments and save thousands over the life of the loan.

    See today's rates

    $4,381/mo

    Est. payment

    Explore your selling options

    Work with a Zillow partner agent

    Leverage their expertise and Zillow's premium Showcase listings to get your home seen by more buyers.

    Get started

    List with your own agent

    Get your home in front of millions of buyers by listing it on Zillow.

    Learn how to do it

    Sell it yourself

    Take full control of how buyers see your home on Zillow by listing For Sale by Owner (FSBO).

    List your home

    What's special

    Stunning LAKEFRONT home with INGROUND POOL. Expansive deck, private dock and beach area beckons you to relax with a lakefront lifestyle of swimming, boating, fishing, or kayaking right from your backyard. Thoughtfully designed open concept interior blends elegance & comfort with cathedral ceilings, formal dining room, large living room, gas fireplace & big windows for sunny sightlines to the lake. With high-end stainless-steel appliances, Corian counters, & custom cabinetry, the kitchen is functional and visually stunning. Main floor primary bedroom with ensuite offers dual vanity, whirlpool garden tub with columns, and separate shower. Powder room & laundry room complete the main floor. Upper level provides 3 large bedrooms and full bathroom. Finished walk-out basement presents a 2nd full kitchen, 2 bedrooms, family room, and laundry room. Roof/gutters 2017, HVAC 2019, pool filter 2019/pump 2020/liner 2022. All kitchen appliances and 1 Yr Home Wty incl. Only thing missing is YOU!

    Zillow last checked:

    Listing updated:

    Listed by:

    Carrie S Stone 618-225-2070,

    Landmark Realty

    Bought with:

    Toni Lucas, 475.175915

    Worth Clark Realty

    Source: MARIS,MLS#: 24023003MLS LogoOriginating MLS: Southwestern Illinois Board of REALTORS

    Facts & features

    Interior

    Bedrooms & bathrooms
    • Bedrooms: 6
    • Bathrooms: 4
    • Full bathrooms: 3
    • 1/2 bathrooms: 1
    • Main level bathrooms: 2
    • Main level bedrooms: 1
    Primary bedroom
    • Features: Floor Covering: Luxury Vinyl Plank
    • Level: Main
    • Area: 196
    • Dimensions: 14x14
    Bedroom
    • Features: Floor Covering: Carpeting
    • Level: Upper
    • Area: 110
    • Dimensions: 11x10
    Bedroom
    • Features: Floor Covering: Carpeting
    • Level: Upper
    • Area: 110
    • Dimensions: 11x10
    Bedroom
    • Features: Floor Covering: Luxury Vinyl Plank
    • Level: Upper
    • Area: 120
    • Dimensions: 10x12
    Bedroom
    • Features: Floor Covering: Luxury Vinyl Plank
    • Level: Lower
    • Area: 144
    • Dimensions: 12x12
    Bedroom
    • Features: Floor Covering: Luxury Vinyl Plank
    • Level: Lower
    • Area: 126
    • Dimensions: 9x14
    Primary bathroom
    • Features: Floor Covering: Ceramic Tile
    • Level: Main
    • Area: 117
    • Dimensions: 13x9
    Bathroom
    • Features: Floor Covering: Ceramic Tile
    • Level: Main
    • Area: 20
    • Dimensions: 4x5
    Bathroom
    • Features: Floor Covering: Ceramic Tile
    • Level: Upper
    • Area: 65
    • Dimensions: 13x5
    Bathroom
    • Features: Floor Covering: Ceramic Tile
    • Level: Lower
    • Area: 40
    • Dimensions: 5x8
    Dining room
    • Features: Floor Covering: Luxury Vinyl Plank
    • Level: Main
    • Area: 120
    • Dimensions: 12x10
    Family room
    • Features: Floor Covering: Ceramic Tile
    • Level: Lower
    • Area: 280
    • Dimensions: 20x14
    Kitchen
    • Features: Floor Covering: Ceramic Tile
    • Level: Main
    • Area: 288
    • Dimensions: 12x24
    Kitchen
    • Features: Floor Covering: Ceramic Tile
    • Level: Lower
    • Area: 272
    • Dimensions: 17x16
    Laundry
    • Features: Floor Covering: Ceramic Tile
    • Level: Main
    • Area: 40
    • Dimensions: 8x5
    Laundry
    • Features: Floor Covering: Ceramic Tile
    • Level: Lower
    • Area: 42
    • Dimensions: 6x7
    Living room
    • Features: Floor Covering: Luxury Vinyl Plank
    • Level: Main
    • Area: 280
    • Dimensions: 14x20
    Heating
    • Forced Air, Zoned, Electric, Natural Gas
    Cooling
    • Ceiling Fan(s), Central Air, Electric, Zoned
    Appliances
    • Included: Gas Water Heater, Water Softener Rented, Dishwasher, Disposal, Double Oven, Gas Cooktop, Microwave, Gas Range, Gas Oven, Refrigerator, Stainless Steel Appliance(s), Oven, Water Softener
    • Laundry: Main Level
    Features
    • Cathedral Ceiling(s), High Ceilings, Open Floorplan, Walk-In Closet(s), Separate Dining, Double Vanity, Separate Shower, Entrance Foyer, Breakfast Bar, Custom Cabinetry, Eat-in Kitchen, Pantry, Solid Surface Countertop(s)
    • Flooring: Carpet
    • Doors: Panel Door(s), Sliding Doors
    • Windows: Insulated Windows, Tilt-In Windows
    • Basement: Full,Sump Pump,Walk-Out Access
    • Number of fireplaces: 1
    • Fireplace features: Living Room
    Interior area
    • Total structure area: 3,662
    • Total interior livable area: 3,662 sqft
    • Finished area above ground: 2,156
    • Finished area below ground: 1,506

    Property

    Parking
    • Total spaces: 3
    • Parking features: Attached, Garage, Garage Door Opener, Off Street
    • Attached garage spaces: 3
    Features
    • Levels: One and One Half
    • Patio & porch: Deck, Patio, Covered
    • Exterior features: Dock
    • Has private pool: Yes
    • Pool features: Private, In Ground
    • On waterfront: Yes
    • Waterfront features: Waterfront, Lake
    Lot
    • Size: 0.29 Acres
    • Dimensions: 134.27 x 95
    • Features: Corner Lot, Waterfront
    Details
    • Parcel number: 092221105101007
    • Special conditions: Standard

    Construction

    Type & style
    • Home type: SingleFamily
    • Architectural style: Traditional,Other
    • Property subtype: Single Family Residence
    Materials
    • Stone Veneer, Brick Veneer, Vinyl Siding
    Condition
    • Year built: 2004
    Details
    • Warranty included: Yes

    Utilities & green energy

    • Sewer: Septic Tank, Shared Septic
    • Water: Public
    • Utilities for property: Natural Gas Available, Underground Utilities

    Community & HOA

    Community
    • Security: Smoke Detector(s)
    • Subdivision: Manors At Kensington Parque
    HOA
    • Services included: Other
    • HOA fee: $650 annually
    Location
    • Region: Saint Jacob

    Financial & listing details

    • Price per square foot: $146/sqft
    • Tax assessed value: $451,110
    • Annual tax amount: $8,243
    • Date on market: 4/17/2024
    • Cumulative days on market: 78 days
    • Listing terms: Cash,Conventional,FHA,USDA Loan,VA Loan
    • Ownership: Private
    • Road surface type: Concrete

    Price history

    DateEventPrice
    7/16/2024Sold$533,000+1.5%$146/sqft
    Source: MARIS #24023003 Report a problem
    7/4/2024Pending sale$525,000$143/sqft
    Source: MARIS #24023003 Report a problem
    5/14/2024Contingent$525,000$143/sqft
    Source: MARIS #24023003 Report a problem
    4/17/2024Listed for sale$525,000-4.4%$143/sqft
    Source: MARIS #24023003 Report a problem
    10/11/2023Listing removed--
    Source: MARIS #23044581 Report a problem
    8/4/2023Listed for sale$549,000+50.4%$150/sqft
    Source: MARIS #23044581 Report a problem
    6/4/2020Sold$365,000$100/sqft
    Source: MARIS #20028838 Report a problem
    5/4/2020Pending sale$365,000$100/sqft
    Source: Coldwell Banker Brown Realtors #20028838 Report a problem
    5/1/2020Listed for sale$365,000+7.5%$100/sqft
    Source: Coldwell Banker Brown Realtors #20028838 Report a problem
    6/26/2018Sold$339,500$93/sqft
    Source: Public Record Report a problem
    5/29/2018Pending sale$339,500$93/sqft
    Source: Coldwell Banker Brown Realtors #18020364 Report a problem
    5/13/2018Listed for sale$339,500$93/sqft
    Source: Coldwell Banker Brown Realtors #18020364 Report a problem
    4/23/2018Pending sale$339,500$93/sqft
    Source: Coldwell Banker Brown Realtors #18020364 Report a problem
    4/4/2018Price change$339,500-3%$93/sqft
    Source: Coldwell Banker Brown Realtors #18020364 Report a problem
    3/16/2018Listed for sale$350,000+9.4%$96/sqft
    Source: Coldwell Banker Brown Realtors #18020364 Report a problem
    8/9/2016Sold$320,000-1.5%$87/sqft
    Source: Public Record Report a problem
    7/21/2016Pending sale$325,000$89/sqft
    Source: RE/MAX Alliance #16024704 Report a problem
    6/24/2016Price change$325,000-5%$89/sqft
    Source: RE/MAX Alliance #16024704 Report a problem
    6/2/2016Price change$342,000-1.4%$93/sqft
    Source: RE/MAX Alliance #16024704 Report a problem
    5/18/2016Price change$347,000-0.9%$95/sqft
    Source: RE/MAX Alliance #16024704 Report a problem
    4/25/2016Price change$350,000-1.4%$96/sqft
    Source: RE/MAX Alliance #16024704 Report a problem
    4/15/2016Listed for sale$355,000+21.2%$97/sqft
    Source: RE/MAX Alliance #16024704 Report a problem
    10/6/2008Sold$293,000-9.8%$80/sqft
    Source: Public Record Report a problem
    6/28/2008Listing removed$325,000$89/sqft
    Source: Coldwell Banker** #2801138 Report a problem
    1/28/2008Listed for sale$325,000+13.2%$89/sqft
    Source: Coldwell Banker** #2801138 Report a problem
    7/8/2004Sold$287,000+421.8%$78/sqft
    Source: Public Record Report a problem
    12/16/2003Sold$55,000$15/sqft
    Source: Public Record Report a problem

    Public tax history

    YearProperty taxesTax assessment
    2024$9,317 +8%$150,370 +10.1%
    2023$8,630 +4.7%$136,520 +8.6%
    2022$8,244 +2.6%$125,710 +5.2%
    2021$8,035 +7.2%$119,480 +9.7%
    2020$7,495 +1.5%$108,930 +2.1%
    2019$7,384 $106,690 +7.9%
    2018-- $98,850
    2017$6,971 +26.2%$98,850 +2.1%
    2016$5,522 $96,790 +3.4%
    2015$5,522 $93,580
    2014$5,522 $93,580
    2013$5,522 $93,580 -4.1%
    2012-- $97,590
    2011-- $97,590 +4%
    2010-- $93,870 +2.4%
    2009-- $91,640 +9.9%
    2007-- $83,420 -6.7%
    2005-- $89,430 +82.1%
    2004-- $49,110
    Find assessor info on the county website

    Neighborhood: 62281

    Nearby schools

    GreatSchools rating
    Schools provided by the listing agent
    • Elementary: Triad Dist 2
    • Middle: Triad Dist 2
    • High: Triad

    Source: MARIS. This data may not be complete. We recommend contacting the local school district to confirm school assignments for this home.

    Get a cash offer in 3 minutes
    Find out how much your home could sell for in as little as 3 minutes with a no-obligation cash offer.
    Estimated market value
    $584,600
    Get a cash offer in 3 minutes
    Find out how much your home could sell for in as little as 3 minutes with a no-obligation cash offer.
    Estimated market value
    $584,600